
12941 Lafayette Street #A, Thornton, CO 80241
Local realty services provided by:CENTURY 21 Top Dog Properties
Listed by: sam biller
Office: re/max professionals
MLS#:7796192
Source:ML
Price summary
- Price:$349,000
- Price per sq. ft.:$277.42
- Monthly HOA dues:$280
About this home
Move right in and enjoy low-maintenance ranch living in the sought-after Legends at Hunters Glen! This beautifully updated 2-bedroom, 2-bath ranch home offers 1,258 square feet of bright, comfortable living space with stylish finishes throughout.
The open floor plan features luxury vinyl plank flooring, contemporary finishes, and a spacious living and dining area that flows effortlessly to the private covered patio—perfect for enjoying your morning coffee or unwinding in the evening. The kitchen features quartz countertops, stainless steel appliances, updated cabinetry, a subway tile backsplash, and an adjacent laundry room for added convenience. The spacious primary suite includes generous closet space and a beautifully remodeled ensuite bath with dual vanities and an oversized walk-in shower. A second bedroom and full bath provide flexibility for guests, working from home, or hobbies. A detached one-car garage adds valuable storage and convenience, while the HOA covers exterior maintenance, trash, sewer, recycling, and more—giving you more time to enjoy the exceptional community amenities, including the Marina Club, swimming pool, tennis and basketball courts, sand volleyball, playground, walking trails, picnic areas, and scenic lake access. Conveniently located near shopping, dining, parks, and major commuter routes, this home offers the perfect combination of comfort, convenience, and an active Colorado lifestyle....
Contact an agent
Home facts
- Year built:1997
- Subdivision & Development:Legends At Hunters Glen Condo
- Listing ID #:7796192
Rooms and interior
- Bedrooms:2
- Total bathrooms:2
- Full bathrooms:1
- Flooring:Carpet, Laminate
- Kitchen Description:Dishwasher, Eat-in Kitchen, Microwave, Oven, Refrigerator
- Living area:1,258 sq. ft.
Heating and cooling
- Cooling:Central Air
- Heating:Forced Air, Natural Gas
- Central air:Yes
Structure and exterior
- Roof:Composition
- Year built:1997
- Building area:1,258 sq. ft.
- Lot area:0.06 Acres
- Construction Materials:Frame
- Exterior Features:Covered, Front Porch, Patio
- Levels:1 Story
Schools
- High school:Mountain Range
- Middle school:Century
- Elementary school:Hunters Glen
Utilities
- Water:Public
- Sewer:Public Sewer
Finances and disclosures
- Price:$349,000
- Price per sq. ft.:$277.42
- Tax amount:$2,855 (2025)
Features and amenities
- Laundry features:Dryer, In Unit, Washer
Parking
- Total parking spaces:1
- Garage:Yes
- Garage spaces:1
 Based on information submitted to the MLS GRID as of September 10, 2026 11:21 AM. All data is obtained from various sources and may not have been verified by broker or MLS GRID. Supplied Open House information is subject to change without notice. All information should be independently reviewed and verified for accuracy. Properties may or may not be listed by the office/agent presenting the information.
New listings near 12941 Lafayette Street #A
- Coming Soon
 $950,000Coming Soon4 beds 4 baths4,409 sq. ft.
15820 Ulster Street, Thornton, CO 80602
MLS# 8599668Listed by: ORCHARD BROKERAGE LLC - Coming Soon
 $614,900Coming Soon3 beds 3 baths3,218 sq. ft.
12536 Albion Street, Thornton, CO 80241
MLS# 9687696Listed by: WEST AND MAIN HOMES INC - Coming Soon
 $575,000Coming Soon3.5 Acres
4225 E 145th Ave, Thornton, CO 80602
MLS# 4448723Listed by: MB KELL & COMPANY - Coming Soon
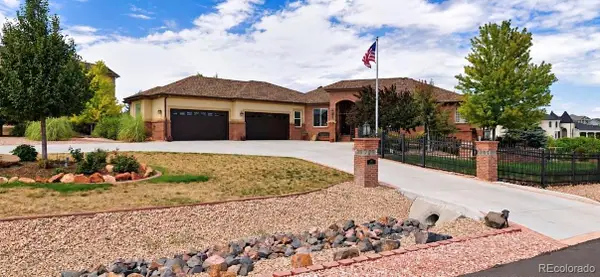 $1,650,000Coming Soon5 beds 5 baths6,090 sq. ft.
8191 E 131st Court, Thornton, CO 80602
MLS# 7519567Listed by: ELEVATE PROPERTY GROUP LLC - Coming Soon
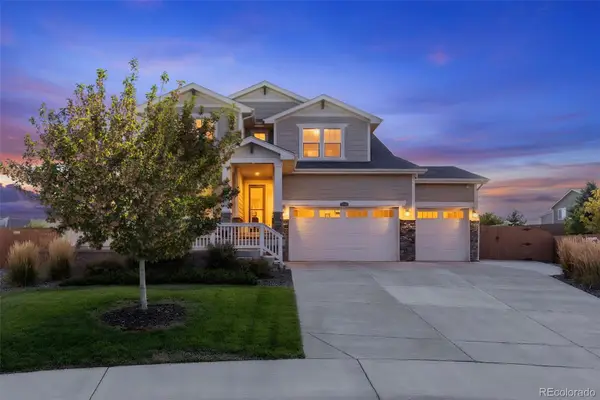 $815,000Coming Soon5 beds 5 baths4,363 sq. ft.
2740 E 160th Place, Thornton, CO 80602
MLS# 2591069Listed by: RE/MAX PROFESSIONALS - Coming SoonOpen Sat, 12 to 3pm
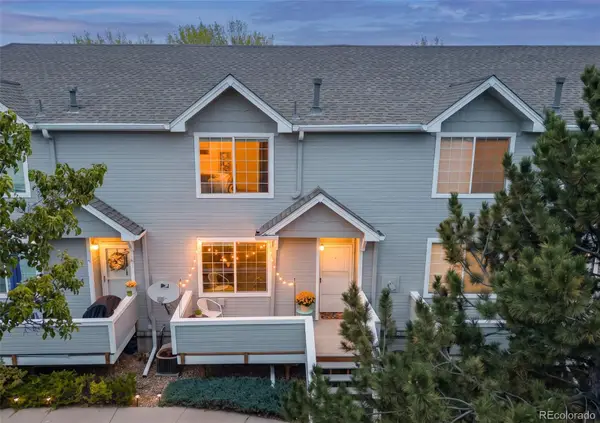 $375,000Coming Soon2 beds 3 baths1,470 sq. ft.
4110 E 119th Place #B, Thornton, CO 80233
MLS# 6335361Listed by: SMART CITY REALTY, LLC - Coming Soon
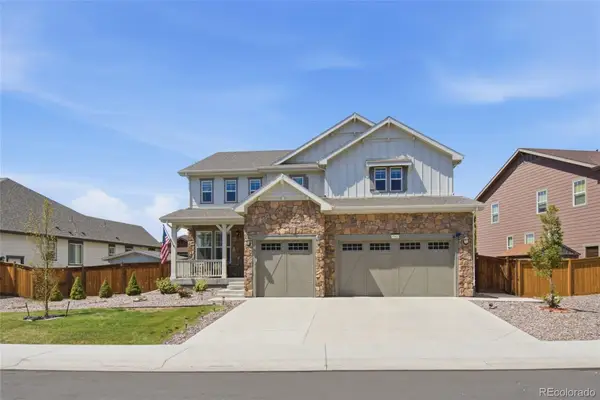 $935,000Coming Soon7 beds 5 baths5,215 sq. ft.
15927 Milwaukee Street, Brighton, CO 80602
MLS# 7171733Listed by: KELLER WILLIAMS INTEGRITY REAL ESTATE LLC - Open Sat, 10am to 12pmNew
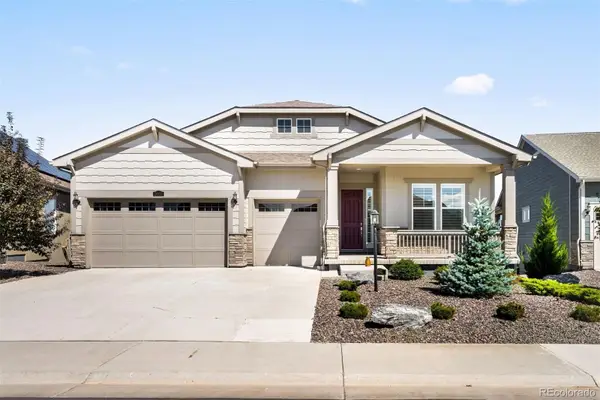 $950,000Active2 beds 3 baths5,437 sq. ft.
15920 Willow Way, Thornton, CO 80602
MLS# 2510132Listed by: LIV SOTHEBY'S INTERNATIONAL REALTY - New
 $465,000Active4 beds 3 baths2,449 sq. ft.
14058 Harrison Street, Thornton, CO 80602
MLS# 2663856Listed by: CITYSCAPE PROPERTIES LLC - New
 $820,000Active3 beds 3 baths4,084 sq. ft.
8629 E 148th Circle, Thornton, CO 80602
MLS# 4350453Listed by: ELEVATE PROPERTY GROUP LLC


Protect your home and budget from life's surprises with an Assurant Home Warranty, backed by a partner that supports you through every step of homeownership. Explore Plans.
©2026 Century 21 Real Estate LLC. All rights reserved. CENTURY 21®, the CENTURY 21 Logo and C21® are service marks owned by Century 21 Real Estate LLC. Century 21 Real Estate LLC fully supports the principles of the Fair Housing Act and the Equal Opportunity Act. Each office is independently owned and operated. Listing information is deemed reliable but not guaranteed accurate.