
13075 Marion Drive, Thornton, CO 80241
Local realty services provided by:CENTURY 21 Top Dog Properties
Upcoming open houses
- Sat, Aug 2212:00 pm - 02:00 pm
Listed by: janci lowry
Office: liv sotheby's international realty
MLS#:4697256
Source:ML
Price summary
- Price:$749,000
- Price per sq. ft.:$171.2
- Monthly HOA dues:$86
About this home
Welcome home to this freshly updated, spacious 5-bedroom, 4-bathroom home offering 4,200 square feet of comfortable living in one of Thornton's most desired and established, family-friendly neighborhoods. Brand-new interior paint and plush new carpet throughout give this home a bright, clean, like-new feel from the moment you walk in.
The generous main living areas offers plenty of room to spread out, entertain, and grow. Upstairs has four bedrooms including huge primary with ensuite, walk in closets throughout and a fun loft space as well.The updated basement is a showstopper — and a flexible layout that's ideal as a private in-law or nanny suite, guest retreat, rec room, or home office. Whether you need space for extended family, live-in help, or simply a separate living zone, this basement delivers privacy and versatility! This home backs to an open greenbelt with walking/biking paths. The low HOA includes pool, tennis court, playground and more. Lush trees and greenery abound in this beautiful neighborhood!
Located in the top-rated Adams 12 Five Star Schools district, with easy access to I-25, shopping, dining, and parks, this home combines space, updates, and location in one exceptional package. Don't miss this rare combination of size, flexibility, and fresh updates...
Contact an agent
Home facts
- Year built:1992
- Subdivision & Development:Hunters Glen
- Listing ID #:4697256
Rooms and interior
- Bedrooms:5
- Total bathrooms:3
- Full bathrooms:2
- Half bathrooms:1
- Flooring:Carpet, Tile, Wood
- Bathrooms Description:Five Piece Bath
- Kitchen Description:Disposal, Eat-in Kitchen, Microwave, Pantry, Range, Refrigerator
- Basement:Yes
- Basement Description:Finished
- Living area:4,375 sq. ft.
Heating and cooling
- Cooling:Central Air
- Heating:Forced Air
- Central air:Yes
Structure and exterior
- Roof:Composition
- Year built:1992
- Building area:4,375 sq. ft.
- Lot area:0.15 Acres
- Construction Materials:Brick, Frame
- Exterior Features:Deck
- Levels:2 Story
Schools
- High school:Mountain Range
- Middle school:Century
- Elementary school:Hunters Glen
Utilities
- Water:Public
- Sewer:Public Sewer
Finances and disclosures
- Price:$749,000
- Price per sq. ft.:$171.2
- Tax amount:$5,564 (2025)
Features and amenities
- Laundry features:Dryer, Washer
Parking
- Total parking spaces:3
- Parking description:Oversized
- Garage:Yes
- Garage spaces:2
 Based on information submitted to the MLS GRID as of August 21, 2026 02:25 PM. All data is obtained from various sources and may not have been verified by broker or MLS GRID. Supplied Open House information is subject to change without notice. All information should be independently reviewed and verified for accuracy. Properties may or may not be listed by the office/agent presenting the information.
New listings near 13075 Marion Drive
- Coming SoonOpen Sun, 11am to 2pm
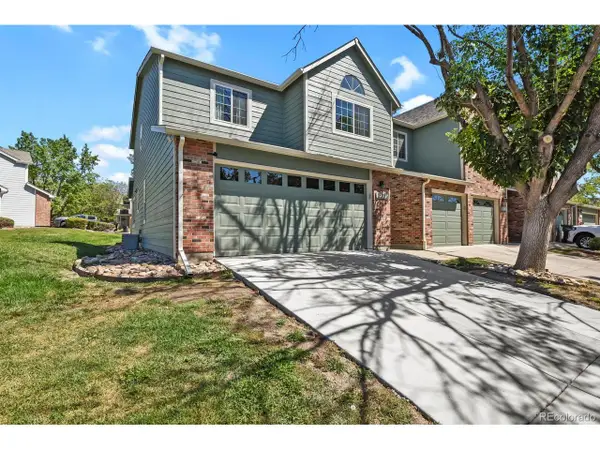 $418,000Coming Soon3 beds 3 baths1,886 sq. ft.
13028 Harrison Dr, Thornton, CO 80241
MLS# 9244735Listed by: HomeSmart - Coming Soon
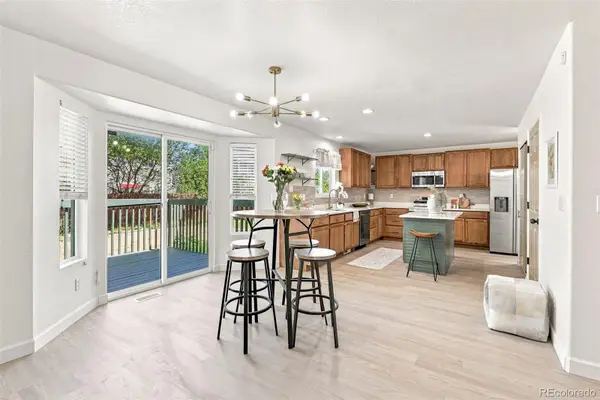 $585,000Coming Soon4 beds 3 baths2,251 sq. ft.
2195 E 126th Way, Thornton, CO 80241
MLS# 8563816Listed by: HOMESMART REALTY - New
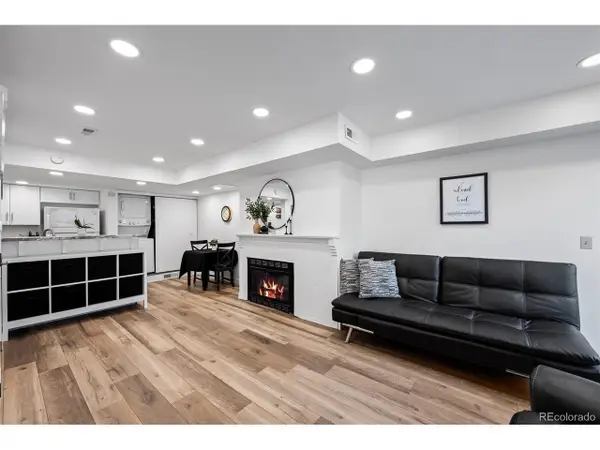 $235,000Active2 beds 2 baths870 sq. ft.
8701 Huron St #1-1-212, Thornton, CO 80260
MLS# 5636047Listed by: Keller Williams Avenues Realty - New
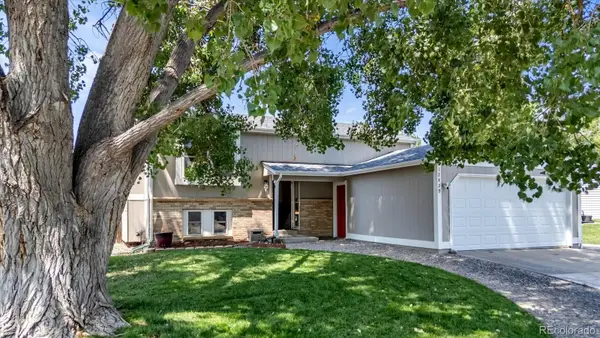 $495,000Active3 beds 2 baths1,872 sq. ft.
12429 Ash Drive, Thornton, CO 80241
MLS# 8564587Listed by: KELLER WILLIAMS AVENUES REALTY - New
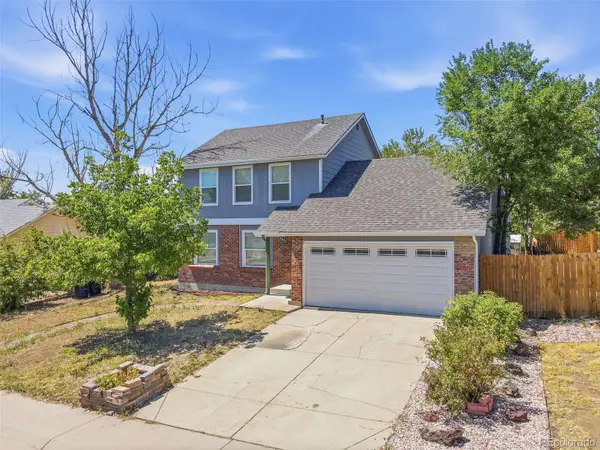 $455,000Active3 beds 3 baths1,476 sq. ft.
9875 Madison Street, Denver, CO 80229
MLS# 5704896Listed by: MEGASTAR REALTY - New
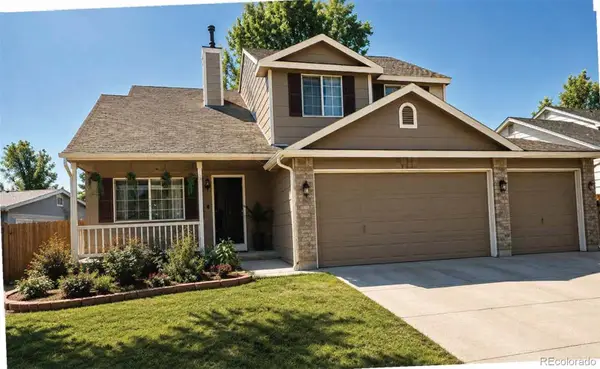 $569,000Active4 beds 3 baths1,805 sq. ft.
13043 Hudson Street, Thornton, CO 80241
MLS# 7386435Listed by: YOU 1ST REALTY - New
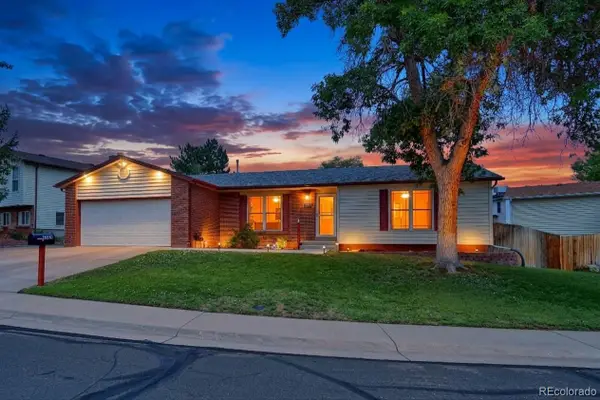 $475,000Active4 beds 2 baths2,267 sq. ft.
5395 E 108th Place, Thornton, CO 80233
MLS# 3789886Listed by: RE/MAX NORTHWEST INC - New
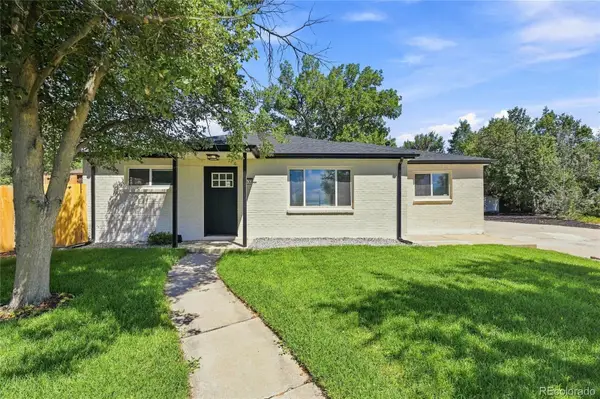 $499,000Active3 beds 2 baths1,255 sq. ft.
1430 Locust Place, Thornton, CO 80229
MLS# 8487030Listed by: KELLER WILLIAMS REALTY DOWNTOWN LLC - New
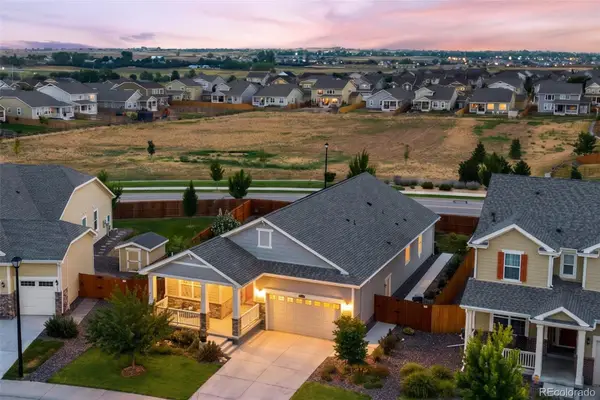 $675,000Active3 beds 2 baths3,954 sq. ft.
2842 E 161st Place, Thornton, CO 80602
MLS# 7783532Listed by: MILEHIMODERN - New
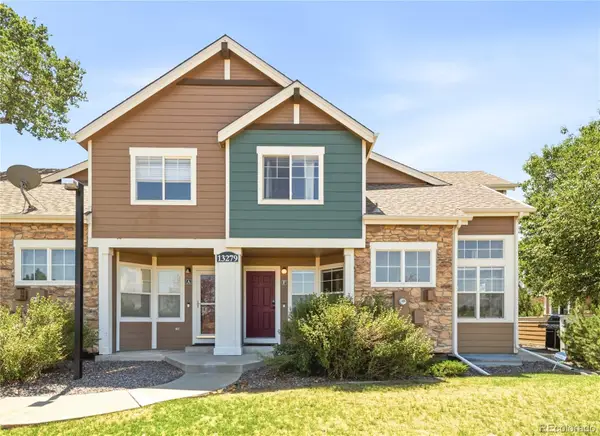 $389,000Active3 beds 3 baths1,792 sq. ft.
13279 Holly Street #F, Thornton, CO 80241
MLS# 9122460Listed by: KELLER WILLIAMS PREFERRED REALTY


Protect your home and budget from life's surprises with an Assurant Home Warranty, backed by a partner that supports you through every step of homeownership. Explore Plans.
©2026 Century 21 Real Estate LLC. All rights reserved. CENTURY 21®, the CENTURY 21 Logo and C21® are service marks owned by Century 21 Real Estate LLC. Century 21 Real Estate LLC fully supports the principles of the Fair Housing Act and the Equal Opportunity Act. Each office is independently owned and operated. Listing information is deemed reliable but not guaranteed accurate.