13230 Garfield Drive, Thornton, CO 80241
Local realty services provided by:CENTURY 21 Trenka Real Estate
Upcoming open houses
- Sat, Aug 0111:00 am - 02:00 pm
Listed by: lisa couch, tricia manning
Office: re/max momentum
MLS#:7331766
Source:ML
Price summary
- Price:$574,000
- Price per sq. ft.:$204.27
About this home
After more than 48 years of loving ownership, one of Cottonwood Lakes' hidden gems is finally available. Set on one of the community's largest lots—an extraordinary 11,760 sq. ft. landscaped cul-de-sac property—this one-owner home offers mature trees, exceptional backyard privacy, no HOA, and the kind of pride of ownership that's evident from the moment you arrive. Updated and freshly painted throughout, the home features hardwood floors, replacement windows, a welcoming family room with a wood-burning fireplace and radiant heated floors, plus a bright kitchen with warm hickory cabinetry and center island. The spacious primary suite offers a private, updated 3/4 bath and oversized walk-in closet. Step outside to an expansive deck overlooking a peaceful, park-like backyard with shed, mature shade trees, lush lawn and front and rear sprinkler systems. Enjoy the efficiency of a new electric heat pump, two ductless mini-splits, and a paid-in-full seller-owned solar system (2022). The unfinished basement offers abundant storage and room to grow. Walking distance to parks, scenic trails and sought-after Tarver Elementary, with immediate possession available. Rarely does a home with this setting, care and pride of ownership become available so plan to see today!...
Contact an agent
Home facts
- Year built:1978
- Listing ID #:7331766
Rooms and interior
- Bedrooms:4
- Total bathrooms:3
- Full bathrooms:1
- Half bathrooms:1
- Flooring:Carpet, Tile, Wood
- Kitchen Description:Dishwasher, Disposal, Eat-in Kitchen, Kitchen Island, Microwave, Refrigerator, Self Cleaning Oven, Water Purifier
- Basement:Yes
- Basement Description:Crawl Space, Unfinished
- Living area:2,810 sq. ft.
Heating and cooling
- Heating:Heat Pump
Structure and exterior
- Roof:Composition
- Year built:1978
- Building area:2,810 sq. ft.
- Lot area:0.27 Acres
- Lot Features:Cul-De-Sac, Landscaped, Level, Many Trees, Near Public Transit, Sprinklers In Front, Sprinklers In Rear
- Architectural Style:Traditional
- Construction Materials:Brick, Frame, Wood Siding
- Exterior Features:Covered, Deck, Front Porch, Private Yard
- Foundation Description:Slab
- Levels:2 Story
Schools
- High school:Horizon
- Middle school:Century
- Elementary school:Tarver
Utilities
- Water:Public
- Sewer:Public Sewer
Finances and disclosures
- Price:$574,000
- Price per sq. ft.:$204.27
- Tax amount:$3,130 (2025)
Features and amenities
- Laundry features:Dryer, Washer
- Amenities:Carbon Monoxide Detector(s), Double Pane Windows, Smoke Detector(s), Video Doorbell, Water Purifier
Parking
- Total parking spaces:2
- Garage:Yes
- Garage spaces:2
 Based on information submitted to the MLS GRID as of July 29, 2026 03:44 AM. All data is obtained from various sources and may not have been verified by broker or MLS GRID. Supplied Open House information is subject to change without notice. All information should be independently reviewed and verified for accuracy. Properties may or may not be listed by the office/agent presenting the information. ML Member Broker: Mark Trenka
New listings near 13230 Garfield Drive
- New
 $560,000Active4 beds 3 baths2,035 sq. ft.
12924 St Paul Ct Rd, Thornton, CO 80241
MLS# 8580734Listed by: Carlson Associates - New
 $560,000Active4 beds 3 baths2,035 sq. ft.
12924 St Paul Ct, Thornton, CO 80241
MLS# 6565081Listed by: Carlson Associates - New
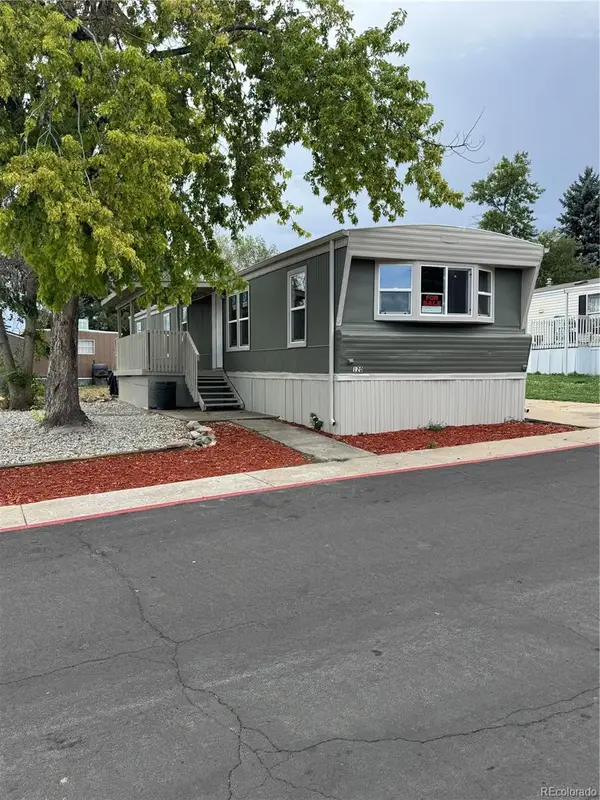
 $67,500Active3 beds 2 baths980 sq. ft.
2100 W 100th Avenue, Thornton, CO 80260
MLS# 6728956Listed by: CENTURY 21 BEAR FACTS REALTY - Open Sat, 11am to 3pmNew
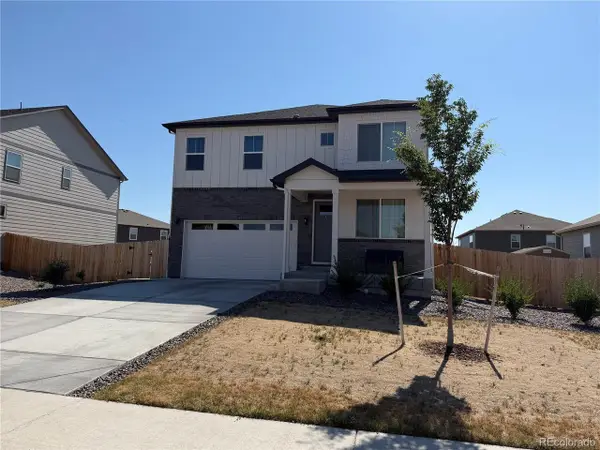 $630,000Active4 beds 3 baths2,455 sq. ft.
13418 Wabash St, Brighton, CO 80602
MLS# 8903819Listed by: Real Broker, LLC DBA Real - New
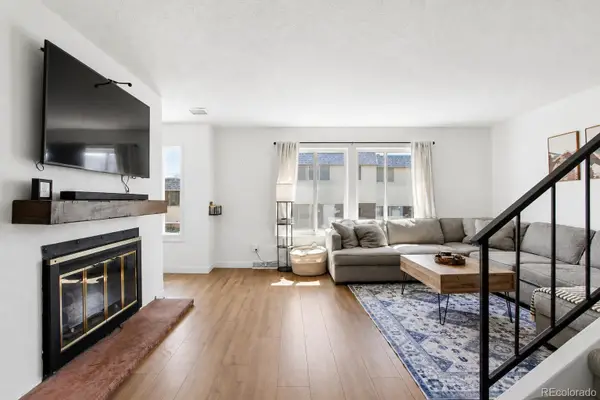 $337,000Active3 beds 3 baths1,656 sq. ft.
1185 Milky Way, Denver, CO 80260
MLS# 5870628Listed by: EXP REALTY, LLC - New
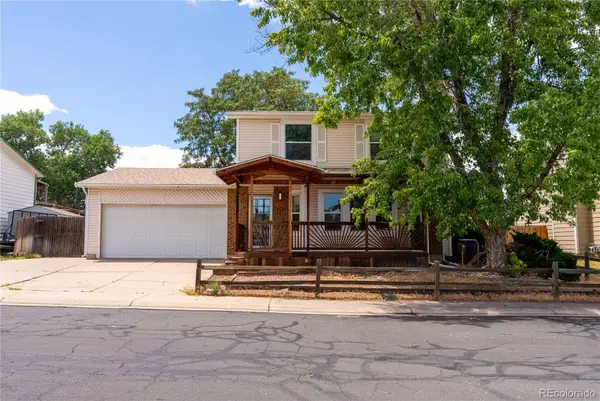 $534,900Active4 beds 4 baths2,028 sq. ft.
10615 Albion Street, Denver, CO 80233
MLS# 6333633Listed by: COMPASS - DENVER - New
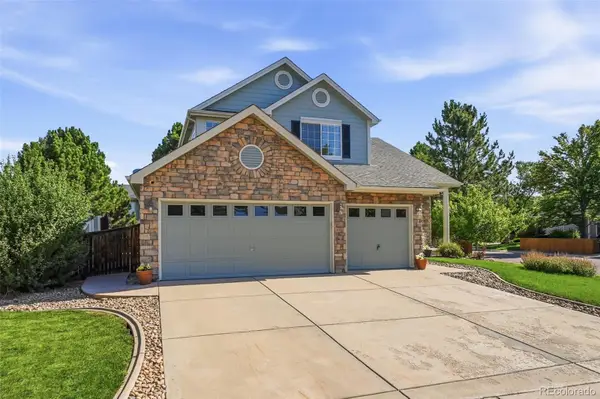 $725,000Active5 beds 4 baths4,016 sq. ft.
2603 E 146th Place, Thornton, CO 80602
MLS# 7218916Listed by: COLDWELL BANKER REALTY - FORT COLLINS - New
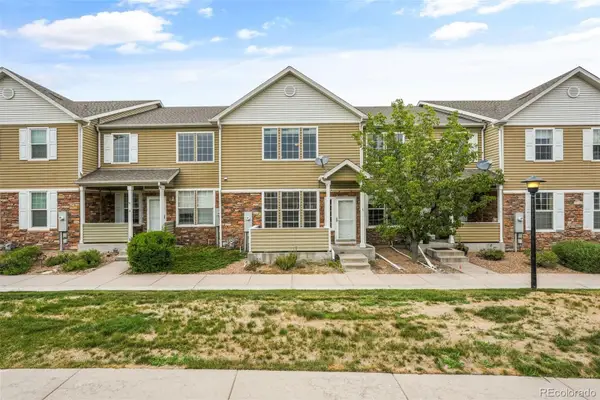 $379,900Active2 beds 3 baths1,364 sq. ft.
12704 Jasmine Street #C, Brighton, CO 80602
MLS# 5153259Listed by: GOLBA GROUP REAL ESTATE - Open Sat, 1am to 3pmNew
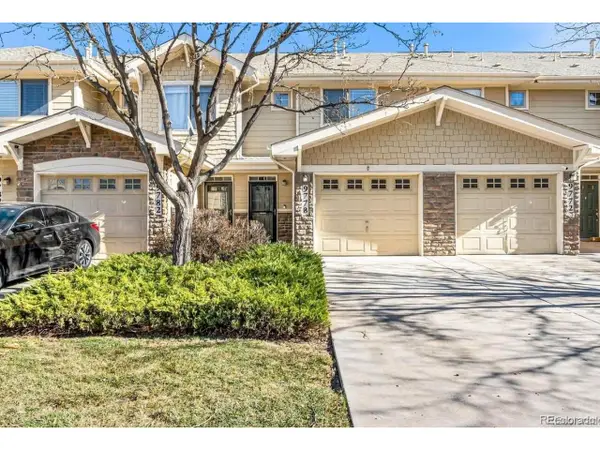 $359,900Active2 beds 3 baths1,294 sq. ft.
9778 Cherry Ln, Denver, CO 80229
MLS# 3962749Listed by: City West Real Estate


Protect your home and budget from life's surprises with an Assurant Home Warranty, backed by a partner that supports you through every step of homeownership. Explore Plans.
©2026 Century 21 Real Estate LLC. All rights reserved. CENTURY 21®, the CENTURY 21 Logo and C21® are service marks owned by Century 21 Real Estate LLC. Century 21 Real Estate LLC fully supports the principles of the Fair Housing Act and the Equal Opportunity Act. Each office is independently owned and operated. Listing information is deemed reliable but not guaranteed accurate.