
8191 E 131st Ct, Thornton, CO 80602
Local realty services provided by:CENTURY 21 Cornerstone
Listed by: jeremy banks
Office: elevate property group llc720-261-7295
MLS#:7519567
Source:IRES
Price summary
- Price:$1,650,000
- Price per sq. ft.:$254.63
- Monthly HOA dues:$60
About this home
Welcome to this exceptional home in Glen Eagle Estates, one of Thornton's most desirable neighborhoods! Offering 5 bedrooms, 5 bathrooms, a private office, and an oversized 4-car attached garage, this stunning home combines spacious living, thoughtful updates, and incredible indoor-outdoor entertaining.
Step inside to soaring vaulted ceilings and an inviting floor plan. The beautifully updated kitchen features generous counter space, stylish finishes, and a convenient butler's pantry. Just off the living room, an expansive composite deck with a gas stub for grilling is perfect for outdoor dining and entertaining.
The main level offers two private bedroom suites, including a spacious primary retreat with a luxurious 5-piece en suite bathroom. The second bedroom features its own private entrance and en suite full bathroom, ideal for guests or multigenerational living. A dedicated office completes the main level.
The finished walk-out basement offers incredible versatility with 3 additional bedrooms, including one with a private en suite bathroom and another spacious enough to serve as a second primary suite. An additional 3/4 bathroom, flexible bonus room ideal for a home gym, and expansive entertainment area provide endless possibilities.
Step outside to a spectacular backyard featuring approximately $350,000 in professional landscaping! This extraordinary outdoor retreat offers a beautiful setting for relaxing, entertaining, and enjoying Colorado living.
Ask about the assumable loan at an incredible 2.25% interest rate! Enjoy the benefits of an established community not within a metro district. Conveniently located just 30 minutes from downtown Denver and minutes from Riverdale Golf Course, one of Colorado's premier public courses, and the Adams County Fairgrounds. This remarkable property truly has it all!...
Contact an agent
Home facts
- Year built:2014
- Subdivision & Development:Gleneagle Estates
- Listing ID #:7519567
- Added:46 day(s) ago
- Updated:October 25, 2026 at 02:50 PM
Rooms and interior
- Bedrooms:5
- Total bathrooms:5
- Full bathrooms:3
- Half bathrooms:1
- Kitchen Description:Dishwasher, Disposal, Double Oven, Microwave, Pantry, Refrigerator
- Basement Description:Partially Finished
- Living area:6,480 sq. ft.
Heating and cooling
- Cooling:Ceiling Fan(s), Central Air
- Heating:Forced Air
Structure and exterior
- Roof:Composition
- Year built:2014
- Building area:6,480 sq. ft.
- Lot area:1 Acres
- Lot Features:Deciduous Trees, Gutters
- Construction Materials:Concrete, Frame
- Exterior Features:Deck, Patio
- Levels:One
Schools
- High school:Riverdale Ridge
- Middle school:Roger Quist
- Elementary school:Brantner
Utilities
- Water:Public
- Sewer:Public Sewer
Finances and disclosures
- Price:$1,650,000
- Price per sq. ft.:$254.63
- Tax amount:$8,551
Features and amenities
- Appliances:Dishwasher, Disposal, Double Oven, Dryer, Fire Alarm, Microwave, Refrigerator, Washer
- Laundry features:Dryer, Washer
- Amenities:Cathedral Ceiling(s), Open Floorplan, Pantry, Skylights, Walk-In Closet(s)
Parking
- Garage spaces:4
New listings near 8191 E 131st Ct
- Coming Soon
 $960,000Coming Soon7 beds 5 baths5,600 sq. ft.
8363 E 132nd Dr, Thornton, CO 80602
MLS# 4218633Listed by: The Resource Group LLC - New
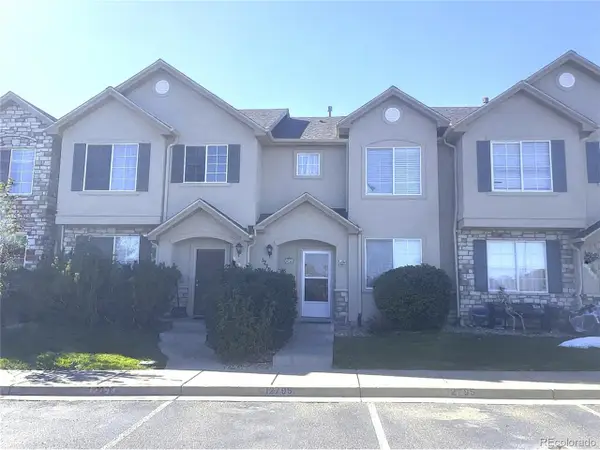 $375,000Active2 beds 3 baths1,446 sq. ft.
12795 Jasmine Ct, Thornton, CO 80602
MLS# 2448187Listed by: Portillo Realty Group 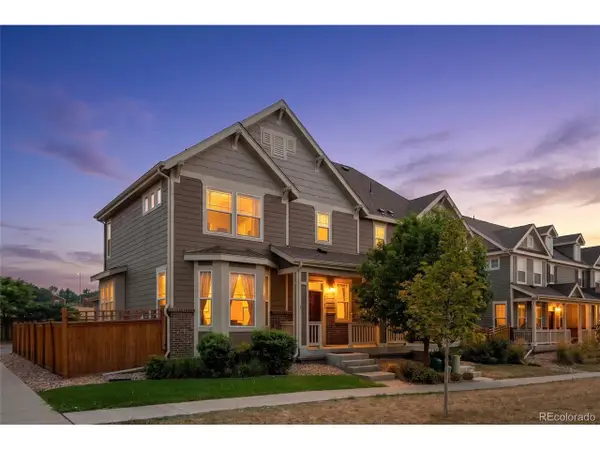 $435,000Active2 beds 3 baths2,172 sq. ft.
14055 Harrison St, Thornton, CO 80602
MLS# 6137429Listed by: Distinct Real Estate LLC- New
 $159,900Active3 beds 1 baths859 sq. ft.
9650 Huron St #1-14, Thornton, CO 80260
MLS# 9077750Listed by: Keller Williams Avenues Realty - New
 $514,500Active4 beds 4 baths2,028 sq. ft.
10615 Albion St, Thornton, CO 80233
MLS# 1071197Listed by: Compass-Denver - New
 $348,000Active2 beds 2 baths990 sq. ft.
4926 E 124th Way, Thornton, CO 80241
MLS# 3163135Listed by: Brokers Guild Homes - New
 $265,000Active2 beds 3 baths1,140 sq. ft.
12322 Colorado Blvd #10, Thornton, CO 80241
MLS# 1071175Listed by: Coldwell Banker Realty-Boulder - Open Sun, 12 to 6pmNew
 $555,000Active3 beds 3 baths1,920 sq. ft.
12300 Farmview St, Thornton, CO 80241
MLS# 4818834Listed by: Compass - Denver - Open Sun, 1 to 3pmNew
 $694,000Active3 beds 3 baths4,566 sq. ft.
14473 Hudson Way, Thornton, CO 80602
MLS# 1071119Listed by: Compass-Denver - Open Sun, 11am to 2pmNew
 $549,999Active3 beds 3 baths2,297 sq. ft.
2539 E 148th Pl, Thornton, CO 80602
MLS# 8224536Listed by: Key Team Real Estate Corp.


Protect your home and budget from life's surprises with an Assurant Home Warranty, backed by a partner that supports you through every step of homeownership. Explore Plans.
©2026 Century 21 Real Estate LLC. All rights reserved. CENTURY 21®, the CENTURY 21 Logo and C21® are service marks owned by Century 21 Real Estate LLC. Century 21 Real Estate LLC fully supports the principles of the Fair Housing Act and the Equal Opportunity Act. Each office is independently owned and operated. Listing information is deemed reliable but not guaranteed accurate.