
1330 Oak Pl, Thornton, CO 80229
Local realty services provided by:CENTURY 21 CapRock Real Estate
1330 Oak Pl,Thornton, CO 80229
$425,000
- 3 Beds
- 2 Baths
- 1,130 sq. ft.
- Single family
- Active
Listed by: jonathon papsin
Office: city lights denver303-550-0750
MLS#:7327052
Source:IRES
Price summary
- Price:$425,000
- Price per sq. ft.:$376.11
About this home
1330 Oak Place is a charming updated three-bedroom brick home with a fenced backyard, small patio, and an oversized detached garage offering awesome workshop space. Upon entering you are welcomed into a bright living room flowing openly into the eat-in-kitchen, making for seamless entertaining and gatherings. The primary bedroom is on the east side of the home and features a half-bath and walk-in closet. Two guest bedrooms anchor the west side of the home and share a full bath off the hallway. Adjacent to the kitchen is a large bonus room with washer and dryer hookups. Offering mid-century modern appeal ready to make your home! Located on a quiet street with easy access to nearby shopping centers and major thoroughfares for any commute.
Contact an agent
Home facts
- Year built:1954
- Subdivision & Development:Thornton
- Listing ID #:7327052
- Added:53 day(s) ago
- Updated:October 27, 2026 at 03:30 PM
Rooms and interior
- Bedrooms:3
- Total bathrooms:2
- Full bathrooms:1
- Half bathrooms:1
- Dining Description:Eat-in Kitchen
- Kitchen Description:Dishwasher, Refrigerator
- Living area:1,130 sq. ft.
Heating and cooling
- Cooling:Ceiling Fan(s), Evaporative Cooling
- Heating:Forced Air
Structure and exterior
- Roof:Fiberglass
- Year built:1954
- Building area:1,130 sq. ft.
- Lot area:0.16 Acres
- Lot Features:House Faces North
- Architectural Style:Contemporary
- Construction Materials:Brick
- Levels:One
Schools
- High school:Thornton
- Middle school:Thornton
- Elementary school:McElwain
Utilities
- Water:Public
- Sewer:Public Sewer
Finances and disclosures
- Price:$425,000
- Price per sq. ft.:$376.11
- Tax amount:$2,900
Features and amenities
- Appliances:Dishwasher, Refrigerator
- Amenities:Eat-in Kitchen, Walk-In Closet(s)
Parking
- Parking description:Oversized Garage
- Garage spaces:2
New listings near 1330 Oak Pl
- Coming Soon
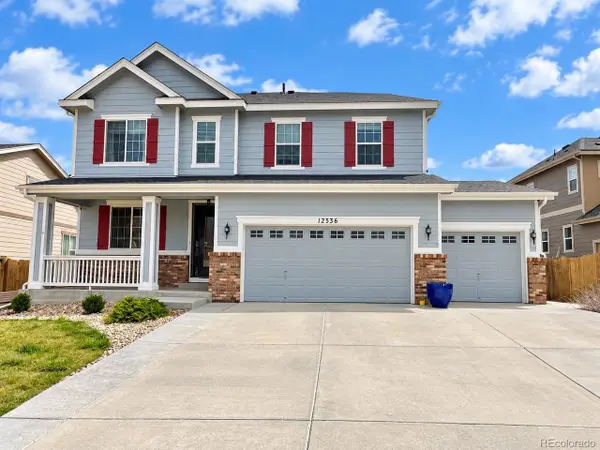 $685,000Coming Soon4 beds 3 baths3,730 sq. ft.
12536 Trenton St, Thornton, CO 80602
MLS# 9945547Listed by: Key Team Real Estate Corp. - Coming SoonOpen Sat, 11am to 2pm
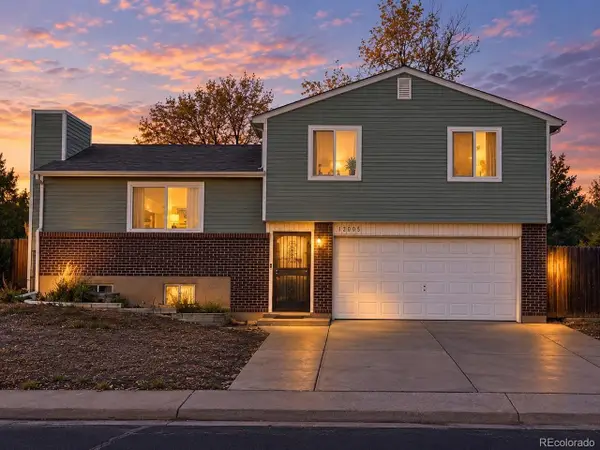 $475,000Coming Soon3 beds 2 baths1,571 sq. ft.
12145 Bellaire St, Thornton, CO 80241
MLS# 5273495Listed by: Key Team Real Estate Corp. - Coming Soon
 $960,000Coming Soon7 beds 5 baths5,600 sq. ft.
8363 E 132nd Dr, Thornton, CO 80602
MLS# 4218633Listed by: The Resource Group LLC - New
 $325,000Active2 beds 2 baths1,792 sq. ft.
12808 Jasmine St #D, Thornton, CO 80602
MLS# 9051228Listed by: RE/MAX Professionals - New
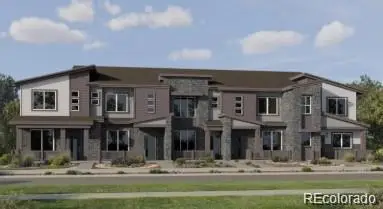 $382,900Active2 beds 3 baths1,266 sq. ft.
6969 Parterre #4, Thornton, CO 80602
MLS# 2989357Listed by: COLDWELL BANKER REALTY 56
- New
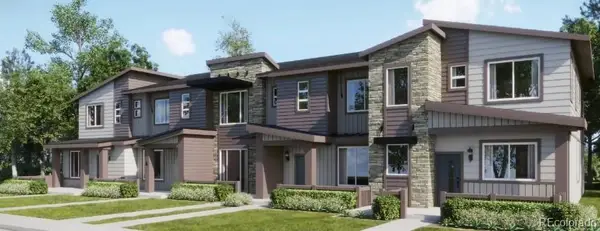 $444,400Active3 beds 3 baths1,529 sq. ft.
6958 E 149th #5, Thornton, CO 80602
MLS# 4486298Listed by: COLDWELL BANKER REALTY 56 - New
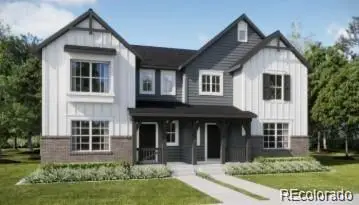 $524,900Active4 beds 3 baths1,862 sq. ft.
2732 E 152nd, Thornton, CO 80602
MLS# 6241705Listed by: COLDWELL BANKER REALTY 56 - New
 $329,000Active3 beds 2 baths1,238 sq. ft.
9276 Welby Rd, Thornton, CO 80229
MLS# 3246061Listed by: Urban Companies - New
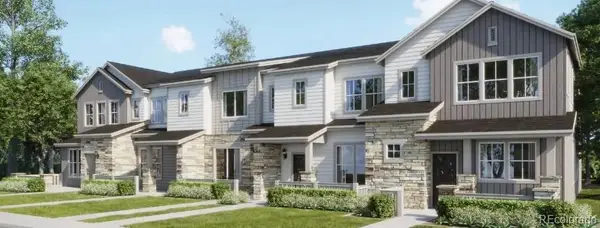 $367,900Active2 beds 2 baths1,099 sq. ft.
6989 Parterre #3, Thornton, CO 80602
MLS# 2815796Listed by: COLDWELL BANKER REALTY 56 - New
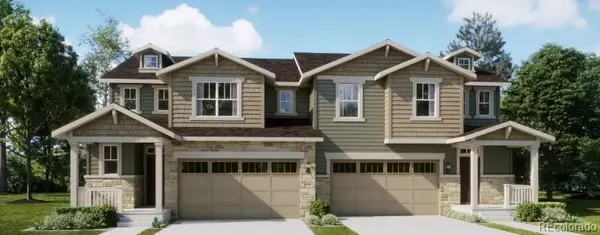 $524,900Active3 beds 3 baths2,026 sq. ft.
7130 Juniper, Thornton, CO 80602
MLS# 3738419Listed by: COLDWELL BANKER REALTY 56


Protect your home and budget from life's surprises with an Assurant Home Warranty, backed by a partner that supports you through every step of homeownership. Explore Plans.
©2026 Century 21 Real Estate LLC. All rights reserved. CENTURY 21®, the CENTURY 21 Logo and C21® are service marks owned by Century 21 Real Estate LLC. Century 21 Real Estate LLC fully supports the principles of the Fair Housing Act and the Equal Opportunity Act. Each office is independently owned and operated. Listing information is deemed reliable but not guaranteed accurate.