
13349 Albion Cir, Thornton, CO 80241
Local realty services provided by:CENTURY 21 Top Dog Properties
Listed by: kayla geiger
Office: coldwell banker realty 28303-674-6667
MLS#:8176121
Source:IRES
Price summary
- Price:$475,000
- Price per sq. ft.:$205.09
About this home
BACK ON THE MARKET AT NO FAULT OF THE SELLERS! Nestled on a quiet street in a peaceful, established neighborhood, this inviting tri-level home offers a wonderful blend of comfort, functionality, and everyday livability. Featuring three bedrooms and two full bathrooms, the home includes a spacious primary suite with a private en-suite bath complete with an oversized jetted tub-creating the perfect place to unwind at the end of the day.
Thoughtful updates have been completed by the seller, including new exterior paint backed by a six-year warranty, a newer roof, expanded sod coverage in the backyard, updated light fixtures and ceiling fans, and a refreshed primary bathroom with updated finishes and paint.
Inside, the bright and welcoming layout is designed for both comfortable daily living and effortless entertaining. The flowing main level offers inviting living spaces filled with natural light, while the spacious kitchen provides ample functionality and room to make it your own.
The tri-level floor plan creates a natural separation of space, offering flexibility for a variety of lifestyles. Downstairs, the unfinished basement presents endless potential-ideal for a future home gym, office, media room, guest space, or additional storage.
Step outside to an expansive backyard filled with established gardening beds and dedicated planting areas, perfect for gardening enthusiasts, outdoor entertaining, or simply enjoying Colorado's beautiful seasons. An attached two-car garage, wide driveway, and close proximity to parks, schools, shopping, and everyday conveniences complete the package.
Warm, welcoming, and full of potential, this is a home designed to grow with you-inside and out....
Contact an agent
Home facts
- Year built:1985
- Listing ID #:8176121
- Added:372 day(s) ago
- Updated:July 16, 2026 at 11:58 AM
Rooms and interior
- Bedrooms:3
- Total bathrooms:2
- Full bathrooms:1
- Kitchen Description:Dishwasher, Disposal, Microwave, Refrigerator, Self Cleaning Oven
- Basement Description:Slab, Sump Pump, Unfinished
- Living area:2,316 sq. ft.
Heating and cooling
- Cooling:Central Air
- Heating:Forced Air
Structure and exterior
- Roof:Composition
- Year built:1985
- Building area:2,316 sq. ft.
- Lot area:0.13 Acres
- Lot Features:Abuts Private Open Space, Corner Lot, Level, Paved
- Architectural Style:Contemporary
- Construction Materials:Brick, Frame, Vinyl Siding
- Exterior Features:Patio, Sprinkler System
- Levels:3 Story
Schools
- High school:Horizon
- Middle school:Rocky Top
- Elementary school:Eagleview
Utilities
- Water:City
- Sewer:Public Sewer
Finances and disclosures
- Price:$475,000
- Price per sq. ft.:$205.09
- Tax amount:$3,826
Features and amenities
- Appliances:Dishwasher, Disposal, Dryer, Microwave, Refrigerator, Self Cleaning Oven, Washer
- Laundry features:Dryer, Washer
- Amenities:Cathedral Ceiling(s), Open Floorplan, Skylights, Walk-In Closet(s)
Parking
- Garage spaces:2
New listings near 13349 Albion Cir
- New
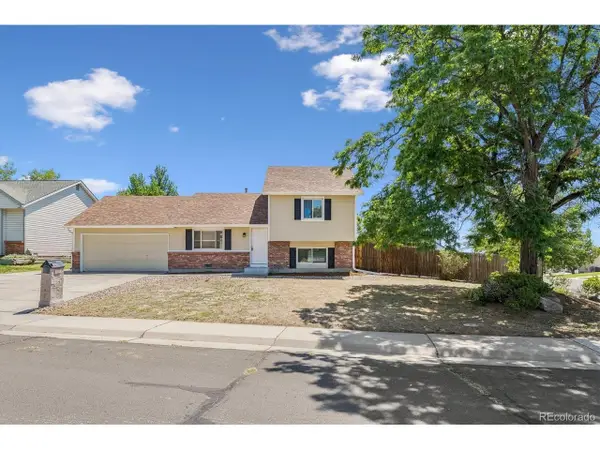 $494,900Active3 beds 2 baths1,268 sq. ft.
9806 Madison St, Denver, CO 80229
MLS# 1599036Listed by: RE/MAX Northwest Inc - New
 $375,000Active3 beds 3 baths1,458 sq. ft.
12784 Ivanhoe St, Brighton, CO 80602
MLS# 6919826Listed by: Highland Realty & Management Inc - New
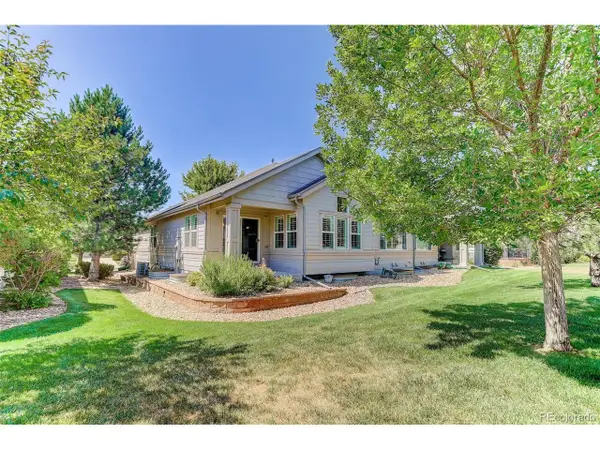 $635,000Active3 beds 3 baths2,809 sq. ft.
8347 E 148th Way, Thornton, CO 80602
MLS# 7071463Listed by: Coldwell Banker Realty 56 - Coming Soon
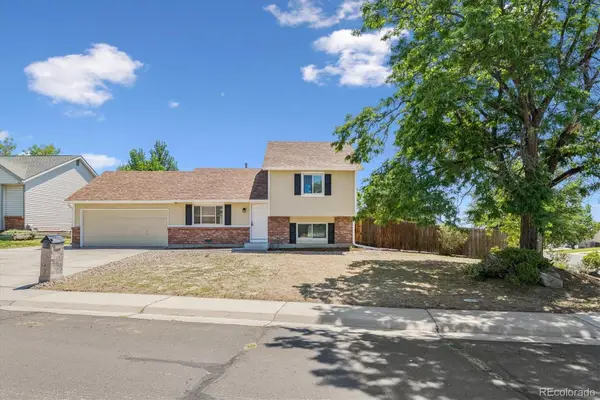 $494,900Coming Soon3 beds 2 baths
9806 Madison Street, Denver, CO 80229
MLS# 1599036Listed by: RE/MAX NORTHWEST INC
- New
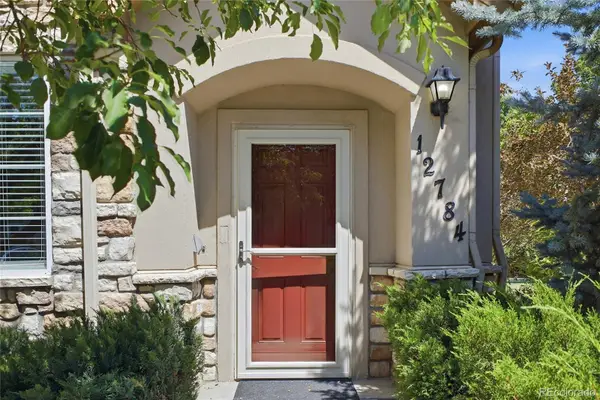 $375,000Active3 beds 3 baths1,458 sq. ft.
12784 Ivanhoe Street, Brighton, CO 80602
MLS# 6919826Listed by: HIGHLAND REALTY & MANAGEMENT INC - Coming Soon
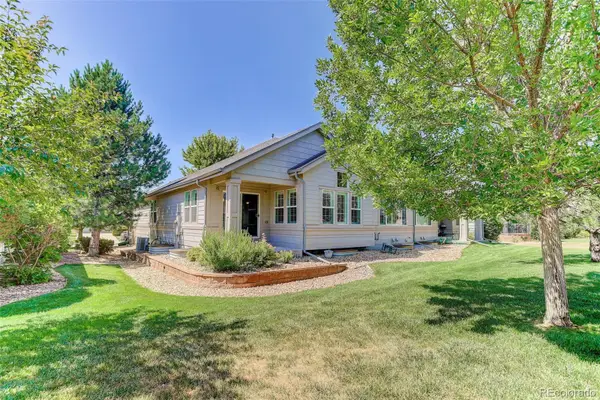 $635,000Coming Soon3 beds 3 baths
8347 E 148th Way, Thornton, CO 80602
MLS# 7071463Listed by: COLDWELL BANKER REALTY 56 - New
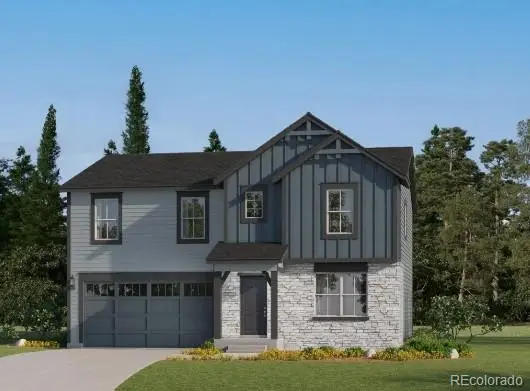 $663,350Active4 beds 3 baths2,590 sq. ft.
15219 Adams Court, Thornton, CO 80602
MLS# 4577458Listed by: COLDWELL BANKER REALTY 56 - New
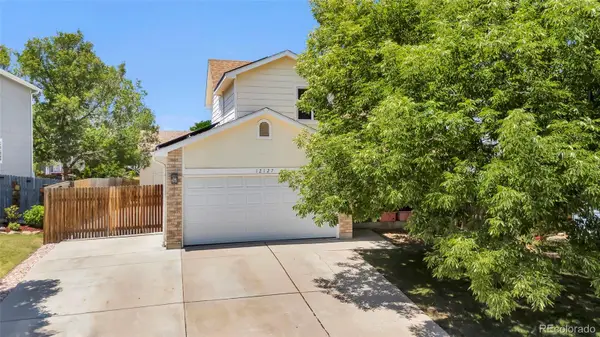 $500,000Active3 beds 2 baths1,526 sq. ft.
12127 Hudson Court, Thornton, CO 80241
MLS# 4748651Listed by: RE/MAX PROFESSIONALS - New
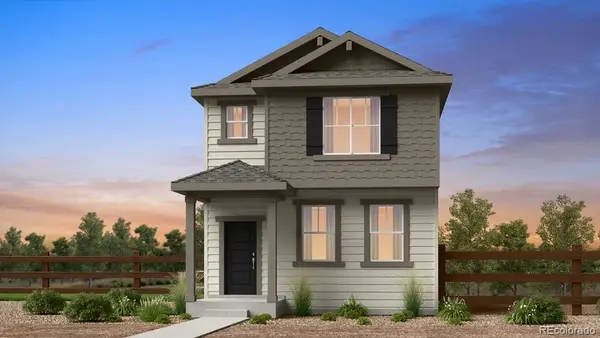 $548,999Active4 beds 3 baths2,488 sq. ft.
6622 E 148th Drive, Thornton, CO 80602
MLS# 9944828Listed by: RE/MAX PROFESSIONALS - New
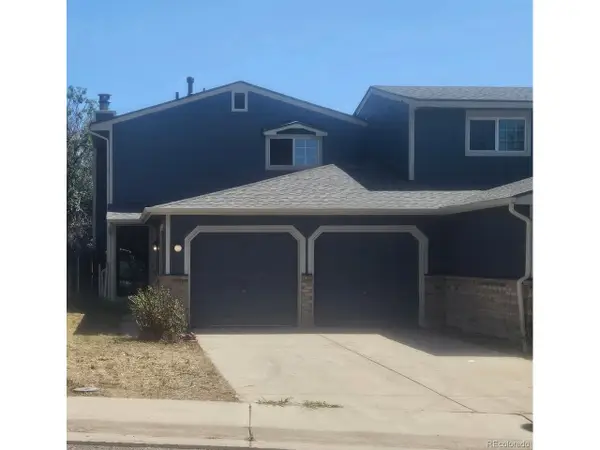 $339,900Active3 beds 2 baths1,575 sq. ft.
12704 Elm St, Thornton, CO 80241
MLS# 5313168Listed by: Brokers Guild Real Estate


Protect your home and budget from life's surprises with an Assurant Home Warranty, backed by a partner that supports you through every step of homeownership. Explore Plans.
©2026 Century 21 Real Estate LLC. All rights reserved. CENTURY 21®, the CENTURY 21 Logo and C21® are service marks owned by Century 21 Real Estate LLC. Century 21 Real Estate LLC fully supports the principles of the Fair Housing Act and the Equal Opportunity Act. Each office is independently owned and operated. Listing information is deemed reliable but not guaranteed accurate.