
13385 Franklin Street, Thornton, CO 80241
Local realty services provided by:CENTURY 21 Bear Facts Realty
13385 Franklin Street,Thornton, CO 80241
$721,000
- 4 Beds
- 4 Baths
- 3,162 sq. ft.
- Single family
- Active
Listed by: robin gerlach
Office: compass - denver
MLS#:8658399
Source:ML
Price summary
- Price:$721,000
- Price per sq. ft.:$228.02
- Monthly HOA dues:$85
About this home
Nestled in the highly sought-after Hunter's Glen community and backing directly to Thorncreek Golf Course near the 15th tee box, this beautifully updated home offers 4 bedrooms, 4 bathrooms, and more than 3,100 finished square feet of living space. Thoughtful updates throughout include a brand-new roof (2025), fully renovated bathrooms on the main and upper level, new fence along the sides of the property and stainless steel kitchen appliances. The heart of the home is the inviting family room, featuring soaring vaulted ceilings and skylights that fill the space with natural light. The skylights are equipped with retractable awning covers, allowing you to easily adjust light levels and comfort throughout the day. The spacious floor plan is complemented by a desirable 3-car garage and a partially covered deck overlooking the golf course. The finished basement has room for your home gym, flex space, entertainment with the kitchenette. The partially covered back deck connects seamlessly to your private backyard and is perfect for entertaining or quiet evenings watching the sunset.Surrounded by mature trees, the backyard provides exceptional privacy and the perfect setting for relaxing, entertaining, or enjoying Colorado's beautiful evenings. The Hunter's Glen Community is known for its convenient location, recreation access and more with Thorncreek Golf Course by your back yard, Hunter's Glen Lake and its 0.8 mile loop, proximity to the East Lake/ 124th commuter rail station, and quick access to I-25, grocery stores and restaurants. Also located in the Adams 12 5-star school district. Combining modern updates, generous living space, golf course views, and a premier location, this home offers a rare opportunity in one of the area's most desirable neighborhoods of Thornton....
Contact an agent
Home facts
- Year built:1996
- Listing ID #:8658399
Rooms and interior
- Bedrooms:4
- Total bathrooms:4
- Full bathrooms:2
- Flooring:Carpet, Tile, Wood
- Bathrooms Description:Five Piece Bath
- Kitchen Description:Cooktop, Dishwasher, Disposal, Eat-in Kitchen, Kitchen Island, Microwave, Oven, Pantry, Refrigerator
- Basement:Yes
- Basement Description:Finished, Full
- Living area:3,162 sq. ft.
Heating and cooling
- Cooling:Central Air
- Heating:Forced Air
- Central air:Yes
Structure and exterior
- Roof:Composition
- Year built:1996
- Building area:3,162 sq. ft.
- Lot area:0.17 Acres
- Lot Features:Level, On Golf Course
- Construction Materials:Frame
- Exterior Features:Deck, Private Yard
- Foundation Description:Concrete Perimeter
- Levels:2 Story
Schools
- High school:Mountain Range
- Middle school:Century
- Elementary school:Hunters Glen
Utilities
- Water:Public
- Sewer:Public Sewer
Finances and disclosures
- Price:$721,000
- Price per sq. ft.:$228.02
- Tax amount:$5,433 (2025)
Features and amenities
- Laundry features:Dryer, In Unit, Washer
- Amenities:Carbon Monoxide Detector(s), Double Pane Windows, Smoke Detector(s)
Parking
- Total parking spaces:3
- Parking description:220 Volts
- Garage:Yes
- Garage spaces:3
 Based on information submitted to the MLS GRID as of July 28, 2026 02:17 PM. All data is obtained from various sources and may not have been verified by broker or MLS GRID. Supplied Open House information is subject to change without notice. All information should be independently reviewed and verified for accuracy. Properties may or may not be listed by the office/agent presenting the information. ML Member Broker: Juan L. Sanchez
New listings near 13385 Franklin Street
- New
 $337,000Active3 beds 3 baths1,656 sq. ft.
1185 Milky Way, Denver, CO 80260
MLS# 5870628Listed by: eXp Realty, LLC - New
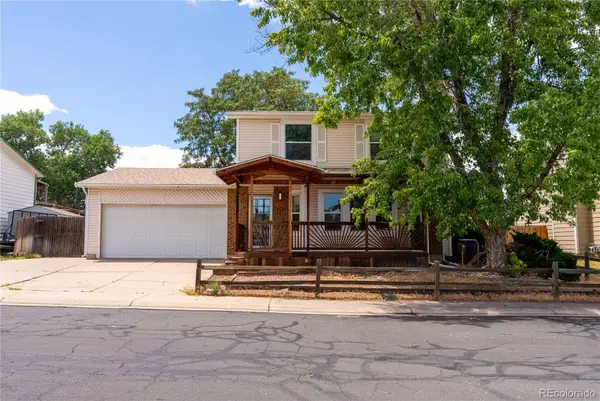 $534,900Active4 beds 4 baths2,028 sq. ft.
10615 Albion Street, Denver, CO 80233
MLS# 6333633Listed by: COMPASS - DENVER - New
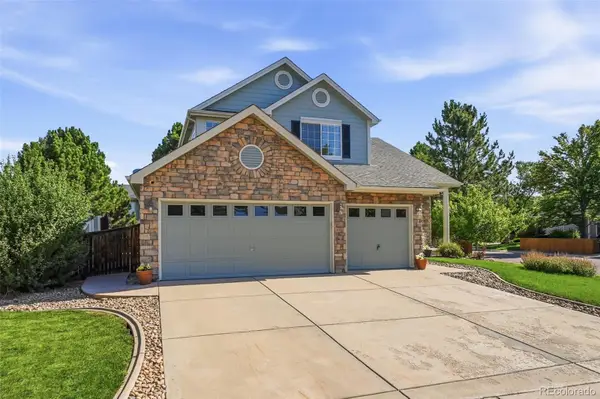 $725,000Active5 beds 4 baths4,016 sq. ft.
2603 E 146th Place, Thornton, CO 80602
MLS# 7218916Listed by: COLDWELL BANKER REALTY - FORT COLLINS - New
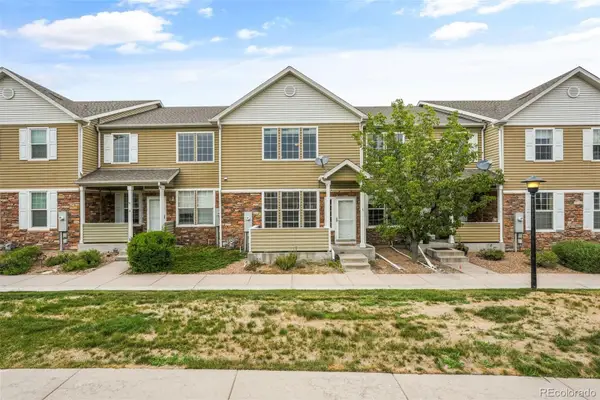 $379,900Active2 beds 3 baths1,364 sq. ft.
12704 Jasmine Street #C, Brighton, CO 80602
MLS# 5153259Listed by: GOLBA GROUP REAL ESTATE - New
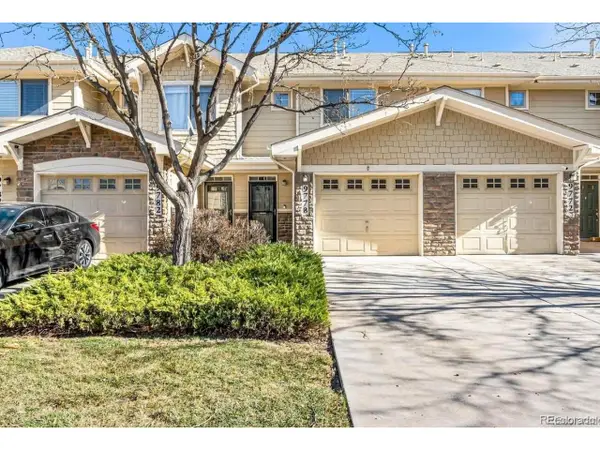 $359,900Active2 beds 3 baths1,294 sq. ft.
9778 Cherry Ln, Denver, CO 80229
MLS# 3962749Listed by: City West Real Estate - New
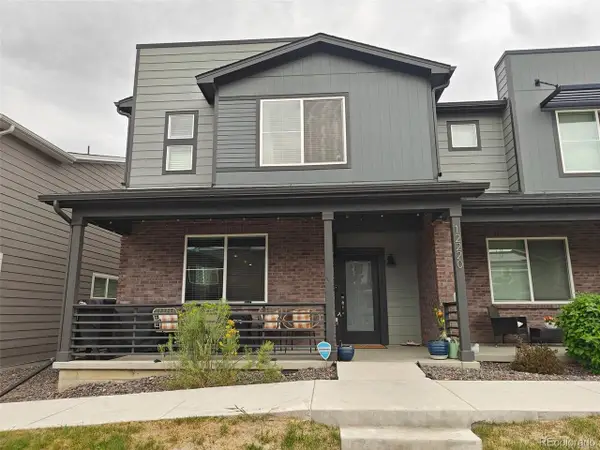 $485,000Active3 beds 3 baths1,874 sq. ft.
12220 Creamery St, Thornton, CO 80241
MLS# 7903692Listed by: eXp Realty, LLC - New
 $583,149Active4 beds 3 baths3,022 sq. ft.
6821 E 148th Drive, Thornton, CO 80602
MLS# 2016161Listed by: RE/MAX PROFESSIONALS - New
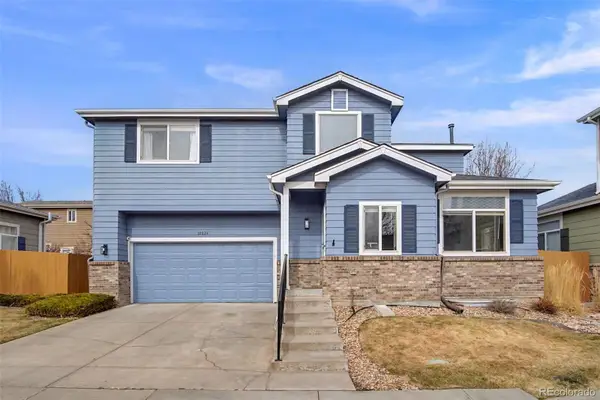 $525,000Active4 beds 4 baths1,794 sq. ft.
10024 Wyandott Circle S, Thornton, CO 80260
MLS# 6743888Listed by: RE/MAX PROFESSIONALS - New
 $675,000Active5 beds 4 baths3,133 sq. ft.
8110 E 133rd Ave, Thornton, CO 80602
MLS# 3012739Listed by: Keller Williams Action Realty LLC - New
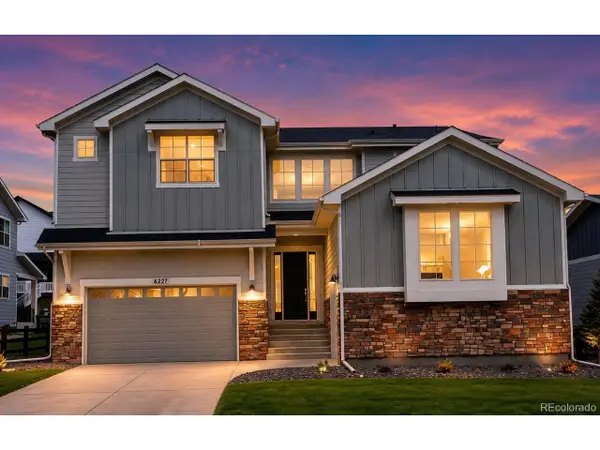 $1,100,000Active4 beds 4 baths4,767 sq. ft.
6227 E 141st Ln, Thornton, CO 80602
MLS# 7755518Listed by: RE/MAX Momentum


Protect your home and budget from life's surprises with an Assurant Home Warranty, backed by a partner that supports you through every step of homeownership. Explore Plans.
©2026 Century 21 Real Estate LLC. All rights reserved. CENTURY 21®, the CENTURY 21 Logo and C21® are service marks owned by Century 21 Real Estate LLC. Century 21 Real Estate LLC fully supports the principles of the Fair Housing Act and the Equal Opportunity Act. Each office is independently owned and operated. Listing information is deemed reliable but not guaranteed accurate.