
13442 Jackson, Thornton, CO 80241
Local realty services provided by:CENTURY 21 Trenka Real Estate
Listed by: parvin gottsch
Office: coldwell banker realty 56
MLS#:6728767
Source:ML
Price summary
- Price:$585,000
- Price per sq. ft.:$219.92
About this home
PRICED TO SELL! $10,000 SELLER CONCESSIONS!
Discover the possibilities at 13442 Jackson Drive! Located in the desirable Summit Grove neighborhood, this inviting two-story home offers 3 bedrooms, 4 bathrooms, a finished basement, a 2-car garage, and a spacious, private backyard. With no HOA, no Metro District, and a $10,000 seller concession toward a buyer’s closing costs or interest rate buydown, subject to lender approval and loan program guidelines, this home offers added flexibility for your purchase.
The main level features a bright, versatile living room ideal for a sitting area, reading nook, or bonus space. The eat-in kitchen offers ample cabinetry, generous counter space, and a sliding glass door leading to the covered patio. Gather in the inviting family room, complete with a charming brick fireplace perfect for cozy Colorado evenings.
Upstairs, you’ll find three bedrooms, including a comfortable primary suite. The finished basement provides additional space for recreation, hobbies, or storage and includes a non-conforming bedroom. A two-car garage adds everyday convenience.
Enjoy the large, private backyard, ideal for summer barbecues, outdoor activities, or relaxing on the covered patio. Located in the Adams 12 school district, this home offers convenient access to Summit Grove Park, Trail Winds Recreation Center, Denver Premium Outlets, grocery stores, and I-25. Approximately 25 minutes to Denver and 30–35 minutes to Denver International Airport.
A great opportunity to own in Summit Grove with added flexibility to help make your purchase more affordable. Schedule your showing today!...
Contact an agent
Home facts
- Year built:1980
- Subdivision & Development:Summit Grove
- Listing ID #:6728767
Rooms and interior
- Bedrooms:3
- Total bathrooms:4
- Full bathrooms:2
- Half bathrooms:1
- Flooring:Carpet, Laminate, Stone, Tile
- Kitchen Description:Dishwasher, Disposal, Double Oven, Kitchen Island, Microwave, Range, Refrigerator
- Basement Description:Bath/Stubbed, Finished, Sump Pump
- Living area:2,660 sq. ft.
Heating and cooling
- Cooling:Attic Fan, Central Air
- Heating:Forced Air
Structure and exterior
- Roof:Composition
- Year built:1980
- Building area:2,660 sq. ft.
- Architectural Style:Traditional
- Construction Materials:Brick, Frame, Wood Siding
- Exterior Features:Covered, Deck, Front Porch, Private Yard
- Foundation Description:Slab
- Levels:2 Story
Schools
- High school:Horizon
- Middle school:Century
- Elementary school:Tarver
Utilities
- Water:Public
- Sewer:Public Sewer
Finances and disclosures
- Price:$585,000
- Price per sq. ft.:$219.92
- Tax amount:$4,400
Features and amenities
- Laundry features:Dryer, In Unit, Washer
- Amenities:Double Pane Windows, Gas Water Heater, Sump Pump, Window Treatments
Parking
- Garage spaces:2
 Based on information submitted to the MLS GRID as of October 27, 2026 06:03 PM. All data is obtained from various sources and may not have been verified by broker or MLS GRID. Supplied Open House information is subject to change without notice. All information should be independently reviewed and verified for accuracy. Properties may or may not be listed by the office/agent presenting the information. ML Member Broker: Mark Trenka
New listings near 13442 Jackson
- New
 $699,900Active4 beds 4 baths3,939 sq. ft.
13750 Dexter St, Thornton, CO 80602
MLS# 2147112Listed by: Colorado Connect Real Estate - New
 $460,000Active4 beds 3 baths1,564 sq. ft.
5260 E 128th Way, Thornton, CO 80241
MLS# 1071426Listed by: RE/MAX Alliance-Wadsworth - New
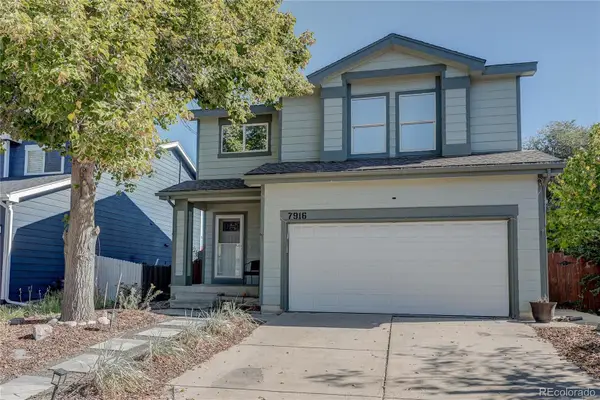 $385,000Active4 beds 2 baths1,980 sq. ft.
7916 Humboldt, Thornton, CO 80229
MLS# 5402443Listed by: MB THE BRIAN PETRELLI TEAM - New
 $260,000Active2 beds 2 baths951 sq. ft.
4205 E 119th Pl #F, Thornton, CO 80233
MLS# 3076516Listed by: Keller Williams Realty Downtown LLC - New
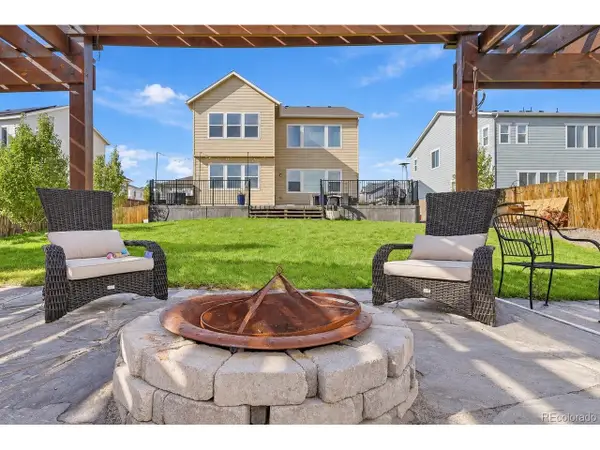 $780,000Active5 beds 5 baths3,854 sq. ft.
13312 Olive St, Thornton, CO 80602
MLS# 7847781Listed by: Miramontes Real Estate Inc - New
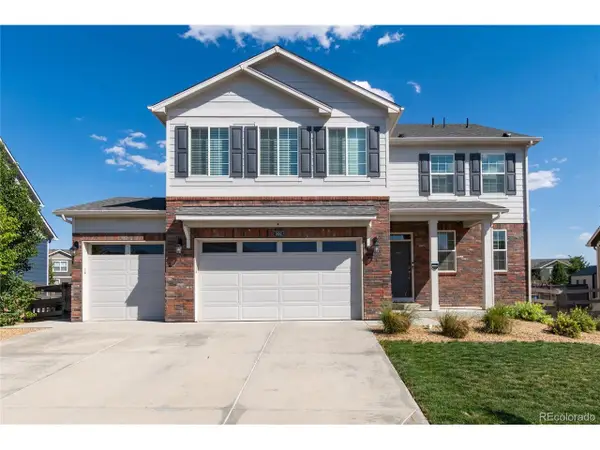 $575,000Active5 beds 3 baths2,703 sq. ft.
7492 E 157th Pl, Thornton, CO 80602
MLS# 9359966Listed by: Keenan Real Estate - New
 $399,000Active3 beds 2 baths1,176 sq. ft.
1631 Carrol Ct, Thornton, CO 80229
MLS# 3314994Listed by: Compass - Denver - Open Sat, 11am to 1pmNew
 $790,000Active4 beds 4 baths4,340 sq. ft.
6297 E 143rd Ave, Thornton, CO 80602
MLS# 6644448Listed by: Real Broker, LLC DBA Real - New
 $530,000Active3 beds 2 baths1,602 sq. ft.
9640 Clermont Ln, Thornton, CO 80229
MLS# 1677585Listed by: Colorado Homes of Distinction - New
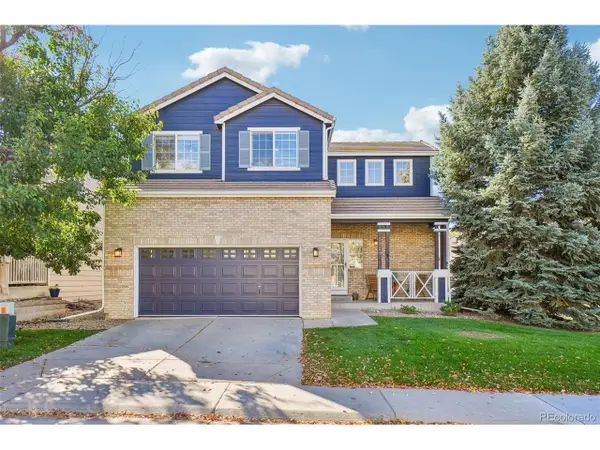 $500,000Active3 beds 3 baths1,421 sq. ft.
3328 E 140th Ave, Thornton, CO 80602
MLS# 2711220Listed by: Colorado Clockwork Realty, Inc.


Protect your home and budget from life's surprises with an Assurant Home Warranty, backed by a partner that supports you through every step of homeownership. Explore Plans.
©2026 Century 21 Real Estate LLC. All rights reserved. CENTURY 21®, the CENTURY 21 Logo and C21® are service marks owned by Century 21 Real Estate LLC. Century 21 Real Estate LLC fully supports the principles of the Fair Housing Act and the Equal Opportunity Act. Each office is independently owned and operated. Listing information is deemed reliable but not guaranteed accurate.