
13489 Lafayette St, Thornton, CO 80241
Local realty services provided by:CENTURY 21 Top Dog Properties
13489 Lafayette St,Thornton, CO 80241
$740,000
- 6 Beds
- 4 Baths
- 3,817 sq. ft.
- Single family
- Active
Listed by: michael flynn
Office: cornerstone real estate rocky mountains970-771-3959
MLS#:4575809
Source:IRES
Price summary
- Price:$740,000
- Price per sq. ft.:$193.87
- Monthly HOA dues:$77
About this home
Welcome to this stunning 6-bedroom, 4-bathroom home in Hunters Glen - thoughtfully updated and move-in ready. The primary suite features a fully remodeled 5-piece bath with radiant heated floors and a freestanding soaking tub. Three more bedrooms and a remodeled full bath complete the upper level. The main floor offers a flexible bedroom and full bath, a cozy family room with gas fireplace, and an updated eat-in kitchen with granite countertops and coffee bar. The finished basement adds a media/game room, bedroom, office, full bathroom, and wine cellar. Outside, a fully fenced backyard is built for entertaining - firepit, waterfall feature, charming bridge, and a spacious patio perfect for Colorado evenings. Location is everything - and this one delivers. Ideally situated near Thorncreek Golf Course with quick access to I-25, Hwy 76, K-12 schools, Denver Premium Outlets, and Costco. Recent updates include roof (2019), hardwood floors (2017), primary bath remodel (2022), carpet (2023), and more....
Contact an agent
Home facts
- Year built:1996
- Subdivision & Development:Hunters Glen
- Listing ID #:4575809
- Added:110 day(s) ago
- Updated:September 15, 2026 at 02:30 PM
Rooms and interior
- Bedrooms:6
- Total bathrooms:4
- Full bathrooms:3
- Dining Description:Eat-in Kitchen
- Kitchen Description:Dishwasher, Disposal, Kitchen Island, Microwave, Refrigerator
- Basement Description:Partially Finished
- Living area:3,817 sq. ft.
Heating and cooling
- Cooling:Attic Fan, Central Air
- Heating:Forced Air
Structure and exterior
- Roof:Composition
- Year built:1996
- Building area:3,817 sq. ft.
- Lot area:0.2 Acres
- Lot Features:Deciduous Trees, House Faces East, Outbuildings, Paved
- Construction Materials:Frame
- Exterior Features:Patio, Sprinkler System
- Levels:3 Story
Schools
- High school:Mountain Range
- Middle school:Century
- Elementary school:Hunters Glen
Utilities
- Water:City
- Sewer:Public Sewer
Finances and disclosures
- Price:$740,000
- Price per sq. ft.:$193.87
- Tax amount:$5,219
Features and amenities
- Appliances:Dishwasher, Disposal, Dryer, Microwave, Refrigerator, Washer
- Laundry features:Dryer, Washer
- Amenities:Eat-in Kitchen, Kitchen Island, Walk-In Closet(s)
Parking
- Garage spaces:3
New listings near 13489 Lafayette St
- Coming Soon
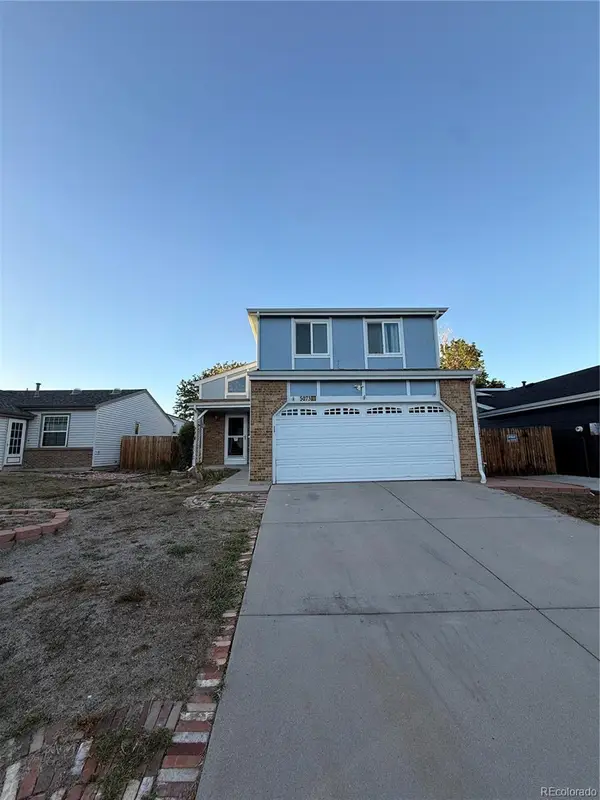 $495,000Coming Soon3 beds 2 baths2,204 sq. ft.
5073 E 112th Place, Thornton, CO 80233
MLS# 6334310Listed by: MEGASTAR REALTY
- Coming Soon
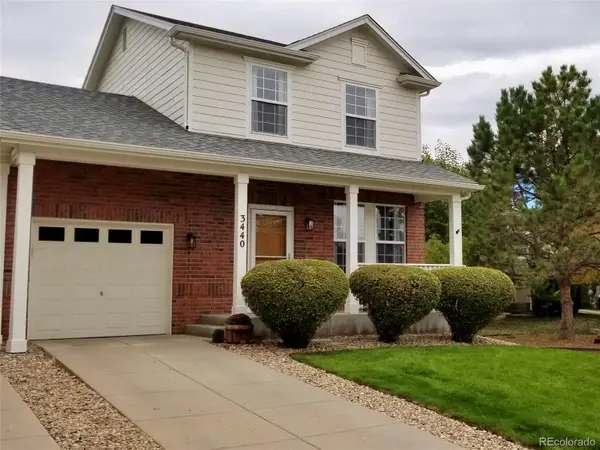 $399,900Coming Soon2 beds 2 baths1,148 sq. ft.
3440 E 123rd Drive, Thornton, CO 80241
MLS# 9286100Listed by: LEFT HAND HOMES LLC - Coming SoonOpen Sat, 1 to 3pm
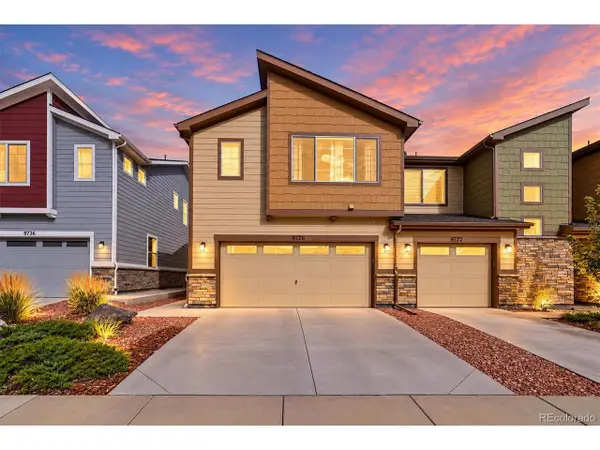 $424,900Coming Soon3 beds 3 baths1,540 sq. ft.
9726 Ash Ln, Thornton, CO 80229
MLS# 8746016Listed by: Compass - Denver - Coming Soon
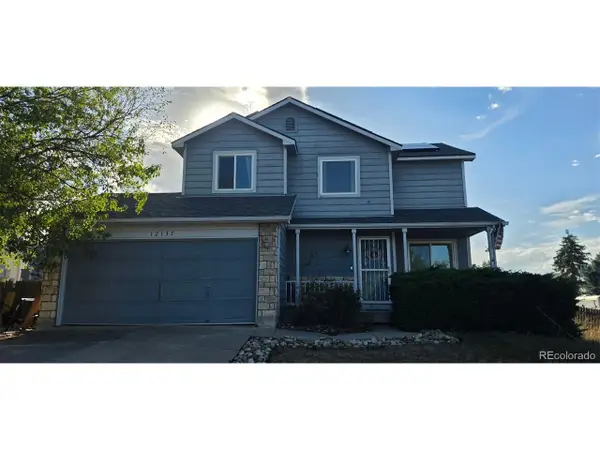 $400,000Coming Soon2 beds 2 baths1,708 sq. ft.
12137 Hudson Ct, Thornton, CO 80241
MLS# 7529814Listed by: Berkshire Hathaway HomeServices Colorado Real Estate, LLC - Coming SoonOpen Sun, 12 to 2pm
 $950,000Coming Soon4 beds 4 baths3,309 sq. ft.
15820 Ulster Street, Thornton, CO 80602
MLS# 8599668Listed by: ORCHARD BROKERAGE LLC - Coming Soon
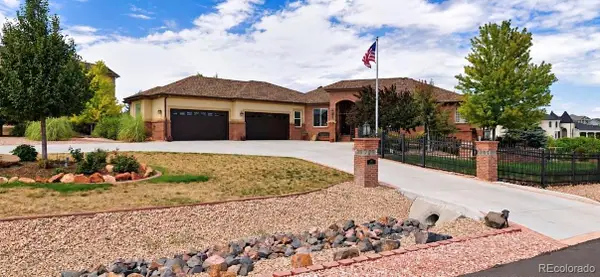 $1,650,000Coming Soon5 beds 5 baths6,211 sq. ft.
8191 E 131st Court, Thornton, CO 80602
MLS# 7519567Listed by: ELEVATE PROPERTY GROUP LLC - New
 $420,000Active3 beds 2 baths1,176 sq. ft.
1461 E 95th Ave, Thornton, CO 80229
MLS# 9950995Listed by: Freedle and Associates LLC - New
 $459,900Active3 beds 3 baths1,479 sq. ft.
15202 Elizabeth Street, Thornton, CO 80602
MLS# 3516712Listed by: COLDWELL BANKER REALTY 56 - New
 $621,900Active4 beds 2 baths1,824 sq. ft.
3351 E 152nd Circle, Thornton, CO 80602
MLS# 6232550Listed by: COLDWELL BANKER REALTY 56 - New
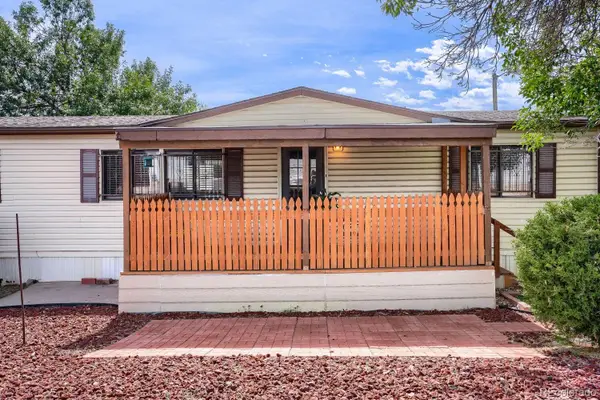 $100,000Active3 beds 2 baths1,296 sq. ft.
2100 W 100th Avenue, Thornton, CO 80260
MLS# 8653073Listed by: REALTY OF AMERICA LLC


Protect your home and budget from life's surprises with an Assurant Home Warranty, backed by a partner that supports you through every step of homeownership. Explore Plans.
©2026 Century 21 Real Estate LLC. All rights reserved. CENTURY 21®, the CENTURY 21 Logo and C21® are service marks owned by Century 21 Real Estate LLC. Century 21 Real Estate LLC fully supports the principles of the Fair Housing Act and the Equal Opportunity Act. Each office is independently owned and operated. Listing information is deemed reliable but not guaranteed accurate.