
13550 Washington #6A, Thornton, CO 80241
Local realty services provided by:CENTURY 21 Trenka Real Estate
Listed by: arlene castro
Office: igo realty
MLS#:4775474
Source:ML
Price summary
- Price:$435,000
- Price per sq. ft.:$193.33
- Monthly HOA dues:$375
About this home
Price Reduced! Seller Open to Concessions. Investor-Eligible Unit.
Welcome to this beautifully maintained Hunters Glen townhome, featuring a bright, open floor plan, a cozy main-level fireplace, and timeless plantation shutters. Extensive recent improvements offer added comfort, efficiency, and peace of mind.
The spacious primary suite includes a five-piece bathroom with a skylight and sliding patio doors leading to a private, enclosed deck—an ideal spot to relax outdoors. The primary bathroom was refreshed in July 2026 with updated flooring and a new toilet. Laundry hookups on both the main level and in the basement provide added convenience.
The finished basement offers approximately 1,258 square feet of versatile living space, including a comfortable family room and a third, nonconforming bedroom.
Recent exterior improvements include a new roof, fresh exterior paint, and gutter guards in 2023; replacement community fencing in 2025; and a new rooftop HVAC vent in 2026.
Mechanical updates include a new 80%-efficient, 90,000-BTU Lennox furnace installed in February 2026, along with a new Concord air-conditioning system and exterior equipment pad. The furnace and air-conditioning system include transferable warranties. The water heater and pressure-relief valve were replaced in 2024, and the interior vents and dryer vent have been professionally cleaned. A radon mitigation system is installed and operating properly, and the fireplace was professionally inspected and serviced in 2026.
Additional highlights include a new stove installed in June 2026, a newer dishwasher, a LiftMaster smart garage door opener installed in 2023, and smoke alarms replaced in June 2024.
Conveniently located near I-25, shopping, schools, trails, parks, and Thorncreek Golf Course, this move-in-ready townhome is an excellent opportunity for an owner-occupant or an investor seeking a rental property. Schedule your showing today!...
Contact an agent
Home facts
- Year built:1999
- Subdivision & Development:Wildflower at Hunters Glen
- Listing ID #:4775474
Rooms and interior
- Bedrooms:3
- Total bathrooms:2
- Full bathrooms:2
- Basement Description:Finished, Full
- Living area:2,250 sq. ft.
Heating and cooling
- Cooling:Central Air
- Heating:Forced Air
Structure and exterior
- Roof:Composition
- Year built:1999
- Building area:2,250 sq. ft.
- Architectural Style:Contemporary
- Construction Materials:Frame
- Exterior Features:Deck
- Foundation Description:Slab
- Levels:1 Story
Schools
- High school:Mountain Range
- Middle school:Century
- Elementary school:Hunters Glen
Utilities
- Water:Public
- Sewer:Public Sewer
Finances and disclosures
- Price:$435,000
- Price per sq. ft.:$193.33
- Tax amount:$3,482
Parking
- Garage spaces:2
 Based on information submitted to the MLS GRID as of October 26, 2026 06:29 PM. All data is obtained from various sources and may not have been verified by broker or MLS GRID. Supplied Open House information is subject to change without notice. All information should be independently reviewed and verified for accuracy. Properties may or may not be listed by the office/agent presenting the information. ML Member Broker: Mark Trenka
New listings near 13550 Washington #6A
- Coming Soon
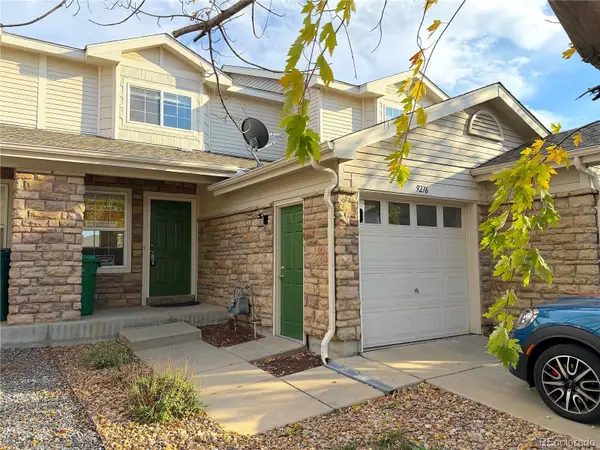 $329,000Coming Soon3 beds 2 baths1,238 sq. ft.
9276 Welby, Thornton, CO 80229
MLS# 3246061Listed by: URBAN COMPANIES - Coming Soon
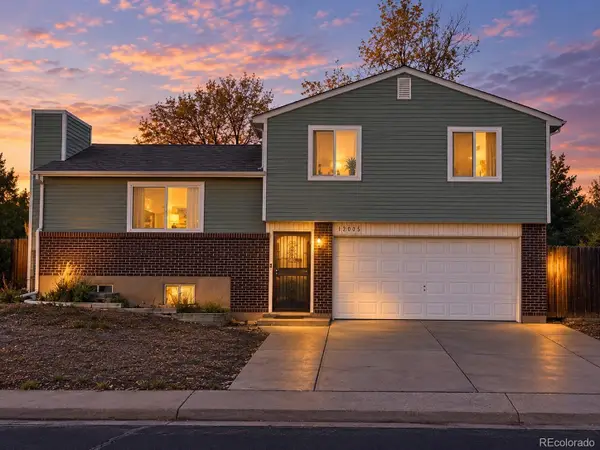 $475,000Coming Soon3 beds 2 baths1,111 sq. ft.
12145 Bellaire, Thornton, CO 80241
MLS# 5273495Listed by: KEY TEAM REAL ESTATE CORP. - Coming Soon
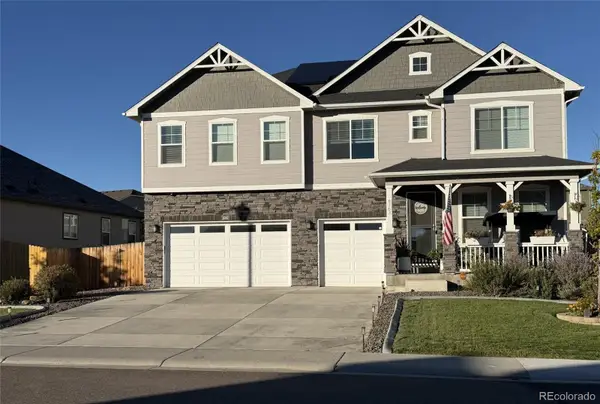 $960,000Coming Soon7 beds 5 baths5,400 sq. ft.
8363 E 132nd, Thornton, CO 80602
MLS# 4218633Listed by: THE RESOURCE GROUP LLC - New
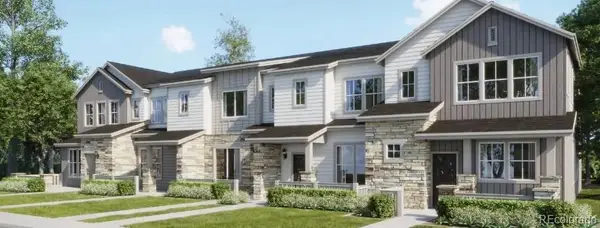 $367,900Active2 beds 2 baths1,099 sq. ft.
6989 Parterre #3, Thornton, CO 80602
MLS# 2815796Listed by: COLDWELL BANKER REALTY 56 - New
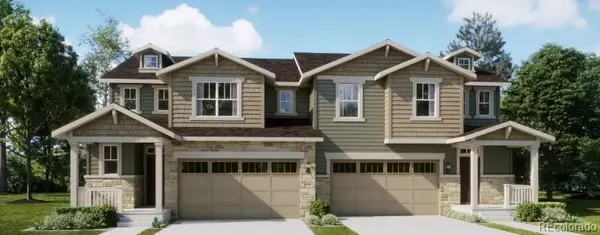 $524,900Active3 beds 3 baths2,026 sq. ft.
7130 Juniper, Thornton, CO 80602
MLS# 3738419Listed by: COLDWELL BANKER REALTY 56 - New
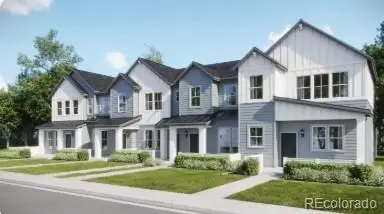 $454,400Active3 beds 3 baths1,673 sq. ft.
6969 Parterre #5, Thornton, CO 80602
MLS# 5767796Listed by: COLDWELL BANKER REALTY 56 - New
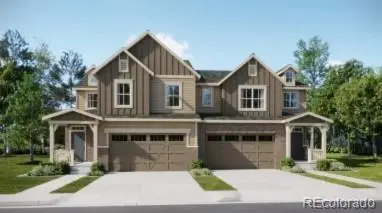 $589,900Active3 beds 3 baths2,161 sq. ft.
7059 Juniper, Thornton, CO 80602
MLS# 7007233Listed by: COLDWELL BANKER REALTY 56 - New
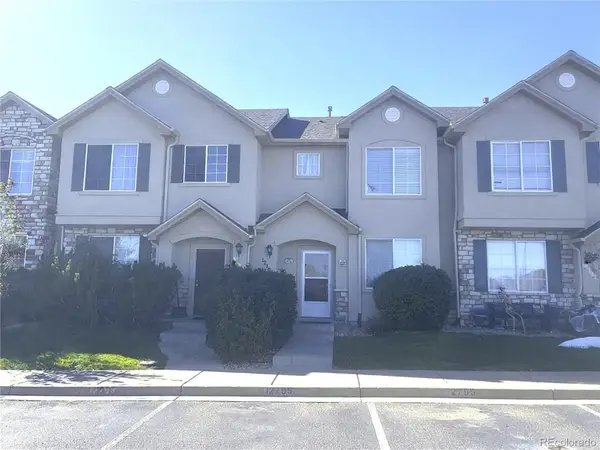 $375,000Active2 beds 3 baths1,446 sq. ft.
12795 Jasmine, Thornton, CO 80602
MLS# 2448187Listed by: PORTILLO REALTY GROUP 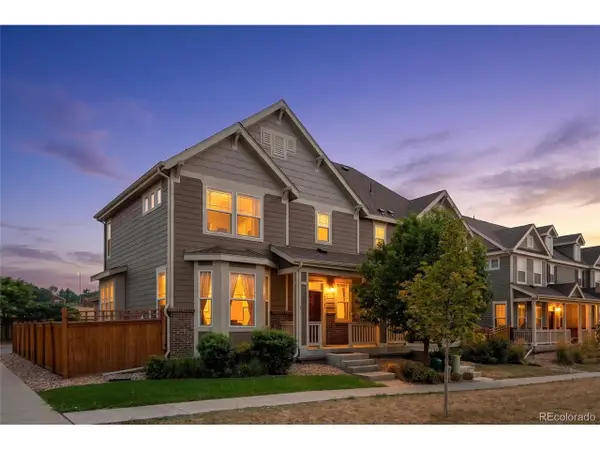 $435,000Active2 beds 3 baths2,172 sq. ft.
14055 Harrison St, Thornton, CO 80602
MLS# 6137429Listed by: Distinct Real Estate LLC- New
 $159,900Active3 beds 1 baths859 sq. ft.
9650 Huron St #1-14, Thornton, CO 80260
MLS# 9077750Listed by: Keller Williams Avenues Realty


Protect your home and budget from life's surprises with an Assurant Home Warranty, backed by a partner that supports you through every step of homeownership. Explore Plans.
©2026 Century 21 Real Estate LLC. All rights reserved. CENTURY 21®, the CENTURY 21 Logo and C21® are service marks owned by Century 21 Real Estate LLC. Century 21 Real Estate LLC fully supports the principles of the Fair Housing Act and the Equal Opportunity Act. Each office is independently owned and operated. Listing information is deemed reliable but not guaranteed accurate.