
13634 Garfield Street #B, Thornton, CO 80602
Local realty services provided by:CENTURY 21 Trenka Real Estate
Listed by: rich dolph
Office: compass - denver
MLS#:6838087
Source:ML
Price summary
- Price:$415,000
- Price per sq. ft.:$273.03
- Monthly HOA dues:$265
About this home
Rare private fenced yard + detached 2-car garage + only $265/month HOA in the Vistas at Cherrywood Park.
This well-maintained 3-bed, 2.5-bath townhome (1,520 sq ft) delivers comfortable, low-maintenance living with real outdoor space you rarely find in a townhome. The open main level features tall ceilings, a spacious living room with a three-sided fireplace, a separate dining area, and a functional kitchen with stainless steel appliances, solid counter space, and good cabinet storage.
Upstairs you’ll find three bedrooms and convenient laundry. Out back is a private fenced yard with deck—perfect for relaxing, grilling, or letting kids and pets play—plus a detached 2-car garage.
The HOA is just $265/month and covers capital reserves, insurance, grounds & structure maintenance (including the new roof completed in 2025), recycling, snow removal, trash, park, parking, and playground(there is a brand new playground in the works). That’s genuine value and peace of mind.
Conveniently located near parks, shopping, restaurants, and quick access to I-25 in a family-friendly Thornton community....
Contact an agent
Home facts
- Year built:2006
- Subdivision & Development:The Vistas At Cherrywood Park
- Listing ID #:6838087
Rooms and interior
- Bedrooms:3
- Total bathrooms:3
- Full bathrooms:2
- Half bathrooms:1
- Flooring:Laminate, Tile
- Kitchen Description:Dishwasher, Disposal, Microwave, Range, Refrigerator
- Living area:1,520 sq. ft.
Heating and cooling
- Cooling:Central Air
- Heating:Forced Air
- Central air:Yes
Structure and exterior
- Roof:Composition
- Year built:2006
- Building area:1,520 sq. ft.
- Construction Materials:Frame
- Exterior Features:Deck, Private Yard
- Levels:2 Story
Schools
- High school:Horizon
- Middle school:Rocky Top
- Elementary school:Prairie Hills
Utilities
- Sewer:Public Sewer
Finances and disclosures
- Price:$415,000
- Price per sq. ft.:$273.03
- Tax amount:$3,482 (2025)
Parking
- Total parking spaces:2
- Garage:Yes
- Garage spaces:2
 Based on information submitted to the MLS GRID as of September 13, 2026 02:16 PM. All data is obtained from various sources and may not have been verified by broker or MLS GRID. Supplied Open House information is subject to change without notice. All information should be independently reviewed and verified for accuracy. Properties may or may not be listed by the office/agent presenting the information. ML Member Broker: Mark Trenka
New listings near 13634 Garfield Street #B
- Coming Soon
 $950,000Coming Soon4 beds 4 baths3,309 sq. ft.
15820 Ulster Street, Thornton, CO 80602
MLS# 8599668Listed by: ORCHARD BROKERAGE LLC - Coming Soon
 $575,000Coming Soon3.5 Acres
4225 E 145th Avenue, Thornton, CO 80602
MLS# 4448723Listed by: MB KELL & COMPANY - Coming Soon
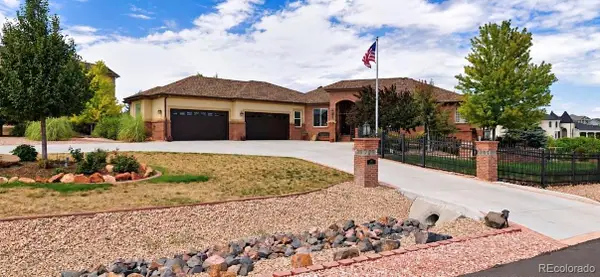 $1,650,000Coming Soon5 beds 5 baths6,211 sq. ft.
8191 E 131st Court, Thornton, CO 80602
MLS# 7519567Listed by: ELEVATE PROPERTY GROUP LLC - New
 $60,000Active2 beds 1 baths854 sq. ft.
10201 Riverdale Road, Thornton, CO 80229
MLS# 1995446Listed by: REALTY OF AMERICA LLC - New
 $499,000Active1.42 Acres
9471 N Huron Street, Thornton, CO 80260
MLS# 5449587Listed by: CHERRY CREEK COMMERCIAL REAL ESTATE - New
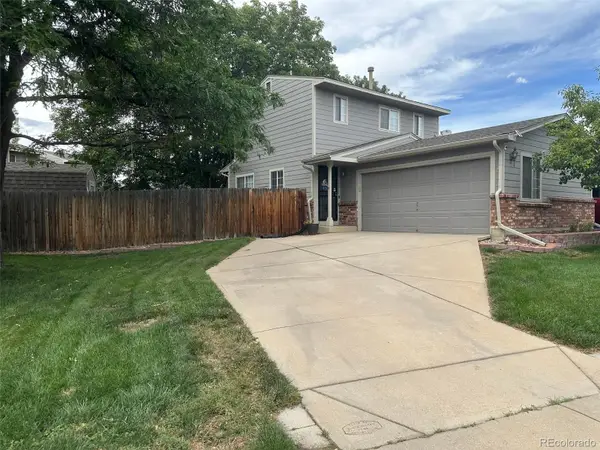 $374,900Active2 beds 2 baths1,000 sq. ft.
12537 Forest Street, Thornton, CO 80241
MLS# 9770770Listed by: RESIDENT REALTY SOUTH METRO - New
 $650,000Active5 beds 4 baths3,102 sq. ft.
1242 E 100th Place, Thornton, CO 80229
MLS# 7934100Listed by: REDFIN CORPORATION - New
 $274,500Active2 beds 2 baths1,161 sq. ft.
9775 Croke Drive, Thornton, CO 80260
MLS# 6338446Listed by: KENTWOOD REAL ESTATE CITY PROPERTIES - New
 $350,000Active2 beds 3 baths1,100 sq. ft.
12642 Elm Street, Thornton, CO 80241
MLS# 7018920Listed by: POCKETWATER PROPERTY MANAGEMENT - New
 $415,000Active2 beds 1 baths1,025 sq. ft.
1165 W 96th Place, Thornton, CO 80260
MLS# 7491791Listed by: RE/MAX NORTHWEST INC


Protect your home and budget from life's surprises with an Assurant Home Warranty, backed by a partner that supports you through every step of homeownership. Explore Plans.
©2026 Century 21 Real Estate LLC. All rights reserved. CENTURY 21®, the CENTURY 21 Logo and C21® are service marks owned by Century 21 Real Estate LLC. Century 21 Real Estate LLC fully supports the principles of the Fair Housing Act and the Equal Opportunity Act. Each office is independently owned and operated. Listing information is deemed reliable but not guaranteed accurate.