
13638 Valentia Street, Thornton, CO 80602
Local realty services provided by:CENTURY 21 Trenka Real Estate
13638 Valentia Street,Thornton, CO 80602
$685,000
- 5 Beds
- 4 Baths
- - sq. ft.
- Single family
- Coming Soon
Listed by: denise franks, scott franks
Office: liv sotheby's international realty
MLS#:2387038
Source:ML
Price summary
- Price:$685,000
- Monthly HOA dues:$75
About this home
Professional Photos will be uploaded Saturday! Welcome to Quebec Highlands! This stunning 5-bedroom, 4-bathroom home is sure to impress. Situated on a generous 1/3 acre lot, you'll find beautifully maintained landscaping that enhances the property's charm.
As you step inside, premium flooring flows seamlessly throughout the main floor, showcasing a modern open layout. The kitchen features elegant quartz countertops, and there’s an office space for your convenience.
Upstairs, you'll be greeted by a spacious loft area along with three sizable secondary bedrooms. The main bedroom is impressively large, complete with an ensuite bathroom and two closets for ample storage.
But wait, there's more! The basement adds to the home's appeal, offering an additional living space, a bedroom, and a 3/4 bath — perfect for guests or family gatherings.
Enjoy the privacy of backing up to a charming farm, where you can relax on your patio and watch horses, goats, and other farm animals go by. This home truly has it all!
Don’t miss your chance to own this incredible property in a desirable location!...
Contact an agent
Home facts
- Year built:2017
- Listing ID #:2387038
Rooms and interior
- Bedrooms:5
- Total bathrooms:4
- Full bathrooms:2
- Half bathrooms:1
- Flooring:Carpet, Laminate, Vinyl
- Bathrooms Description:Hot Tub
- Kitchen Description:Dishwasher, Disposal, Oven, Refrigerator
- Basement:Yes
- Basement Description:Finished
Heating and cooling
- Cooling:Central Air
- Heating:Forced Air
- Central air:Yes
Structure and exterior
- Year built:2017
- Lot Features:Level, Open Space
- Architectural Style:Traditional
- Construction Materials:Frame
- Exterior Features:Deck, Garden, Lighting, Private Yard, Spa/Hot Tub
- Foundation Description:Slab
- Levels:2 Story
Schools
- High school:Riverdale Ridge
- Middle school:Roger Quist
- Elementary school:Brantner
Utilities
- Water:Public
- Sewer:Public Sewer
Finances and disclosures
- Price:$685,000
- Tax amount:$4,534 (2025)
Features and amenities
- Amenities:Window Coverings
Parking
- Total parking spaces:3
- Garage:Yes
- Garage spaces:3
 Based on information submitted to the MLS GRID as of May 28, 2026 01:37 AM. All data is obtained from various sources and may not have been verified by broker or MLS GRID. Supplied Open House information is subject to change without notice. All information should be independently reviewed and verified for accuracy. Properties may or may not be listed by the office/agent presenting the information. ML Member Broker: Mark Trenka
New listings near 13638 Valentia Street
- New
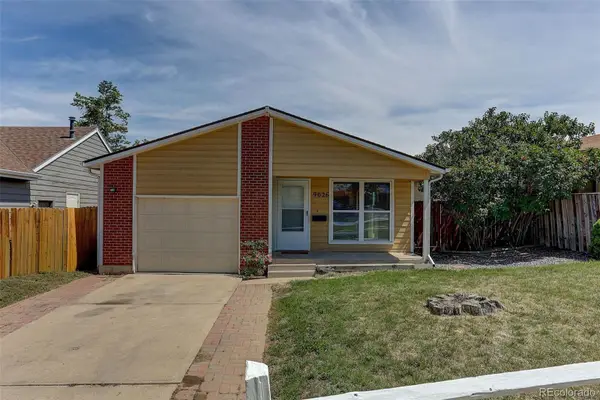 $390,000Active2 beds 1 baths854 sq. ft.
9026 Clayton Street, Thornton, CO 80229
MLS# 5858563Listed by: COLDWELL BANKER REALTY - FORT COLLINS - New
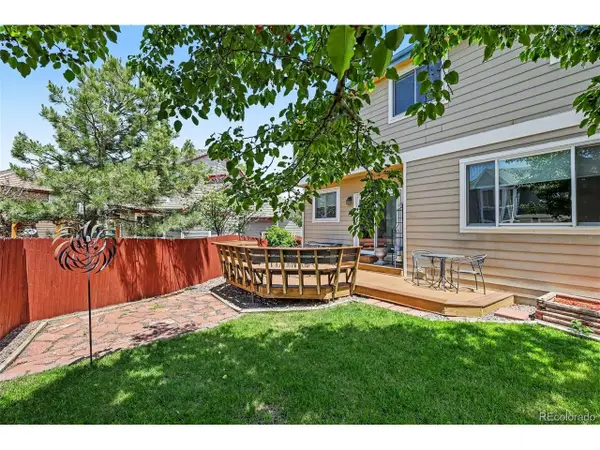 $620,000Active5 beds 3 baths2,826 sq. ft.
13785 Cook St, Thornton, CO 80602
MLS# 3276134Listed by: Orchard Brokerage LLC - New
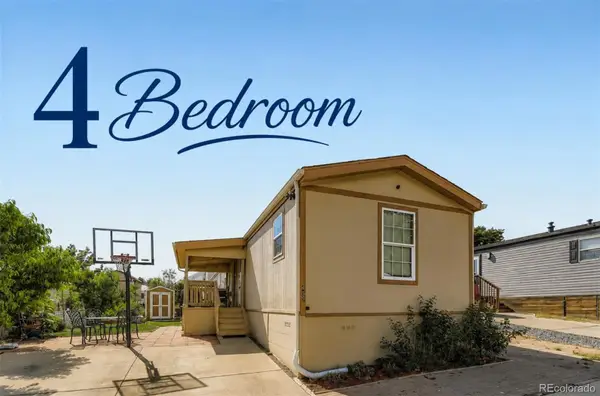 $99,000Active4 beds 2 baths1,216 sq. ft.
9595 Pecos Street, Thornton, CO 80260
MLS# 5296219Listed by: METRO 21 REAL ESTATE GROUP - New
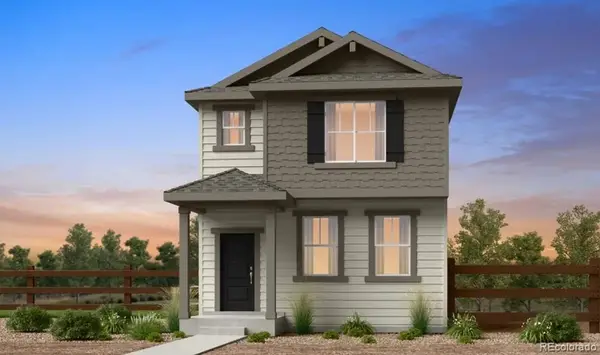 $564,149Active4 beds 3 baths2,444 sq. ft.
6811 E 148th Drive, Thornton, CO 80602
MLS# 3610374Listed by: RE/MAX PROFESSIONALS - New
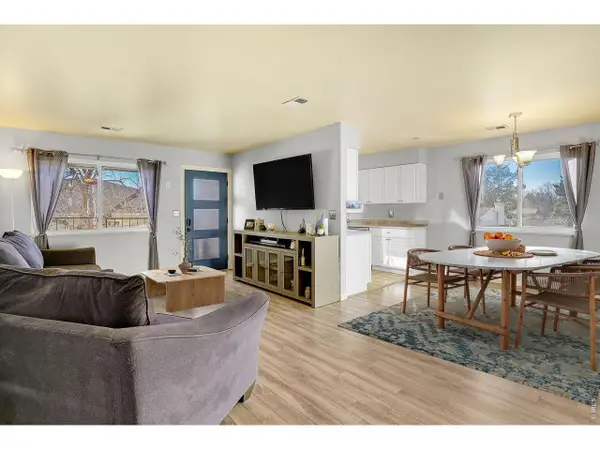 $259,900Active2 beds 1 baths980 sq. ft.
9848 Appletree Pl, Thornton, CO 80260
MLS# 1060069Listed by: StorckNest Properties - Open Fri, 4 to 6pmNew
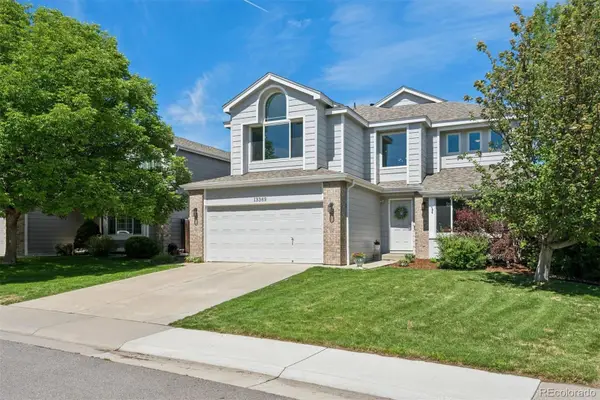 $735,000Active4 beds 4 baths3,162 sq. ft.
13369 Franklin Street, Thornton, CO 80241
MLS# 3447373Listed by: LIV SOTHEBY'S INTERNATIONAL REALTY - New
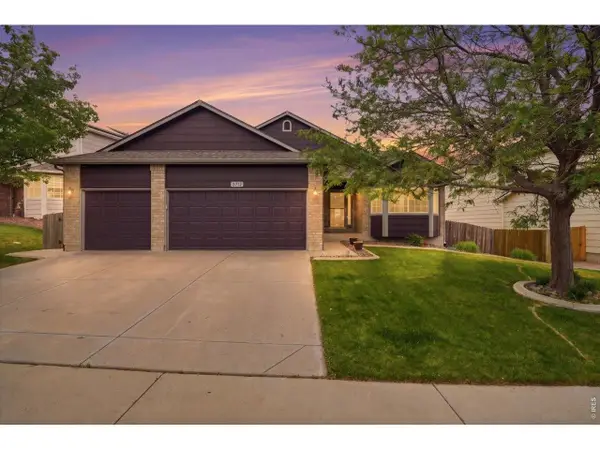 $560,000Active5 beds 3 baths2,586 sq. ft.
3712 E 139th Ave, Thornton, CO 80602
MLS# 1060040Listed by: RE/MAX Alliance-Windsor - New
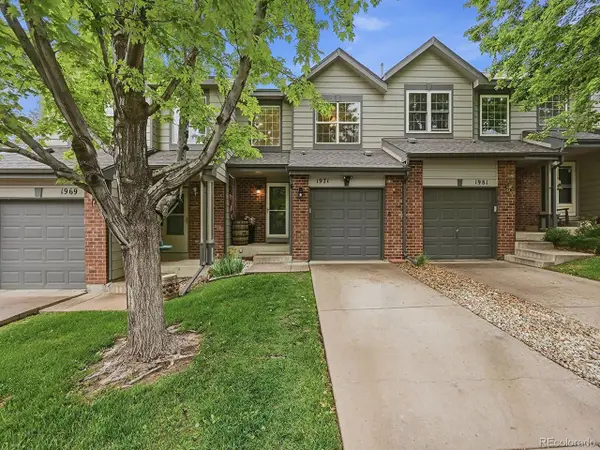 $375,000Active2 beds 3 baths1,201 sq. ft.
1971 E 103rd Ave, Thornton, CO 80229
MLS# 4868627Listed by: Navigate Realty - New
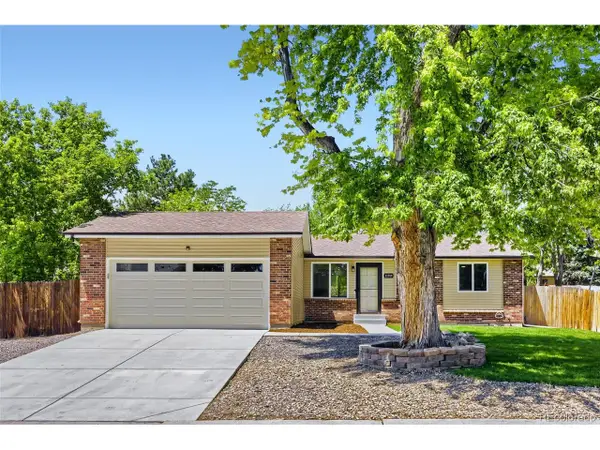 $540,000Active4 beds 4 baths1,872 sq. ft.
11319 Birch St, Thornton, CO 80233
MLS# 9197888Listed by: Rocky Mountain Real Estate Inc - New
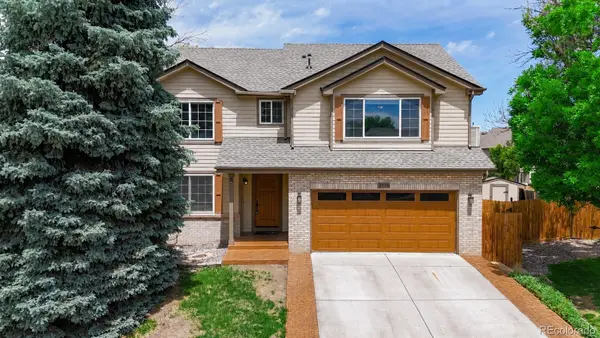 $600,000Active5 beds 4 baths2,943 sq. ft.
3179 E 133rd Avenue, Thornton, CO 80241
MLS# 9046656Listed by: DISTINCT REAL ESTATE LLC


Protect your home and budget from life's surprises with an Assurant Home Warranty, backed by a partner that supports you through every step of homeownership. Explore Plans.
©2026 Century 21 Real Estate LLC. All rights reserved. CENTURY 21®, the CENTURY 21 Logo and C21® are service marks owned by Century 21 Real Estate LLC. Century 21 Real Estate LLC fully supports the principles of the Fair Housing Act and the Equal Opportunity Act. Each office is independently owned and operated. Listing information is deemed reliable but not guaranteed accurate.