
3712 E 139th Ave, Thornton, CO 80602
Local realty services provided by:CENTURY 21 CapRock Real Estate
3712 E 139th Ave,Thornton, CO 80602
$560,000
- 5 Beds
- 3 Baths
- 2,586 sq. ft.
- Single family
- Active
Listed by: jessica pike
Office: re/max alliance-windsor9705930999
MLS#:1060040
Source:IRES
Price summary
- Price:$560,000
- Price per sq. ft.:$216.55
- Monthly HOA dues:$25
About this home
Beautifully updated and move-in ready, spacious 5 bed, 3 bath home. Step inside to abundant natural light, and an open, airy floor plan designed for comfortable everyday living and entertaining alike. The updated kitchen features modern finishes, quartz countertops, generous prep space, and ample cabinetry, seamlessly connecting to the dining and living areas. Fresh interior paint, updated flooring and contemporary touches throughout give the home a clean, modern feel. Gas fireplace, formal dining room and office/study area. Main floor primary bedroom with 5 piece bath and main floor laundry. The finished basement provides exceptional additional living space ideal for a media room, gym, game room, or guest retreat. Enjoy the convenience of a rare 3-car attached garage plus easy outdoor living with a low-maintenance backyard and patio space perfect for relaxing or hosting summer gatherings. Mature landscaping provides shade and appeal. Located in a highly desired school district with quick access to I-25, commuting is effortless whether you're headed to Denver, Boulder, or DIA - just approximately 30 minutes away. Close to parks, shopping, dining, and everyday conveniences, this home combines location, updates, and versatility in one incredible package....
Contact an agent
Home facts
- Year built:2001
- Listing ID #:1060040
- Added:1 day(s) ago
- Updated:May 28, 2026 at 01:43 AM
Rooms and interior
- Bedrooms:5
- Total bathrooms:3
- Full bathrooms:3
- Dining Description:Eat-in Kitchen, Separate Dining Room
- Kitchen Description:Dishwasher, Disposal, Gas Range, Microwave, Pantry, Refrigerator
- Basement Description:Partially Finished
- Living area:2,586 sq. ft.
Heating and cooling
- Cooling:Central Air
- Heating:Forced Air
Structure and exterior
- Roof:Composition
- Year built:2001
- Building area:2,586 sq. ft.
- Lot area:0.15 Acres
- Lot Features:Curbs, Gutters, Paved, Sidewalks, Street Light
- Construction Materials:Frame
- Exterior Features:Sprinkler System
- Levels:One
Schools
- High school:Horizon
- Middle school:Rocky Top
- Elementary school:Prairie Hills
Utilities
- Water:City
- Sewer:Public Sewer
Finances and disclosures
- Price:$560,000
- Price per sq. ft.:$216.55
- Tax amount:$4,171
Features and amenities
- Appliances:Dishwasher, Disposal, Fire Alarm, Gas Range, Microwave, Refrigerator
- Laundry features:Washer/Dryer Hookup
- Amenities:Cathedral Ceiling(s), Eat-in Kitchen, Open Floorplan, Pantry, Separate Dining Room, Walk-In Closet(s)
Parking
- Garage spaces:3
New listings near 3712 E 139th Ave
- New
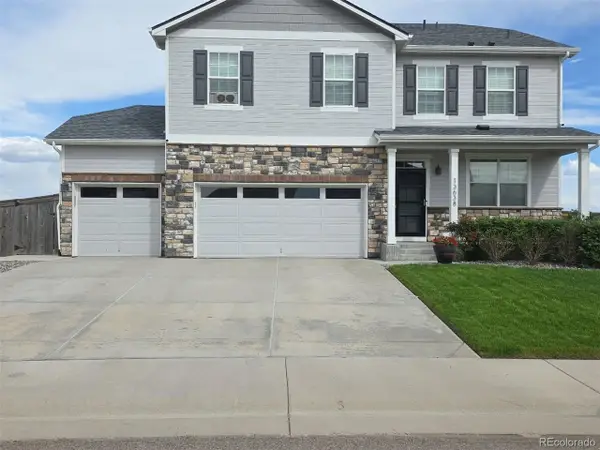 $685,000Active5 beds 4 baths3,278 sq. ft.
13638 Valentia St, Thornton, CO 80602
MLS# 2387038Listed by: LIV Sotheby's International Realty - Coming Soon
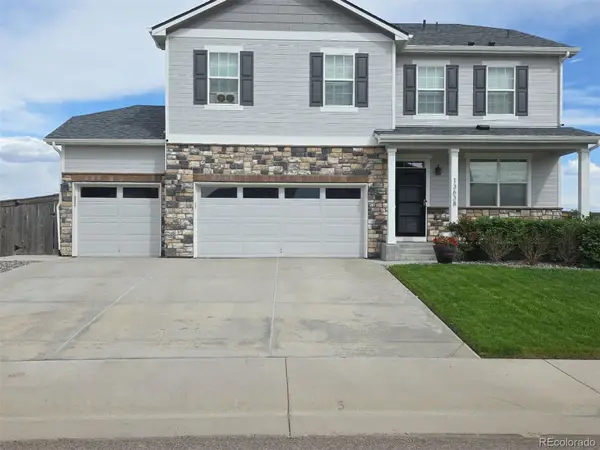 $685,000Coming Soon5 beds 4 baths
13638 Valentia Street, Thornton, CO 80602
MLS# 2387038Listed by: LIV SOTHEBY'S INTERNATIONAL REALTY
- New
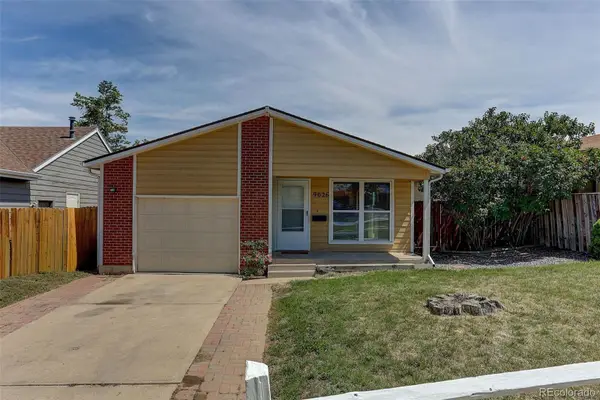 $390,000Active2 beds 1 baths854 sq. ft.
9026 Clayton Street, Thornton, CO 80229
MLS# 5858563Listed by: COLDWELL BANKER REALTY - FORT COLLINS - New
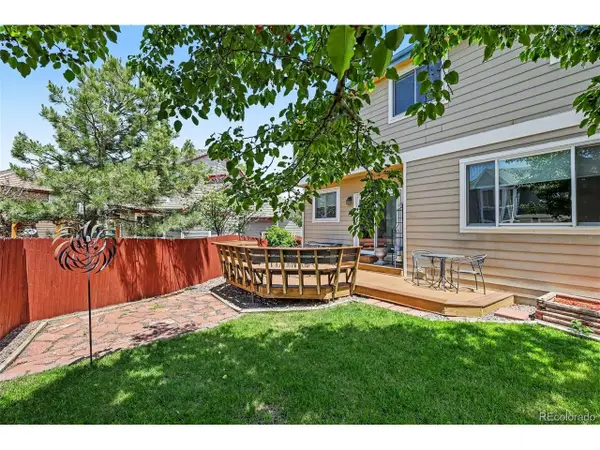 $620,000Active5 beds 3 baths2,826 sq. ft.
13785 Cook St, Thornton, CO 80602
MLS# 3276134Listed by: Orchard Brokerage LLC - New
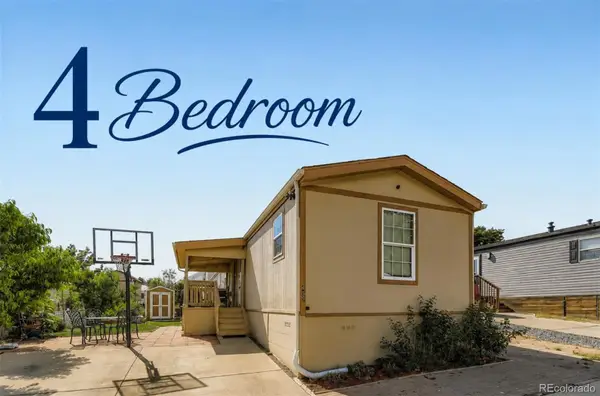 $99,000Active4 beds 2 baths1,216 sq. ft.
9595 Pecos Street, Thornton, CO 80260
MLS# 5296219Listed by: METRO 21 REAL ESTATE GROUP - New
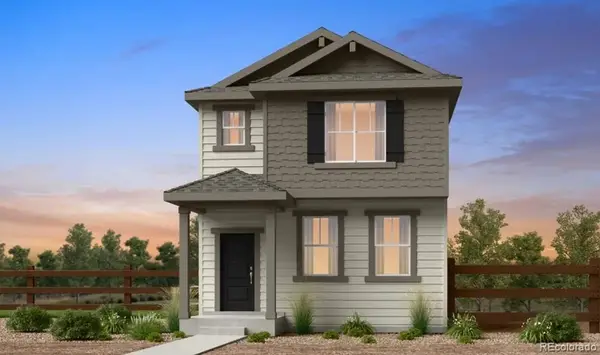 $564,149Active4 beds 3 baths2,444 sq. ft.
6811 E 148th Drive, Thornton, CO 80602
MLS# 3610374Listed by: RE/MAX PROFESSIONALS - New
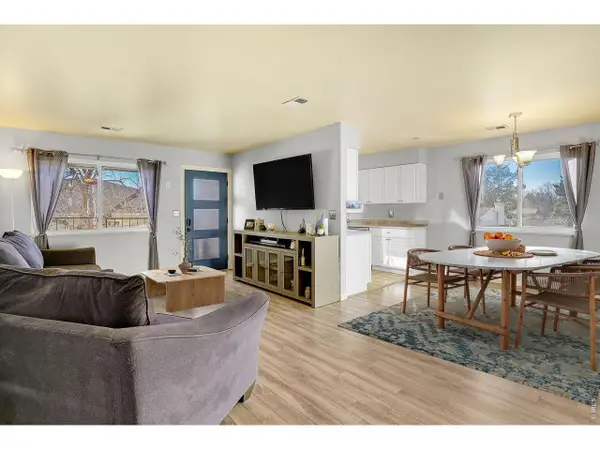 $259,900Active2 beds 1 baths980 sq. ft.
9848 Appletree Pl, Thornton, CO 80260
MLS# 1060069Listed by: StorckNest Properties - Open Fri, 4 to 6pmNew
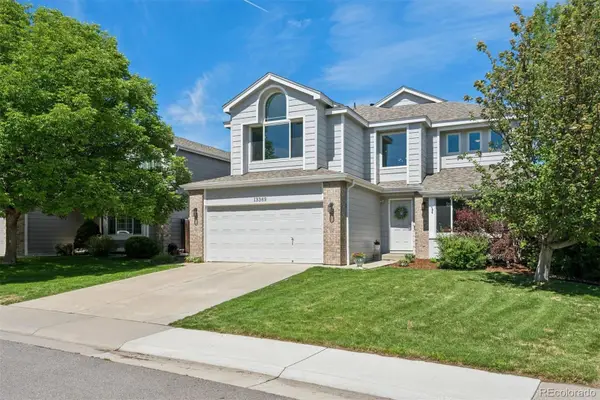 $735,000Active4 beds 4 baths3,162 sq. ft.
13369 Franklin Street, Thornton, CO 80241
MLS# 3447373Listed by: LIV SOTHEBY'S INTERNATIONAL REALTY - New
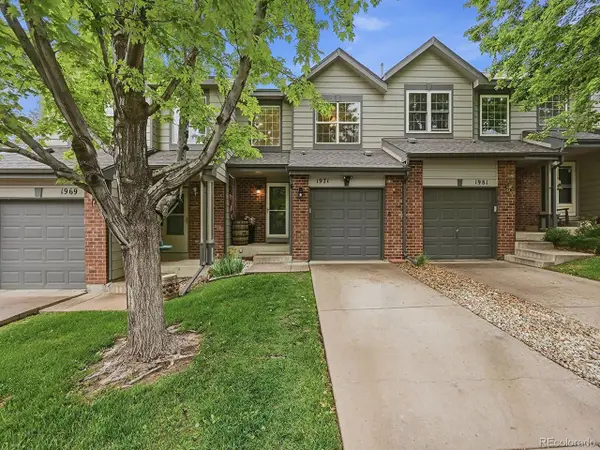 $375,000Active2 beds 3 baths1,201 sq. ft.
1971 E 103rd Ave, Thornton, CO 80229
MLS# 4868627Listed by: Navigate Realty


Protect your home and budget from life's surprises with an Assurant Home Warranty, backed by a partner that supports you through every step of homeownership. Explore Plans.
©2026 Century 21 Real Estate LLC. All rights reserved. CENTURY 21®, the CENTURY 21 Logo and C21® are service marks owned by Century 21 Real Estate LLC. Century 21 Real Estate LLC fully supports the principles of the Fair Housing Act and the Equal Opportunity Act. Each office is independently owned and operated. Listing information is deemed reliable but not guaranteed accurate.