
13923 Fillmore St, Thornton, CO 80602
Local realty services provided by:CENTURY 21 CapRock Real Estate
13923 Fillmore St,Thornton, CO 80602
$760,000
- 5 Beds
- 4 Baths
- - sq. ft.
- Single family
- Sold
Listed by: ashley hammond
Office: perch real estate303-217-7713
MLS#:8487882
Source:IRES
Sorry, we are unable to map this address
Price summary
- Price:$760,000
- Monthly HOA dues:$34
About this home
Turnkey, 3,800+ sq ft, 5 bedrooms, a dedicated office, 3-car garage, PAID-OFF SOLAR, and a newer roof. This Cherrywood Park home offers something increasingly hard to find: generous space that is actually useful for the way people live.
The main floor is made for entertaining, with soaring ceilings, warm hardwood floors, and picture windows bringing in abundant natural light. Host holidays in the dedicated dining room, gather around the fireplace in the dramatic two-story family room, or stay connected from the spacious kitchen with granite countertops, stainless steel appliances, abundant cabinetry, center island with breakfast seating, and casual dining area. French doors open to a dedicated home office for work or study.
Upstairs, an open loft provides another flexible place to read, relax, or gather. The spacious primary suite features vaulted ceilings, a sunny sitting area, oversized walk-in closet, and five-piece bath with heated floors, dual sinks, jetted soaking tub, and glass-enclosed shower. Two additional bedrooms and a full bath complete the upper level.
The finished basement offers excellent multigenerational potential, with a large bedroom, 3/4 bath, kitchenette, and generous living area ideal for extended family, older children, long-term guests, or a private second living space.
Outside, mature trees create a sense of privacy in the fully fenced backyard built for Colorado living. Enjoy morning coffee, entertain friends across two decks, or unwind with a soak in the hot tub on a cool Colorado evening.
Paid-off solar offers the potential for lower utility costs without a solar payment, while the newer roof adds peace of mind. Enjoy an established neighborhood with shopping, groceries, restaurants, and entertainment conveniently close to home.
From holiday gatherings to quiet nights in, this is a home with room to live, host, work, and grow.
Explore Cherrywood Park community and HOA benefits at CherrywoodPark3.org....
Contact an agent
Home facts
- Year built:2002
- Subdivision & Development:Cherrywood
- Listing ID #:8487882
- Added:73 day(s) ago
- Updated:October 25, 2026 at 06:40 AM
Rooms and interior
- Bedrooms:5
- Total bathrooms:4
- Full bathrooms:2
- Half bathrooms:1
- Dining Description:Eat-in Kitchen
- Kitchen Description:Dishwasher, Kitchen Island, Microwave, Refrigerator
- Basement Description:Partially Finished
Heating and cooling
- Cooling:Central Air
- Heating:Forced Air
Structure and exterior
- Roof:Composition
- Year built:2002
- Lot Features:Gutters, House Faces East, Level, Paved
- Architectural Style:Contemporary
- Construction Materials:Frame, Stone, Wood Siding
- Exterior Features:Deck, Patio
- Levels:2 Story
Schools
- High school:Horizon
- Middle school:Rocky Top
- Elementary school:Prairie Hills
Utilities
- Water:Public
- Sewer:Public Sewer
Finances and disclosures
- Price:$760,000
- Tax amount:$5,319
Features and amenities
- Appliances:Dishwasher, Dryer, Microwave, Refrigerator, Washer
- Laundry features:Dryer, Washer
- Amenities:Eat-in Kitchen, Kitchen Island, Open Floorplan, Walk-In Closet(s), Wet Bar
Parking
- Parking description:Oversized Garage
- Garage spaces:3
New listings near 13923 Fillmore St
- Coming Soon
 $348,000Coming Soon2 beds 2 baths990 sq. ft.
4926 E 124th Way, Thornton, CO 80241
MLS# 3163135Listed by: Brokers Guild Homes - Coming Soon
 $960,000Coming Soon7 beds 5 baths5,600 sq. ft.
8363 E 132nd Dr, Thornton, CO 80602
MLS# 4218633Listed by: The Resource Group LLC - New
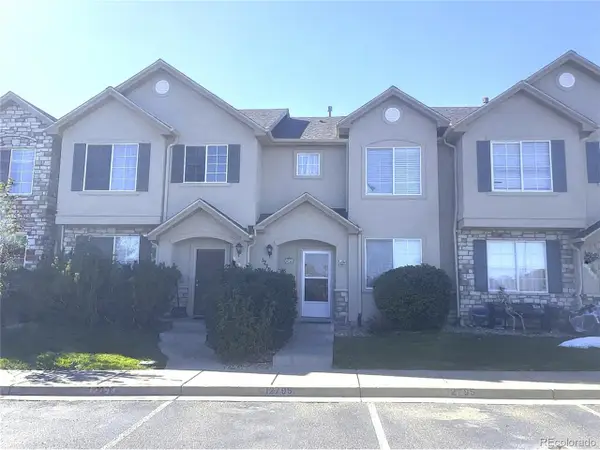 $375,000Active2 beds 3 baths1,446 sq. ft.
12795 Jasmine Ct, Thornton, CO 80602
MLS# 2448187Listed by: Portillo Realty Group 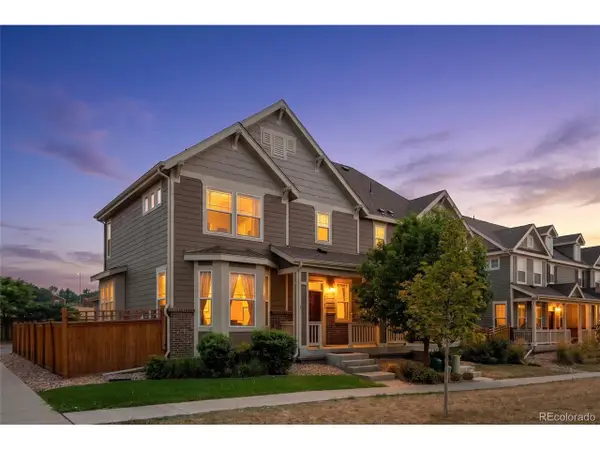 $435,000Active2 beds 3 baths2,172 sq. ft.
14055 Harrison St, Thornton, CO 80602
MLS# 6137429Listed by: Distinct Real Estate LLC- New
 $159,900Active3 beds 1 baths859 sq. ft.
9650 Huron St #1-14, Thornton, CO 80260
MLS# 9077750Listed by: Keller Williams Avenues Realty - New
 $514,500Active4 beds 4 baths2,028 sq. ft.
10615 Albion St, Thornton, CO 80233
MLS# 1071197Listed by: Compass-Denver - New
 $265,000Active2 beds 3 baths1,140 sq. ft.
12322 Colorado Blvd #10, Thornton, CO 80241
MLS# 1071175Listed by: Coldwell Banker Realty-Boulder - Open Sun, 9am to 12pmNew
 $555,000Active3 beds 3 baths1,920 sq. ft.
12300 Farmview St, Thornton, CO 80241
MLS# 4818834Listed by: Compass - Denver - Open Sun, 1 to 3pmNew
 $694,000Active3 beds 3 baths4,566 sq. ft.
14473 Hudson Way, Thornton, CO 80602
MLS# 1071119Listed by: Compass-Denver - Open Sun, 11am to 2pmNew
 $549,999Active3 beds 3 baths2,297 sq. ft.
2539 E 148th Pl, Thornton, CO 80602
MLS# 8224536Listed by: Key Team Real Estate Corp.


Protect your home and budget from life's surprises with an Assurant Home Warranty, backed by a partner that supports you through every step of homeownership. Explore Plans.
©2026 Century 21 Real Estate LLC. All rights reserved. CENTURY 21®, the CENTURY 21 Logo and C21® are service marks owned by Century 21 Real Estate LLC. Century 21 Real Estate LLC fully supports the principles of the Fair Housing Act and the Equal Opportunity Act. Each office is independently owned and operated. Listing information is deemed reliable but not guaranteed accurate.