
13992 Albion Way, Thornton, CO 80602
Local realty services provided by:CENTURY 21 Bear Facts Realty
13992 Albion Way,Thornton, CO 80602
$740,000
- 3 Beds
- 3 Baths
- - sq. ft.
- Single family
- Sold
Listed by: nicole coltrinari
Office: blue yeti homes
MLS#:5540151
Source:ML
Sorry, we are unable to map this address
Price summary
- Price:$740,000
- Monthly HOA dues:$62
About this home
Welcome to your forever home! This one-of-a-kind ranch-style residence is the retreat you’ve always been searching for. Offering 3 bedrooms and 3 bathrooms, this home showcases custom features and thoughtful design in every square inch. From the moment you arrive, you’ll notice the freshly repainted exterior, with a custom color palette that beautifully complements both the home and the surrounding neighborhood. The professionally landscaped yard creates a serene, private escape, featuring large river rock accents and beautifully placed aspen trees that surround the backyard. Step inside to discover a home filled with custom details and personal touches throughout. Pride of ownership is evident in every room. The interior has been newly painted, creating a fresh, inviting atmosphere. The kitchen has been beautifully updated with new granite countertops, a modern sink and faucet, and a stylish backsplash. There are white plantation shutters throughout the home. A new cooktop has been installed, along with the addition of both a walk-in pantry and a butler’s pantry, providing ample storage and functionality. The primary bedroom features fresh paint and a custom-designed en-suite bathroom, complete with a zero-entry shower for a sleek and accessible finish. The spacious walk-in closet includes built-in shelving system and even an ironing board for added convenience. This home truly has too many upgrades and features to list. It is stunning and a must-see! Don’t miss your opportunity, this one won’t last long. Schedule your showing today!...
Contact an agent
Home facts
- Year built:2009
- Subdivision & Development:Homestead Hills
- Listing ID #:5540151
Rooms and interior
- Bedrooms:3
- Total bathrooms:3
- Full bathrooms:3
- Flooring:Wood
- Kitchen Description:Cooktop, Dishwasher, Double Oven, Kitchen Island, Oven, Refrigerator
- Basement:Yes
- Basement Description:Unfinished
Heating and cooling
- Cooling:Central Air
- Heating:Forced Air
- Central air:Yes
Structure and exterior
- Roof:Composition
- Year built:2009
- Architectural Style:Traditional
- Construction Materials:Concrete, Frame
- Exterior Features:Patio
- Levels:1 Story
Schools
- High school:Horizon
- Middle school:Rocky Top
- Elementary school:Eagleview
Utilities
- Water:Public
- Sewer:Public Sewer
Finances and disclosures
- Price:$740,000
- Tax amount:$4,439 (2025)
Features and amenities
- Amenities:Video Doorbell, Window Coverings
Parking
- Total parking spaces:3
- Garage:Yes
- Garage spaces:3
 Based on information submitted to the MLS GRID as of August 3, 2026 07:47 AM. All data is obtained from various sources and may not have been verified by broker or MLS GRID. Supplied Open House information is subject to change without notice. All information should be independently reviewed and verified for accuracy. Properties may or may not be listed by the office/agent presenting the information. ML Member Broker: Juan L. Sanchez
New listings near 13992 Albion Way
- New
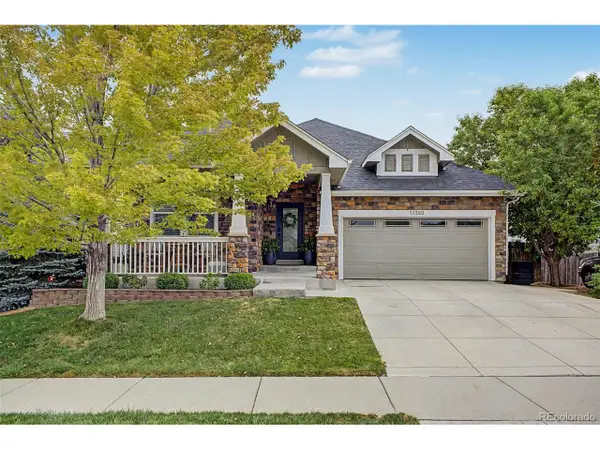 $650,000Active3 beds 3 baths2,661 sq. ft.
13260 Uinta St, Brighton, CO 80602
MLS# 3013379Listed by: Engel & Volkers Denver - New
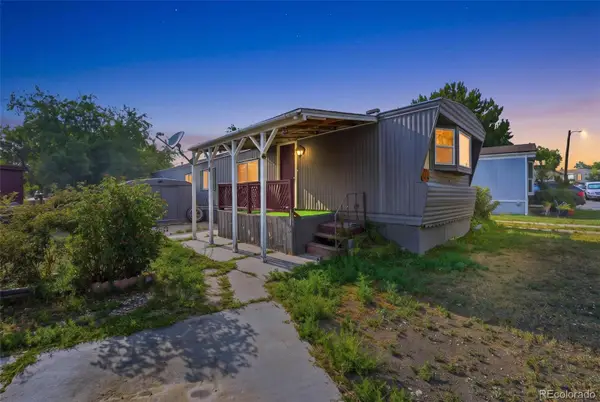 $80,000Active2 beds 1 baths924 sq. ft.
4210 E 100th, Thornton, CO 80229
MLS# 1771311Listed by: MEGASTAR REALTY - New
 $395,000Active2 beds 3 baths1,670 sq. ft.
1708 W 101st Ave, Denver, CO 80260
MLS# 9399316Listed by: Brokers Guild Real Estate - New
 $595,000Active3 beds 2 baths1,702 sq. ft.
7758 E 157th Avenue, Brighton, CO 80602
MLS# 4915077Listed by: COLORADO PRIME REALTY - New
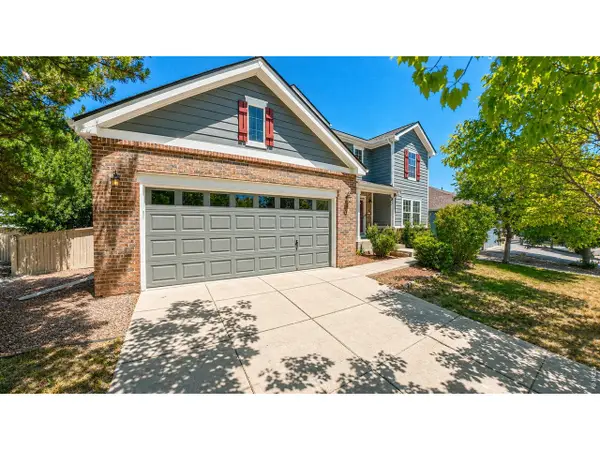 $665,000Active4 beds 3 baths3,031 sq. ft.
2123 E 100th Pl, Thornton, CO 80229
MLS# 1065562Listed by: Adventure Realty LLC - New
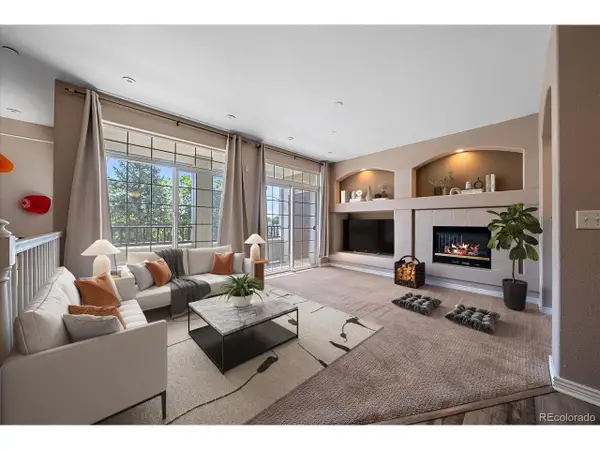 $312,000Active2 beds 2 baths1,292 sq. ft.
12711 Colorado Blvd #406D, Thornton, CO 80241
MLS# 9886096Listed by: Distinct Real Estate LLC - New
 $675,000Active5 beds 3 baths3,228 sq. ft.
12947 Kearney St, Thornton, CO 80602
MLS# 2125796Listed by: eXp Realty, LLC - New
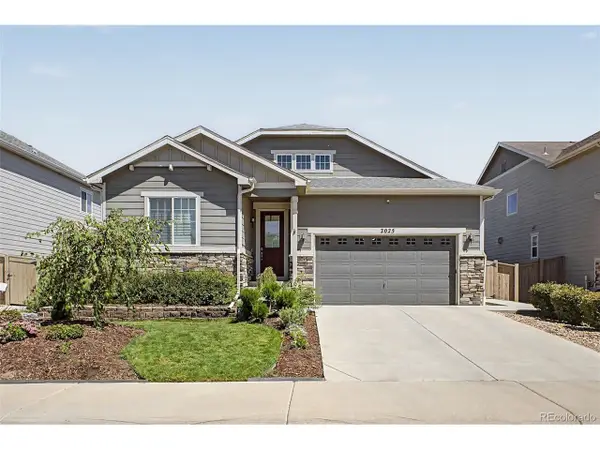 $775,000Active5 beds 3 baths3,890 sq. ft.
2025 E 150th Pl, Brighton, CO 80602
MLS# 3089829Listed by: Valor Real Estate, LLC - New
 $305,000Active2 beds 3 baths1,172 sq. ft.
9782 Cherry Ln, Denver, CO 80229
MLS# 2688922Listed by: RE/MAX Professionals - New
 $659,000Active5 beds 4 baths3,206 sq. ft.
14719 Columbine St, Brighton, CO 80602
MLS# 7684294Listed by: Metro 21 Real Estate Group


Protect your home and budget from life's surprises with an Assurant Home Warranty, backed by a partner that supports you through every step of homeownership. Explore Plans.
©2026 Century 21 Real Estate LLC. All rights reserved. CENTURY 21®, the CENTURY 21 Logo and C21® are service marks owned by Century 21 Real Estate LLC. Century 21 Real Estate LLC fully supports the principles of the Fair Housing Act and the Equal Opportunity Act. Each office is independently owned and operated. Listing information is deemed reliable but not guaranteed accurate.