
2123 E 100th Pl, Thornton, CO 80229
Local realty services provided by:CENTURY 21 Cornerstone
2123 E 100th Pl,Thornton, CO 80229
$635,000
- 4 Beds
- 3 Baths
- 3,031 sq. ft.
- Single family
- Active
Listed by: sal gomez
Office: adventure realty llc7204389392
MLS#:1065562
Source:IRES
Price summary
- Price:$635,000
- Price per sq. ft.:$209.5
- Monthly HOA dues:$85
About this home
This is an exceptional opportunity to own a home that perfectly combines premium updates, energy efficiency, and an outstanding floor plan.One of the home's most impressive features is a solar system that produces around 6800 KW per year, significantly reducing monthly electric bills. Enjoy complete peace of mind with a brand-new IKO Nordic Class 4 impact-resistant roof, backed by a 15-year workmanship warranty, 30-year underlayment warranty, and 2-year penetration warranty.Step inside to a dramatic entry featuring soaring vaulted ceilings, rich hardwood floors, elegant handrail, updated lighting, new LVP throughout, fresh interior paint, professionally cleaned, and abundant natural light that creates a warm, inviting first impression. The spacious layout includes a dedicated dining room and a convenient butler's station, both accented by beautiful new quartz countertops. The kitchen has been thoughtfully updated with quartz countertops, upgraded cabinetry, and a functional design that opens seamlessly to the generous living spaces. Enjoy the matching SS appliances, farm sink and smart refrigerator. Upstairs, you'll find two spacious secondary bedrooms with new carpet, fresh paint, and tasteful accented walls. Separating the secondary bedrooms from the primary suite is a versatile loft, ideal as a home office, second family room, library, or play area. The private primary retreat features fresh paint, new carpet, its own dedicated mini-split air conditioning unit for personalized comfort, and a luxurious five-piece bath complete with an oversized vanity offering abundant counter space.The finished basement expands the living space with a massive fourth bedroom and a large recreation room, providing endless possibilities for entertaining, a home gym, media room, or guest accommodations. From the premium updates and exceptional energy savings to the thoughtfully designed floor plan and 3 minutes from the city pool. So much peace of mind makes this a hard to beat value...
Contact an agent
Home facts
- Year built:2002
- Subdivision & Development:Harvest Ridge Filing 3
- Listing ID #:1065562
- Added:47 day(s) ago
- Updated:September 17, 2026 at 05:28 PM
Rooms and interior
- Bedrooms:4
- Total bathrooms:3
- Full bathrooms:2
- Half bathrooms:1
- Flooring:Wood
- Dining Description:Separate Dining Room
- Kitchen Description:Dishwasher, Disposal, Electric Range, Microwave, Pantry, Refrigerator, Self Cleaning Oven
- Basement Description:Partially Finished
- Living area:3,031 sq. ft.
Heating and cooling
- Cooling:Ceiling Fan(s), Central Air, Ductless
- Heating:Forced Air
Structure and exterior
- Roof:Composition
- Year built:2002
- Building area:3,031 sq. ft.
- Lot area:0.16 Acres
- Lot Features:Curbs, Gutters, Level, Mineral Rights Excluded, Paved, Sidewalks, Street Light
- Architectural Style:Contemporary
- Construction Materials:Composition, Frame
- Exterior Features:Deck, Sprinkler System
- Levels:2 Story
Schools
- High school:Thornton
- Middle school:Thornton
- Elementary school:Thornton
Utilities
- Water:City
Finances and disclosures
- Price:$635,000
- Price per sq. ft.:$209.5
- Tax amount:$4,515
Features and amenities
- Appliances:Dishwasher, Disposal, Dryer, Electric Range, Microwave, Refrigerator, Self Cleaning Oven, Washer
- Laundry features:Dryer, Washer
- Amenities:Cathedral Ceiling(s), Open Floorplan, Pantry, Separate Dining Room, Walk-In Closet(s)
Parking
- Parking description:Oversized Garage
- Garage spaces:2
New listings near 2123 E 100th Pl
- New
 $724,900Active5 beds 3 baths3,890 sq. ft.
2025 E 150th Pl, Thornton, CO 80602
MLS# 1068893Listed by: Serhant Colorado LLC - New
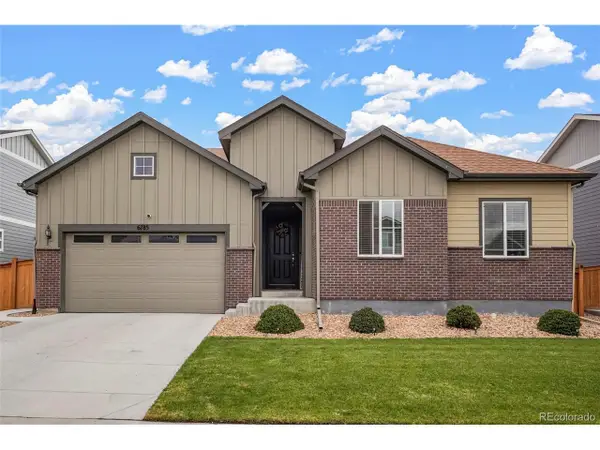 $659,999Active3 beds 3 baths4,176 sq. ft.
6785 E 119th Ave, Thornton, CO 80233
MLS# 7891509Listed by: Colorado Flat Fee Realty Inc - New
 $240,000Active3 beds 1 baths1,080 sq. ft.
2283 Coronado N Pkwy #D, Thornton, CO 80229
MLS# 9041062Listed by: HomesIQ - New
 $550,000Active4 beds 4 baths2,424 sq. ft.
2322 E 101st Pl, Thornton, CO 80229
MLS# 6588804Listed by: Compass - Denver - Open Sun, 12 to 2pmNew
 $429,900Active3 beds 2 baths1,002 sq. ft.
2240 Hoyt Dr, Thornton, CO 80229
MLS# 6517963Listed by: Megastar Realty - Open Sat, 12 to 2pmNew
 $615,000Active4 beds 3 baths3,264 sq. ft.
4212 E 130th Dr, Thornton, CO 80241
MLS# 2852841Listed by: West and Main Homes Inc - New
 $599,000Active4 beds 4 baths1,976 sq. ft.
10721 Birch Ct, Thornton, CO 80233
MLS# 6901625Listed by: RE/MAX Professionals - Open Sat, 12 to 2pmNew
 $715,000Active4 beds 4 baths3,821 sq. ft.
14540 Hudson St, Thornton, CO 80602
MLS# 8197113Listed by: RE/MAX Alliance - Olde Town - Open Sun, 9:30 to 11:30amNew
 $480,000Active5 beds 2 baths2,000 sq. ft.
287 Polaris Pl, Thornton, CO 80260
MLS# 1983836Listed by: Serhant Colorado LLC - New
 $675,000Active4 beds 5 baths4,071 sq. ft.
13080 Tamarac St, Thornton, CO 80602
MLS# 8741070Listed by: Compass - Denver


Protect your home and budget from life's surprises with an Assurant Home Warranty, backed by a partner that supports you through every step of homeownership. Explore Plans.
©2026 Century 21 Real Estate LLC. All rights reserved. CENTURY 21®, the CENTURY 21 Logo and C21® are service marks owned by Century 21 Real Estate LLC. Century 21 Real Estate LLC fully supports the principles of the Fair Housing Act and the Equal Opportunity Act. Each office is independently owned and operated. Listing information is deemed reliable but not guaranteed accurate.