
14088 Garfield St, Thornton, CO 80602
Local realty services provided by:CENTURY 21 CapRock Real Estate
14088 Garfield St,Thornton, CO 80602
$619,000
- 5 Beds
- 4 Baths
- 3,416 sq. ft.
- Single family
- Active
Listed by: taylor kyner
Office: exp realty, llc888-440-2724
MLS#:2376904
Source:IRES
Price summary
- Price:$619,000
- Price per sq. ft.:$181.21
- Monthly HOA dues:$182
About this home
Heck yea, the backyard is small and now interest rates stink but we still want to make your homeownership dreams come true! !! UP TO $15,000 in seller paid concessions for your closing costs and/or interest rate !! Don't you remember the book you read as a child about futuristic inventions, it was all about convenience? Well this home was designed with that in mind - Solar powers your cars, the house vacuums itself-ish, and you don't mow the lawn, what more could you want? Of course, your very own movie theater, check that off the list too! Beautiful vaulted ceilings make an immediate impression, bringing incredible natural light and volume to this spacious five-bedroom home. With room for everyone-and everything. The primary suite offers fantastic closet space and a retreat of its own, while a separate wing of secondary bedrooms gives kids or guests their own space - and with an upstairs laundry room right where most of the clothes actually live, everyday routines make a whole lot more sense. Outside of the obvious, this some of the home's best features are quietly working for you every day. The solar panels are completely paid off, giving you the benefit of solar energy without taking on a solar loan or lease-and the potential for significantly reduced electricity costs. Have electric vehicles? The garage is already equipped to charge two cars at home. Plug in when you pull into the garage, let the solar panels help power the way, and spend a whole lot less time thinking about utility bills or stopping at charging stations. And then there are the little things that make you wonder why every house doesn't have them: a whole-home central vacuum system and a built-in kitchen toe-kick sweeper that lets you sweep crumbs straight into the vacuum instead of hunting down a dustpan....
Contact an agent
Home facts
- Year built:2014
- Subdivision & Development:Fallbrook
- Listing ID #:2376904
- Added:45 day(s) ago
- Updated:October 25, 2026 at 02:50 PM
Rooms and interior
- Bedrooms:5
- Total bathrooms:4
- Full bathrooms:2
- Half bathrooms:1
- Dining Description:Eat-in Kitchen
- Kitchen Description:Dishwasher, Kitchen Island, Microwave, Refrigerator
- Basement Description:Partially Finished
- Living area:3,416 sq. ft.
Heating and cooling
- Cooling:Central Air
- Heating:Forced Air
Structure and exterior
- Roof:Composition
- Year built:2014
- Building area:3,416 sq. ft.
- Lot area:0.08 Acres
- Construction Materials:Frame
- Exterior Features:Patio
- Levels:2 Story
Schools
- High school:Horizon
- Middle school:Rocky Top
- Elementary school:Prairie Hills
Utilities
- Water:Public
- Sewer:Public Sewer
Finances and disclosures
- Price:$619,000
- Price per sq. ft.:$181.21
- Tax amount:$5,020
Features and amenities
- Appliances:Dishwasher, Microwave, Refrigerator
- Amenities:Eat-in Kitchen, Kitchen Island
Parking
- Garage spaces:2
New listings near 14088 Garfield St
- Coming Soon
 $960,000Coming Soon7 beds 5 baths5,600 sq. ft.
8363 E 132nd Dr, Thornton, CO 80602
MLS# 4218633Listed by: The Resource Group LLC - New
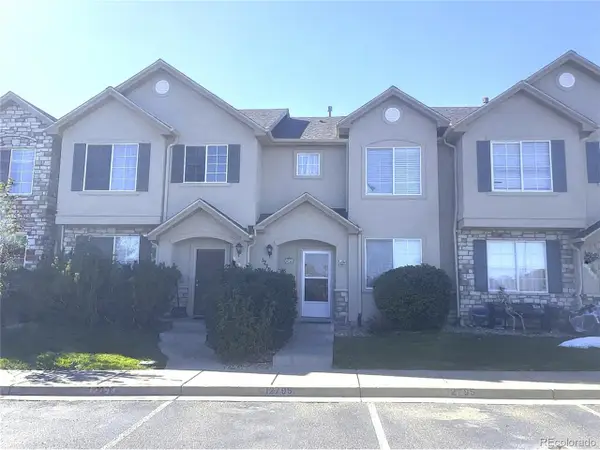 $375,000Active2 beds 3 baths1,446 sq. ft.
12795 Jasmine Ct, Thornton, CO 80602
MLS# 2448187Listed by: Portillo Realty Group 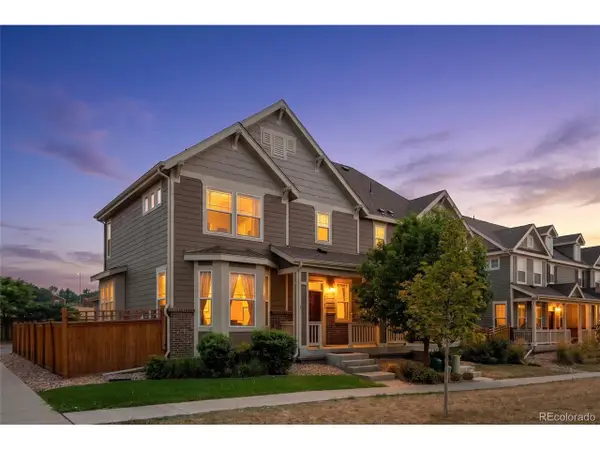 $435,000Active2 beds 3 baths2,172 sq. ft.
14055 Harrison St, Thornton, CO 80602
MLS# 6137429Listed by: Distinct Real Estate LLC- New
 $159,900Active3 beds 1 baths859 sq. ft.
9650 Huron St #1-14, Thornton, CO 80260
MLS# 9077750Listed by: Keller Williams Avenues Realty - New
 $514,500Active4 beds 4 baths2,028 sq. ft.
10615 Albion St, Thornton, CO 80233
MLS# 1071197Listed by: Compass-Denver - New
 $348,000Active2 beds 2 baths990 sq. ft.
4926 E 124th Way, Thornton, CO 80241
MLS# 3163135Listed by: Brokers Guild Homes - New
 $265,000Active2 beds 3 baths1,140 sq. ft.
12322 Colorado Blvd #10, Thornton, CO 80241
MLS# 1071175Listed by: Coldwell Banker Realty-Boulder - Open Sun, 12 to 6pmNew
 $555,000Active3 beds 3 baths1,920 sq. ft.
12300 Farmview St, Thornton, CO 80241
MLS# 4818834Listed by: Compass - Denver - Open Sun, 1 to 3pmNew
 $694,000Active3 beds 3 baths4,566 sq. ft.
14473 Hudson Way, Thornton, CO 80602
MLS# 1071119Listed by: Compass-Denver - Open Sun, 11am to 2pmNew
 $549,999Active3 beds 3 baths2,297 sq. ft.
2539 E 148th Pl, Thornton, CO 80602
MLS# 8224536Listed by: Key Team Real Estate Corp.


Protect your home and budget from life's surprises with an Assurant Home Warranty, backed by a partner that supports you through every step of homeownership. Explore Plans.
©2026 Century 21 Real Estate LLC. All rights reserved. CENTURY 21®, the CENTURY 21 Logo and C21® are service marks owned by Century 21 Real Estate LLC. Century 21 Real Estate LLC fully supports the principles of the Fair Housing Act and the Equal Opportunity Act. Each office is independently owned and operated. Listing information is deemed reliable but not guaranteed accurate.