
14447 Madison St, Thornton, CO 80602
Local realty services provided by:CENTURY 21 CapRock Real Estate
14447 Madison St,Thornton, CO 80602
$1,298,000
- 4 Beds
- 4 Baths
- 3,999 sq. ft.
- Single family
- Active
Listed by: michael alexander
Office: hayden outdoors - windsor9706741990
MLS#:1058809
Source:IRES
Price summary
- Price:$1,298,000
- Price per sq. ft.:$324.58
About this home
Enjoy the best of both worlds, a beautiful rural setting with the close proximity to the city amenities and Front Range of Colorado. This sprawling nearly 7 acre Lake Front property boasts a beautiful 4 bedroom 4 bath home with stunning custom finishes. Entertain guests in your large eat-in kitchen and sitting area or gather for special occasions in the formal dining room. Choose to relax in one of the 3 living/family rooms all with its own fireplace, and a central vacuum system makes cleaning up simple. Take in the world class mountain views from your private pool area, the covered porch, the enclosed patio or the private dock and fire pit area on the lake. Horse lovers will take advantage of the large partially fenced pasture, the barn with stall and hay storage along with ample room for added improvements. This unincorporated Adams County Estate provides water for gardens, animals, lawns and the incredible landscaping via a pumping system from 3 nearby reservoirs provided through the HOA. When the days get hot and the sun is high enjoy the large above ground pool with a custom deck built 360 degrees around it, cook lunch in your outdoor BBQ area or enjoy the shade of the large mature trees or the covered patio. Don't forget the Rocky Mountains and all they have to offer! This property is an hour +/- from world class ski resorts, Rocky Mountain National Park, fishing, white water rafting, hunting of all types or just a relaxing drive through some of the most beautiful scenery in the world. Please don't miss out on this incredible opportunity to own this "one of a kind" property....
Contact an agent
Home facts
- Year built:1981
- Subdivision & Development:Wadley Farms Third Filing
- Listing ID #:1058809
- Added:164 day(s) ago
- Updated:October 24, 2026 at 11:58 AM
Rooms and interior
- Bedrooms:4
- Total bathrooms:4
- Full bathrooms:2
- Half bathrooms:1
- Flooring:Wood
- Dining Description:Eat-in Kitchen, Separate Dining Room
- Kitchen Description:Dishwasher, Disposal, Electric Range, Kitchen Island, Microwave, Pantry, Refrigerator, Self Cleaning Oven, Water Softener Owned
- Basement Description:Full, Partially Finished, Radon Unknown
- Living area:3,999 sq. ft.
Heating and cooling
- Cooling:Ceiling Fan(s), Central Air
- Heating:2 or more Heat Sources, Forced Air
Structure and exterior
- Roof:Composition
- Year built:1981
- Building area:3,999 sq. ft.
- Lot area:6.96 Acres
- Lot Features:Abuts Pond/Lake, Abuts Private Open Space, Corner Lot, Deciduous Trees, House Faces East, Irrigation Well Included, Mineral Rights Excluded, Native Grass, Outbuildings, Sloping Lot, Unincorporated, Water Rights Excluded
- Architectural Style:Legal Conforming
- Construction Materials:Brick, Frame, Vinyl Siding
- Exterior Features:Deck, Enclosed, Patio, Sprinkler System
- Levels:2 Story
Schools
- High school:Mountain Range
- Middle school:Rocky Top
- Elementary school:Silver Creek
Utilities
- Water:Well
- Sewer:Septic Tank
Finances and disclosures
- Price:$1,298,000
- Price per sq. ft.:$324.58
- Tax amount:$10,369
Features and amenities
- Appliances:Dishwasher, Disposal, Dryer, Electric Range, Fire Alarm, Microwave, Refrigerator, Self Cleaning Oven, Washer, Water Softener Owned
- Laundry features:Dryer, Washer, Washer/Dryer Hookup
- Amenities:Central Vacuum, Eat-in Kitchen, Kitchen Island, Pantry, Separate Dining Room, Walk-In Closet(s), Wood Windows
- Pool features:Private Pool
Parking
- Parking description:Garage Door Opener, Oversized Garage, RV Access/Parking
- Garage spaces:2
New listings near 14447 Madison St
- Coming Soon
 $960,000Coming Soon7 beds 5 baths5,600 sq. ft.
8363 E 132nd Dr, Thornton, CO 80602
MLS# 4218633Listed by: The Resource Group LLC - Open Sat, 11am to 1pmNew
 $265,000Active2 beds 3 baths1,140 sq. ft.
12322 Colorado Blvd #10, Thornton, CO 80241
MLS# 1071175Listed by: Coldwell Banker Realty-Boulder - Open Sat, 10am to 2pmNew
 $555,000Active3 beds 3 baths1,920 sq. ft.
12300 Farmview St, Thornton, CO 80241
MLS# 4818834Listed by: Compass - Denver - Open Sun, 1 to 3pmNew
 $694,000Active3 beds 3 baths4,566 sq. ft.
14473 Hudson Way, Thornton, CO 80602
MLS# 1071119Listed by: Compass-Denver - Open Sat, 11am to 2pmNew
 $549,999Active3 beds 3 baths2,297 sq. ft.
2539 E 148th Pl, Thornton, CO 80602
MLS# 8224536Listed by: Key Team Real Estate Corp. - Open Sat, 11am to 1pmNew
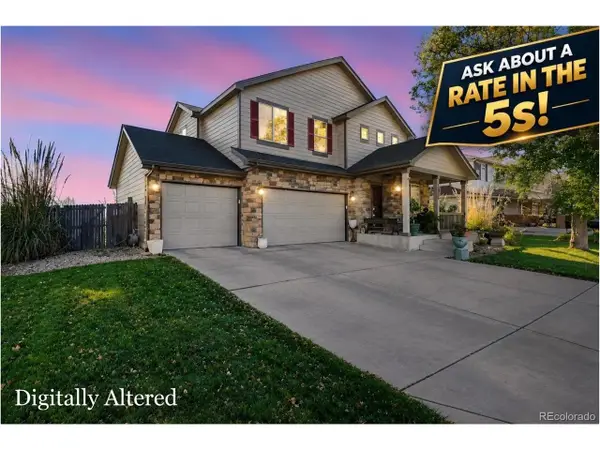 $600,000Active4 beds 3 baths3,136 sq. ft.
11722 Kearney Way, Thornton, CO 80233
MLS# 8707371Listed by: Berkshire Hathaway HomeServices Colorado, LLC - Highlands Ranch Real Estate - New
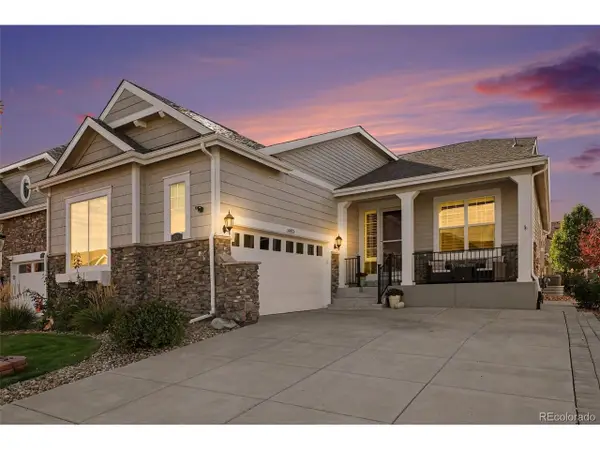 $625,000Active2 beds 3 baths3,318 sq. ft.
14873 Roslyn Way, Thornton, CO 80602
MLS# 1816660Listed by: MB Bellissimo Homes - Open Sun, 10am to 12pmNew
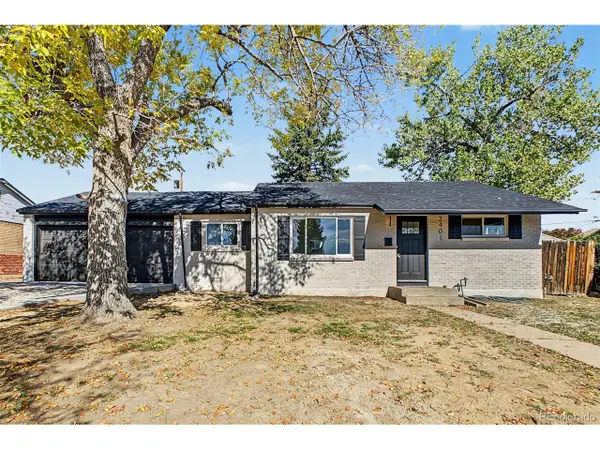 $440,000Active3 beds 2 baths1,093 sq. ft.
2401 Poze Blvd, Thornton, CO 80229
MLS# 2724494Listed by: Real Broker, LLC DBA Real - New
 $509,900Active4 beds 3 baths3,332 sq. ft.
3643 E 106th Ave, Thornton, CO 80233
MLS# 3655496Listed by: eXp Realty, LLC - New
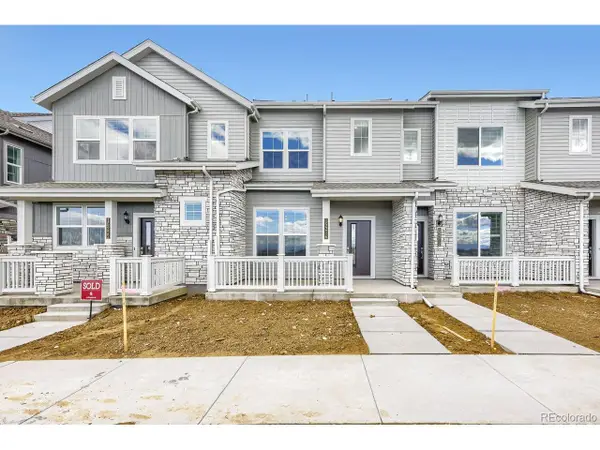 $385,400Active2 beds 3 baths1,264 sq. ft.
15216 Elizabeth St, Thornton, CO 80602
MLS# 6555247Listed by: Coldwell Banker Realty 56


Protect your home and budget from life's surprises with an Assurant Home Warranty, backed by a partner that supports you through every step of homeownership. Explore Plans.
©2026 Century 21 Real Estate LLC. All rights reserved. CENTURY 21®, the CENTURY 21 Logo and C21® are service marks owned by Century 21 Real Estate LLC. Century 21 Real Estate LLC fully supports the principles of the Fair Housing Act and the Equal Opportunity Act. Each office is independently owned and operated. Listing information is deemed reliable but not guaranteed accurate.