
14872 Arbor W Blvd, Thornton, CO 80602
Local realty services provided by:CENTURY 21 Cornerstone
14872 Arbor W Blvd,Thornton, CO 80602
$594,990
- 4 Beds
- 3 Baths
- 2,726 sq. ft.
- Single family
- Pending
Listed by: tom ullrich
Office: re/max professionals303-799-9898
MLS#:6488042
Source:IRES
Price summary
- Price:$594,990
- Price per sq. ft.:$218.26
- Monthly HOA dues:$180
About this home
What's Special: Extended Lot | Larger Lot | Close to Park | Flex Room | Extended Patio | Loft. New Construction - July Completion! Built by America's Most Trusted Home Builder. Welcome to the Stella at 14872 Arbor Boulevard West at Parterre Horizon Collection! A cheerful and flexible home designed for everyday comfort. Just off the airy two-story foyer, a private flex room offers space for working, crafting, or quiet moments. The open kitchen flows into a welcoming dining area and cozy great room, with access to a charming patio, perfect for morning coffee or evening chats. Upstairs, sunlight fills the hallway leading to three bedrooms, a full bath with dual sinks, and a convenient laundry room. At the end of the hall, the spacious primary suite offers a peaceful retreat with the privacy you deserve. Complete with an unfinished basement for your imagination to run wild, this home has it all. Welcome to Parterre, a new home community in Thornton. In Garden North, the first of five villages, the Horizon Collection offers low-maintenance single-family homes with gas readiness. Enjoy planned amenities like a rec center, pool, pickleball, parks, and trails. With easy access to I-25, E-470, DIA, Boulder, and Denver, adventure is always close. Additional Highlights Include: Unfinished basement, outdoor living 1 and additional sink in bath 2. Photos are for representative purposes only. MLS#6488042...
Contact an agent
Home facts
- Year built:2026
- Subdivision & Development:Parterre
- Listing ID #:6488042
- Added:110 day(s) ago
- Updated:August 03, 2026 at 09:58 AM
Rooms and interior
- Bedrooms:4
- Total bathrooms:3
- Full bathrooms:2
- Half bathrooms:1
- Kitchen Description:Dishwasher, Disposal, Kitchen Island, Microwave, Pantry
- Basement Description:Full, Slab, Sump Pump, Unfinished
- Living area:2,726 sq. ft.
Heating and cooling
- Cooling:Central Air
Structure and exterior
- Roof:Composition
- Year built:2026
- Building area:2,726 sq. ft.
- Lot area:0.08 Acres
- Lot Features:Gutters, House Faces West
- Architectural Style:Cottage
- Construction Materials:Wood Siding
- Exterior Features:Patio, Sprinkler System
- Levels:2 Story
Schools
- High school:Riverdale Ridge
- Middle school:Roger Quist
- Elementary school:West Ridge
Utilities
- Water:City
- Sewer:Public Sewer
Finances and disclosures
- Price:$594,990
- Price per sq. ft.:$218.26
- Tax amount:$5,976
Features and amenities
- Appliances:Dishwasher, Disposal, Fire Alarm, Microwave
- Amenities:Kitchen Island, Open Floorplan, Pantry, Walk-In Closet(s)
Parking
- Garage spaces:2
New listings near 14872 Arbor W Blvd
- New
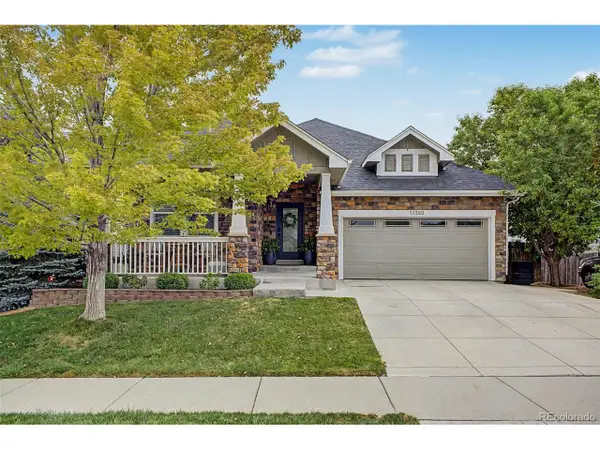 $650,000Active3 beds 3 baths2,661 sq. ft.
13260 Uinta St, Brighton, CO 80602
MLS# 3013379Listed by: Engel & Volkers Denver - New
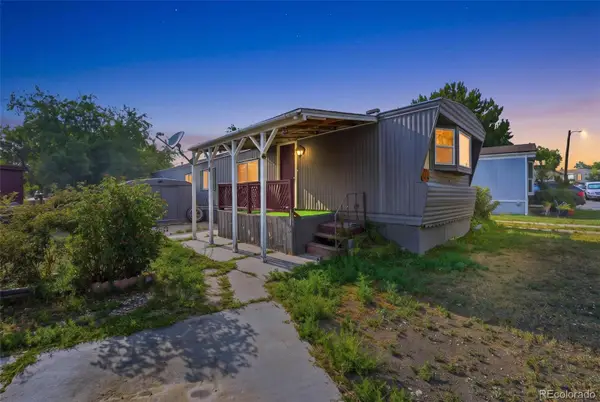 $80,000Active2 beds 1 baths924 sq. ft.
4210 E 100th, Thornton, CO 80229
MLS# 1771311Listed by: MEGASTAR REALTY
- New
 $395,000Active2 beds 3 baths1,670 sq. ft.
1708 W 101st Ave, Denver, CO 80260
MLS# 9399316Listed by: Brokers Guild Real Estate - New
 $595,000Active3 beds 2 baths1,702 sq. ft.
7758 E 157th Avenue, Brighton, CO 80602
MLS# 4915077Listed by: COLORADO PRIME REALTY - New
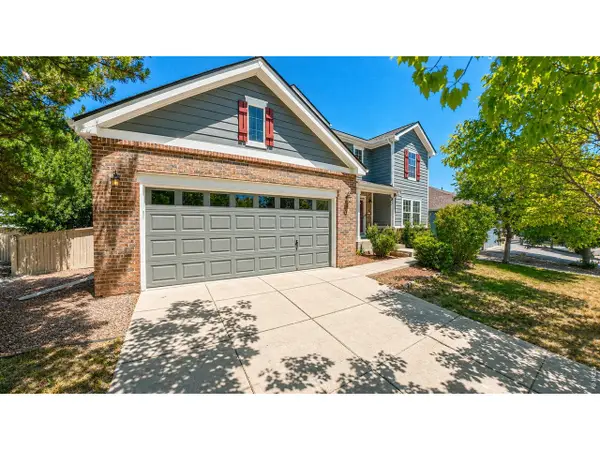 $665,000Active4 beds 3 baths3,031 sq. ft.
2123 E 100th Pl, Thornton, CO 80229
MLS# 1065562Listed by: Adventure Realty LLC - New
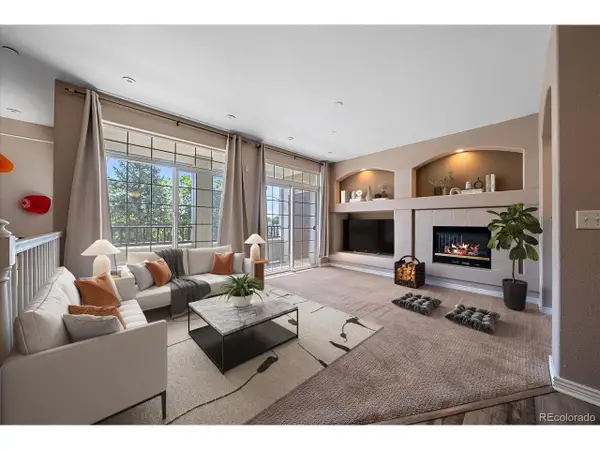 $312,000Active2 beds 2 baths1,292 sq. ft.
12711 Colorado Blvd #406D, Thornton, CO 80241
MLS# 9886096Listed by: Distinct Real Estate LLC - New
 $675,000Active5 beds 3 baths3,228 sq. ft.
12947 Kearney St, Thornton, CO 80602
MLS# 2125796Listed by: eXp Realty, LLC - New
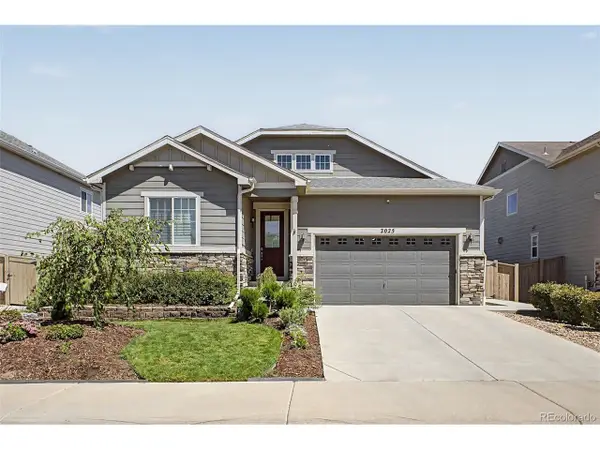 $775,000Active5 beds 3 baths3,890 sq. ft.
2025 E 150th Pl, Brighton, CO 80602
MLS# 3089829Listed by: Valor Real Estate, LLC - New
 $305,000Active2 beds 3 baths1,172 sq. ft.
9782 Cherry Ln, Denver, CO 80229
MLS# 2688922Listed by: RE/MAX Professionals - New
 $659,000Active5 beds 4 baths3,206 sq. ft.
14719 Columbine St, Brighton, CO 80602
MLS# 7684294Listed by: Metro 21 Real Estate Group


Protect your home and budget from life's surprises with an Assurant Home Warranty, backed by a partner that supports you through every step of homeownership. Explore Plans.
©2026 Century 21 Real Estate LLC. All rights reserved. CENTURY 21®, the CENTURY 21 Logo and C21® are service marks owned by Century 21 Real Estate LLC. Century 21 Real Estate LLC fully supports the principles of the Fair Housing Act and the Equal Opportunity Act. Each office is independently owned and operated. Listing information is deemed reliable but not guaranteed accurate.