
15122 Fillmore, Thornton, CO 80602
Local realty services provided by:CENTURY 21 CapRock Real Estate
Listed by: ammy nguyen
Office: liv sotheby's international realty
MLS#:9858911
Source:ML
Price summary
- Price:$825,000
- Price per sq. ft.:$199.71
- Monthly HOA dues:$110
About this home
This beautiful home located in the highly desirable Haven at York Street community, offers 4,100 finished square feet of thoughtfully designed living space. A grand foyer welcomes you into a great room that blends formal living and dining areas. The spacious living room features soaring ceilings and a stunning fireplace, and it opens to the kitchen. The kitchen boasts full cabinetry, granite countertops, and a tiled backsplash, plus an eat-in area with access to the backyard. A spacious private office with double glass doors provides the ideal work-from-home space.
Outside, a sturdy covered cedar patio with two ceiling fans creates a luxurious setting for barbecues and evenings out. The home also backs to the community park.
Upstairs, the vaulted primary suite is vast, with a ceiling fan, a five-piece bath, and a walk-in closet. Three additional bedrooms share a full bath, and a loft tucked in the corner offers extra living space.
The finished basement is made for entertaining, with a projector screen that stays, a wet bar, ample recreation space, an additional bedroom, and a bathroom with heated floors.
The Haven at York Street also offers community pool just down the street!
The location is equally impressive, with quick access to I-25 and E-470. Orchard Town Center, Larkridge Town Center, and much more are just 10 minutes away.
Don’t miss this one. Schedule your showing today!...
Contact an agent
Home facts
- Year built:2008
- Subdivision & Development:The Haven at York Street
- Listing ID #:9858911
Rooms and interior
- Bedrooms:5
- Total bathrooms:4
- Full bathrooms:2
- Half bathrooms:1
- Flooring:Carpet, Laminate, Tile
- Bathrooms Description:Five Piece Bath
- Kitchen Description:Bar Fridge, Dishwasher, Disposal, Eat-in Kitchen, Freezer, Microwave, Oven, Pantry, Range, Refrigerator
- Basement Description:Finished, Full
- Living area:4,131 sq. ft.
Heating and cooling
- Cooling:Central Air
- Heating:Forced Air
Structure and exterior
- Roof:Composition
- Year built:2008
- Building area:4,131 sq. ft.
- Lot Features:Irrigated, Landscaped, Sprinklers In Front, Sprinklers In Rear
- Architectural Style:Traditional
- Construction Materials:Frame
- Exterior Features:Covered, Front Porch, Patio, Private Yard
- Levels:2 Story
Schools
- High school:Mountain Range
- Middle school:Rocky Top
- Elementary school:Silver Creek
Utilities
- Water:Public
- Sewer:Public Sewer
Finances and disclosures
- Price:$825,000
- Price per sq. ft.:$199.71
- Tax amount:$5,962
Features and amenities
- Laundry features:In Unit
- Amenities:Bar Fridge, Gas Water Heater
Parking
- Garage spaces:3
 Based on information submitted to the MLS GRID as of October 27, 2026 06:03 PM. All data is obtained from various sources and may not have been verified by broker or MLS GRID. Supplied Open House information is subject to change without notice. All information should be independently reviewed and verified for accuracy. Properties may or may not be listed by the office/agent presenting the information. ML Member Broker: Daniel Bishop
New listings near 15122 Fillmore
- Coming Soon
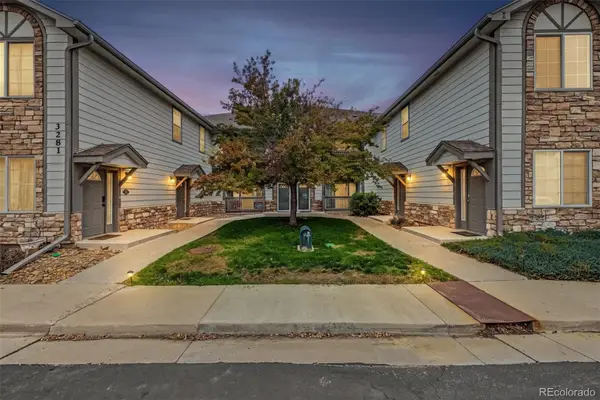 $309,870Coming Soon2 beds 2 baths1,147 sq. ft.
3281 E 103rd #1403, Thornton, CO 80229
MLS# 6475282Listed by: ENGEL & VOLKERS DENVER - Coming Soon
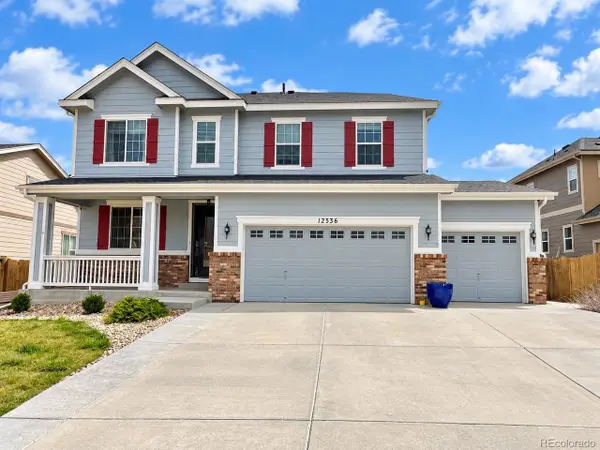 $685,000Coming Soon4 beds 3 baths3,730 sq. ft.
12536 Trenton St, Thornton, CO 80602
MLS# 9945547Listed by: Key Team Real Estate Corp. - Coming SoonOpen Sat, 11am to 2pm
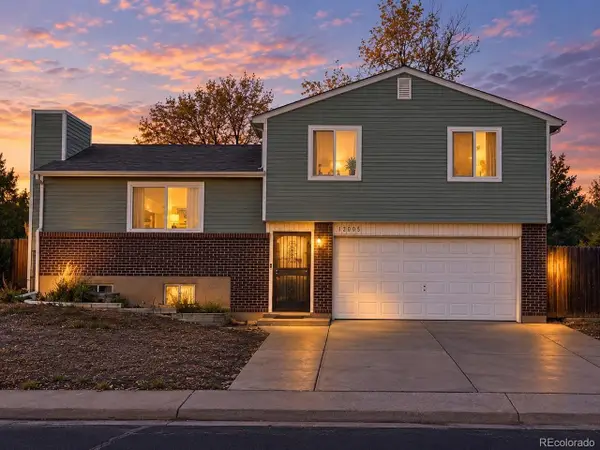 $475,000Coming Soon3 beds 2 baths1,571 sq. ft.
12145 Bellaire St, Thornton, CO 80241
MLS# 5273495Listed by: Key Team Real Estate Corp. - Coming Soon
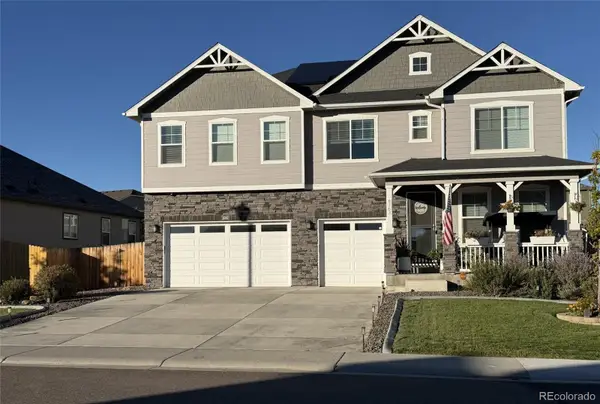 $960,000Coming Soon7 beds 5 baths5,400 sq. ft.
8363 E 132nd, Thornton, CO 80602
MLS# 4218633Listed by: THE RESOURCE GROUP LLC - New
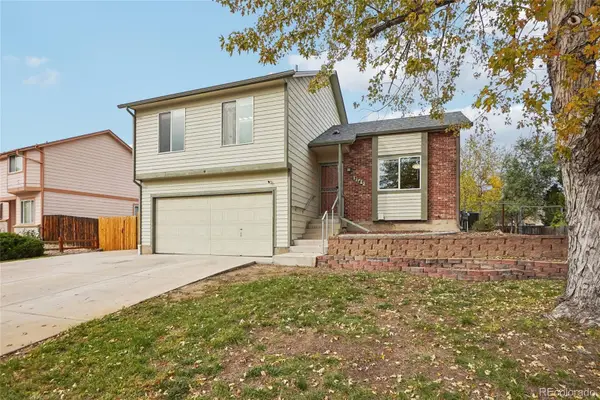 $462,000Active3 beds 2 baths1,308 sq. ft.
2743 E 101st, Thornton, CO 80229
MLS# 5013795Listed by: OPENDOOR BROKERAGE LLC - New
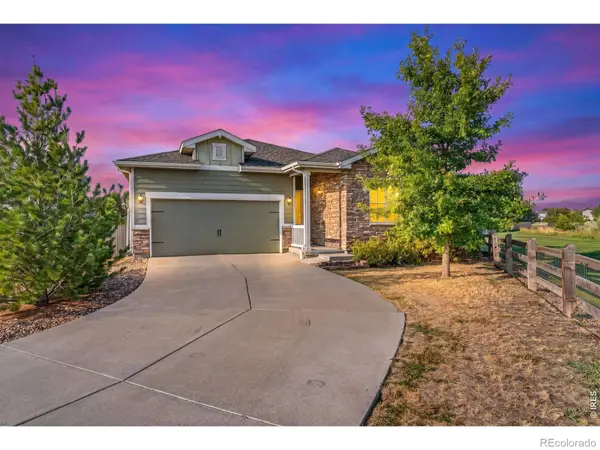 $519,000Active3 beds 2 baths1,760 sq. ft.
4438 E 95th, Thornton, CO 80229
MLS# IR1071274Listed by: C3 REAL ESTATE SOLUTIONS, LLC - New
 $325,000Active2 beds 2 baths1,792 sq. ft.
12808 Jasmine St #D, Thornton, CO 80602
MLS# 9051228Listed by: RE/MAX Professionals - New
 $382,900Active2 beds 3 baths1,266 sq. ft.
6969 Parterre #4, Thornton, CO 80602
MLS# 2989357Listed by: COLDWELL BANKER REALTY 56 - New
 $444,400Active3 beds 3 baths1,529 sq. ft.
6958 E 149th #5, Thornton, CO 80602
MLS# 4486298Listed by: COLDWELL BANKER REALTY 56 - New
 $524,900Active4 beds 3 baths1,862 sq. ft.
2732 E 152nd, Thornton, CO 80602
MLS# 6241705Listed by: COLDWELL BANKER REALTY 56


Protect your home and budget from life's surprises with an Assurant Home Warranty, backed by a partner that supports you through every step of homeownership. Explore Plans.
©2026 Century 21 Real Estate LLC. All rights reserved. CENTURY 21®, the CENTURY 21 Logo and C21® are service marks owned by Century 21 Real Estate LLC. Century 21 Real Estate LLC fully supports the principles of the Fair Housing Act and the Equal Opportunity Act. Each office is independently owned and operated. Listing information is deemed reliable but not guaranteed accurate.