
15255 Clayton St, Thornton, CO 80602
Local realty services provided by:CENTURY 21 Top Dog Properties
15255 Clayton St,Thornton, CO 80602
$450,900
- 3 Beds
- 3 Baths
- - sq. ft.
- Townhouse
- Sold
Listed by: kris ceretto
Office: coldwell banker realty 56303-235-0400
MLS#:3548514
Source:IRES
Sorry, we are unable to map this address
Price summary
- Price:$450,900
- Monthly HOA dues:$188
About this home
**Available with rates as low as 3.50% when using builder's preferred lender - terms and conditions apply - ask for details****Contact builder today about Special Financing for this home - terms and conditions apply**
Discover modern comfort and effortless, low-maintenance living in this beautifully designed two-story townhome. The open-concept main level connects the kitchen and great room, creating a welcoming space for everyday living and entertaining. A generous center island anchors the kitchen, providing plenty of room for meal preparation, casual dining, and gathering with loved ones. Upstairs, the spacious owner's suite offers a peaceful retreat complete with a private, spa-inspired bathroom. Two additional bedrooms share a convenient Jack-and-Jill bathroom, while an upstairs laundry room adds ease and functionality. Designer-selected finishes-including luxury vinyl plank flooring, crisp white cabinetry, and elegant quartz countertops-create a bright, contemporary feel throughout.
Ideally located near Denver Premium Outlets and Trail Winds Recreation Center, this home offers convenient access to shopping, dining, entertainment, fitness, and outdoor recreation. With its stylish design, thoughtful layout, and desirable location, this townhome is perfectly suited for today's lifestyle. This home is anticipated for completion in September 2026....
Contact an agent
Home facts
- Year built:2026
- Subdivision & Development:East Creek Farm
- Listing ID #:3548514
- Added:68 day(s) ago
- Updated:October 11, 2026 at 06:46 AM
Rooms and interior
- Bedrooms:3
- Total bathrooms:3
- Full bathrooms:1
- Half bathrooms:1
- Dining Description:Eat-in Kitchen
- Bathrooms Description:Jack & Jill Bathroom
- Kitchen Description:Dishwasher, Disposal, Kitchen Island, Microwave, Refrigerator
- Basement Description:Crawl Space
Heating and cooling
- Cooling:Central Air
- Heating:Electronic Air Filter
Structure and exterior
- Roof:Composition
- Year built:2026
- Lot Features:Gutters, Paved
- Construction Materials:Concrete, Frame, Stone, Wood Siding
- Exterior Features:Patio
- Levels:2 Story
Schools
- High school:Mountain Range
- Middle school:Rocky Top
- Elementary school:Silver Creek
Utilities
- Water:Public
- Sewer:Public Sewer
Finances and disclosures
- Price:$450,900
- Tax amount:$5,323
Features and amenities
- Appliances:Dishwasher, Disposal, Fire Alarm, Microwave, Refrigerator
- Amenities:Eat-in Kitchen, Jack & Jill Bathroom, Kitchen Island, Open Floorplan, Walk-In Closet(s)
Parking
- Garage spaces:2
New listings near 15255 Clayton St
- Coming SoonOpen Fri, 4 to 6pm
 $350,000Coming Soon2 beds 2 baths896 sq. ft.
12755 Ulster St, Thornton, CO 80602
MLS# 1070315Listed by: Orchard Brokerage LLC - Coming Soon
 $380,000Coming Soon3 beds 3 baths1,549 sq. ft.
12418 Dexter Way, Thornton, CO 80241
MLS# 2864393Listed by: Brokers Guild Homes - New
 $539,900Active3 beds 3 baths2,404 sq. ft.
11321 Clermont Dr, Thornton, CO 80233
MLS# 8723526Listed by: Boga & Associates Real Estate - New
 $429,000Active3 beds 3 baths2,161 sq. ft.
10287 York Pl, Thornton, CO 80229
MLS# 9606613Listed by: Megastar Realty - New
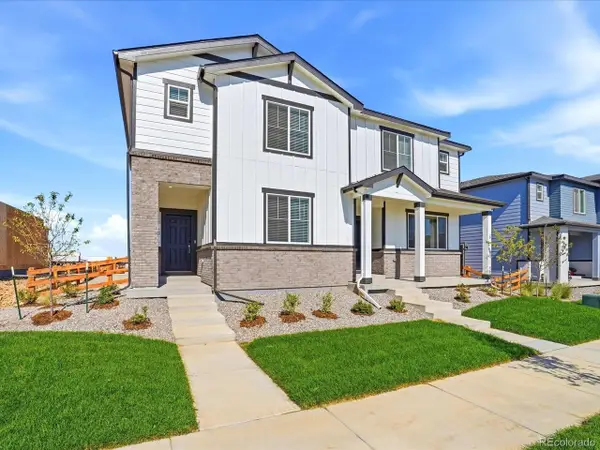 $505,870Active3 beds 3 baths2,098 sq. ft.
2163 E 164th Ave, Thornton, CO 80602
MLS# 2944958Listed by: Kerrie A. Young (Independent) - New
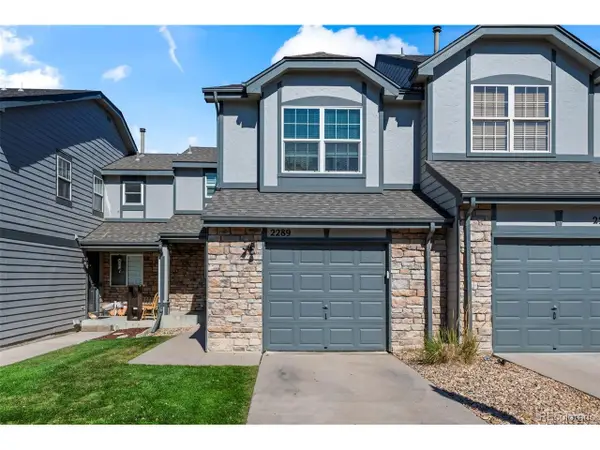 $400,000Active4 beds 4 baths2,161 sq. ft.
2289 E 103rd Ave, Thornton, CO 80229
MLS# 7819403Listed by: US Realty Pros LLC - New
 $478,500Active4 beds 3 baths2,080 sq. ft.
4681 E 135th Way, Thornton, CO 80241
MLS# 9756093Listed by: RE/MAX Alliance - New
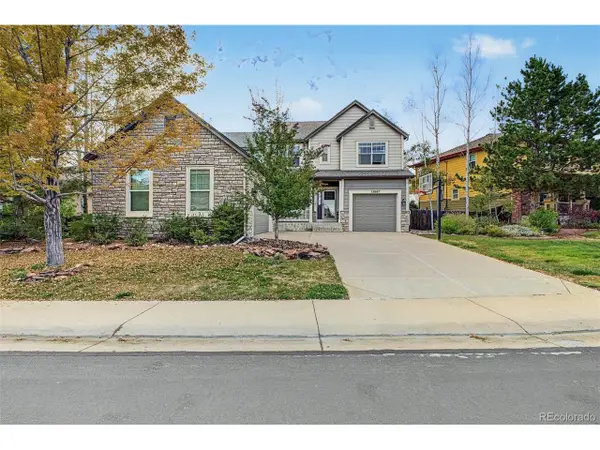 $725,000Active6 beds 5 baths4,290 sq. ft.
13667 Dexter St, Thornton, CO 80602
MLS# 9947859Listed by: Keller Williams DTC - New
 $300,000Active2 beds 2 baths976 sq. ft.
9433 Lou Dr, Thornton, CO 80260
MLS# 1070335Listed by: Madison & Company Properties - New
 $474,900Active4 beds 2 baths2,240 sq. ft.
11522 Birch St, Thornton, CO 80233
MLS# 8172966Listed by: Orchard Brokerage LLC


Protect your home and budget from life's surprises with an Assurant Home Warranty, backed by a partner that supports you through every step of homeownership. Explore Plans.
©2026 Century 21 Real Estate LLC. All rights reserved. CENTURY 21®, the CENTURY 21 Logo and C21® are service marks owned by Century 21 Real Estate LLC. Century 21 Real Estate LLC fully supports the principles of the Fair Housing Act and the Equal Opportunity Act. Each office is independently owned and operated. Listing information is deemed reliable but not guaranteed accurate.