
1573 E 131st Pl, Thornton, CO 80241
Local realty services provided by:CENTURY 21 Top Dog Properties
Listed by: galo garrido, grace evans
Office: re/max professionals303-985-4555
MLS#:5819244
Source:IRES
Price summary
- Price:$715,000
- Price per sq. ft.:$235.2
- Monthly HOA dues:$89
About this home
Impeccable Southwest Facing Thornton Two Story On Thorncreek Golf Course Hole 16!! Newer Furnace / Newer Central Air Conditioning / Newer Hot Water Heater / Newer Roof / Newer Windows / Updated Luxury Primary Bathroom / Covered Front Porch / Tile Floors / Main Floor Office / Hardwood Floors / Gas Fireplace / Vaulted Ceilings / Kitchen Island / Double Oven / 6 Burner Gas Cook Top / Granite Counter Tops / Glass Front Cabinets / Pedestal Sink / 6 Panel Doors / Ceiling Fans / Wrought Iron Railings / Recessed Lights / Loft / Attic Fan / Soaking Tub / Frameless Glass Shower / Dual Vessel Sinks / Walk-In Closets / Main Floor Laundry With Pantry Space / Laundry Chute / Wet Bar / Workout Room Insulated Garage Doors / RV Parking On The West Side Of The House / Humidifier / Covered & Heated Trex Deck With Stamped Concrete Patio / Fire Pit / Built In BBQ / Fenced Yard / Mountain & Golf Course Views!! Best Golf Location Right On The Tee Box!! Location!! Location!! Location!!
Enjoy easy access to Thorncreek Golf Course, Hunters Glen Lake Park, Trail Winds Recreation Center, SNOBAHN Action Sports Center, Topgolf, Orchard Town Center, Denver Premium Outlets, King Soopers, Sprouts, Natural Grocers and so much more-all just minutes (or footsteps) from home....
Contact an agent
Home facts
- Year built:1992
- Listing ID #:5819244
- Added:1 day(s) ago
- Updated:July 09, 2026 at 04:43 AM
Rooms and interior
- Bedrooms:3
- Total bathrooms:4
- Full bathrooms:2
- Half bathrooms:1
- Dining Description:Eat-in Kitchen
- Kitchen Description:Dishwasher, Disposal, Double Oven, Kitchen Island, Pantry
- Basement Description:Full, Partially Finished, Slab
- Living area:3,040 sq. ft.
Heating and cooling
- Cooling:Attic Fan, Ceiling Fan(s), Central Air
- Heating:Forced Air, Humidity Control
Structure and exterior
- Roof:Composition, Fiberglass
- Year built:1992
- Building area:3,040 sq. ft.
- Lot area:0.15 Acres
- Lot Features:Abuts Golf Course, Golf Course Neighborhood, Gutters, House/Lot Faces SW, Paved
- Architectural Style:Contemporary
- Construction Materials:Brick, Concrete, Frame
- Exterior Features:Deck, Patio, Sprinkler System
- Levels:2 Story
Schools
- High school:Mountain Range
- Middle school:Century
- Elementary school:Hunters Glen
Utilities
- Water:City
- Sewer:Public Sewer
Finances and disclosures
- Price:$715,000
- Price per sq. ft.:$235.2
- Tax amount:$5,074
Features and amenities
- Appliances:Dishwasher, Disposal, Double Oven, Fire Alarm
- Amenities:Bay or Bow Window, Cathedral Ceiling(s), Eat-in Kitchen, Kitchen Island, Pantry, Walk-In Closet(s), Wet Bar
Parking
- Garage spaces:2
New listings near 1573 E 131st Pl
- New
 $650,000Active5 beds 4 baths3,462 sq. ft.
15732 Syracuse Ct, Brighton, CO 80602
MLS# 9342332Listed by: Keller Williams Realty Downtown LLC - New
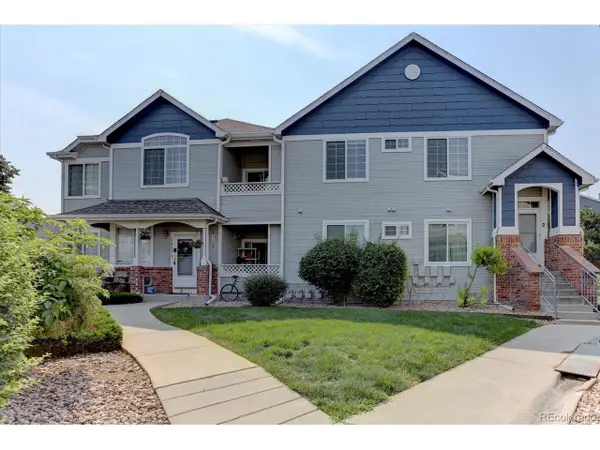 $375,000Active3 beds 2 baths1,311 sq. ft.
12903 Lafayette St #H, Thornton, CO 80241
MLS# 8418251Listed by: RE/MAX Alliance - Lafayette - New
 $385,000Active3 beds 2 baths1,176 sq. ft.
9371 Nagel Dr, Denver, CO 80229
MLS# 2306250Listed by: Keller Williams Realty Downtown LLC - New
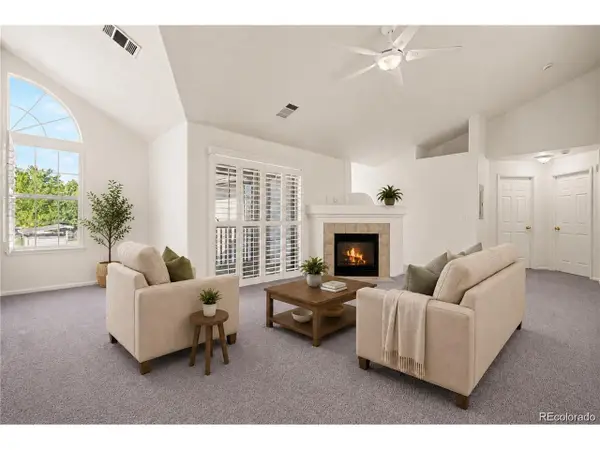 $300,000Active2 beds 2 baths1,223 sq. ft.
3271 E 103rd Pl #1305, Thornton, CO 80229
MLS# 5421991Listed by: Keller Williams Realty Northern Colorado - Open Sun, 1 to 3pmNew
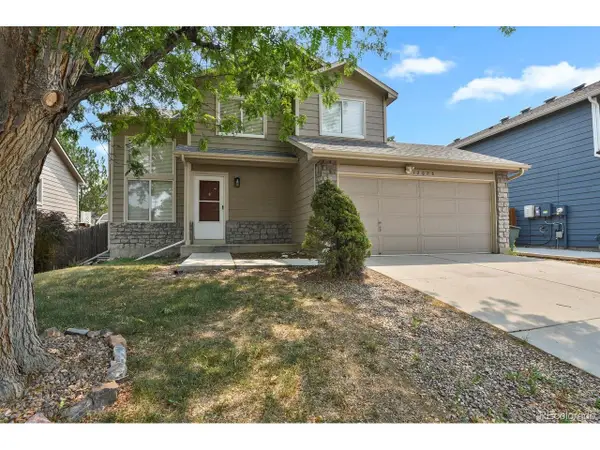 $460,000Active2 beds 2 baths1,755 sq. ft.
12026 Elm Way, Thornton, CO 80241
MLS# 9299520Listed by: HomeSmart Realty - Open Sat, 11am to 2pmNew
 $775,000Active5 beds 5 baths4,120 sq. ft.
12184 Olive Way, Thornton, CO 80602
MLS# 1063624Listed by: Compass - Boulder - Open Sat, 11am to 2pmNew
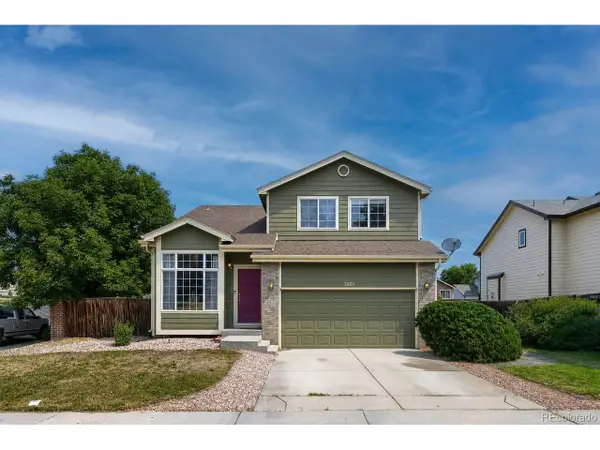 $540,000Active5 beds 4 baths2,896 sq. ft.
5801 E 118th Pl, Denver, CO 80233
MLS# 7138910Listed by: eXp Realty, LLC - New
 $460,000Active4 beds 3 baths2,218 sq. ft.
14701 Gaylord St, Brighton, CO 80602
MLS# 9232824Listed by: Gollas and Company Inc - New
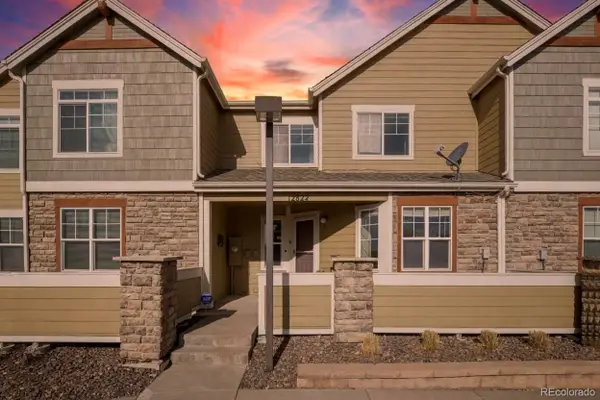 $369,900Active3 beds 4 baths1,870 sq. ft.
12822 Jasmine Street #E, Thornton, CO 80602
MLS# 9055954Listed by: JPAR MODERN REAL ESTATE
- New
 $395,000Active4 beds 3 baths1,826 sq. ft.
11209 Holly St, Thornton, CO 80233
MLS# 1063584Listed by: Coldwell Banker Realty-NOCO


Protect your home and budget from life's surprises with an Assurant Home Warranty, backed by a partner that supports you through every step of homeownership. Explore Plans.
©2026 Century 21 Real Estate LLC. All rights reserved. CENTURY 21®, the CENTURY 21 Logo and C21® are service marks owned by Century 21 Real Estate LLC. Century 21 Real Estate LLC fully supports the principles of the Fair Housing Act and the Equal Opportunity Act. Each office is independently owned and operated. Listing information is deemed reliable but not guaranteed accurate.