
1995 E 167th Lane, Thornton, CO 80602
Local realty services provided by:CENTURY 21 Trenka Real Estate
1995 E 167th Lane,Thornton, CO 80602
$710,000
- 5 Beds
- 4 Baths
- 4,095 sq. ft.
- Single family
- Coming Soon
Listed by: michell fernandez
Office: homesmart realty
MLS#:4128824
Source:ML
Price summary
- Price:$710,000
- Price per sq. ft.:$173.38
- Monthly HOA dues:$35
About this home
COMING SOON | NORTH CREEK FARMS
Space, light and flexibility come together at 1995 E 167th Lane. Step inside to an impressive great room with approximately 18-ft vaulted ceilings, newer oversized windows, abundant natural light and a gas fireplace.
The spacious kitchen features granite countertops, tile backsplash, rich wood cabinetry, stainless-steel appliances, double ovens and an oversized center island with seating. A formal dining room with custom lighting and a dedicated main-floor office with French doors provide additional spaces for entertaining and working from home.
Upstairs, an open loft offers flexible space for a media room, office or second living area. Two secondary bedrooms share a Jack-and-Jill bath with dual sinks, while the upper-level laundry includes a utility sink, shelving and linen storage.
The spacious primary suite features two separate closets and a generous bath with dual sinks, extensive counter space, soaking tub and separate glass-enclosed shower.
The full basement, previously unfinished, now offers approximately 709 sq ft of partially finished space, adding another dimension to the home. The City of Thornton permit identifies the partial basement finish as including 2 bedrooms and a 3/4 bath. The permitted work was inspected and a Letter of Compliance was issued by the City of Thornton in December 2024. Additional unfinished space remains available for storage or future customization.
Complete with a 3-car attached garage, private fenced yard and outdoor living space, with convenient access toward Denver, Boulder and DIA.
18-ft ceilings. Incredible natural light. Main-floor office. Loft. Expanded basement living. 3-car garage. More room to fit your lifestyle....
Contact an agent
Home facts
- Year built:2012
- Subdivision & Development:North Creek Farms
- Listing ID #:4128824
Rooms and interior
- Bedrooms:5
- Total bathrooms:4
- Full bathrooms:2
- Half bathrooms:1
- Flooring:Carpet, Concrete, Wood
- Bathrooms Description:Five Piece Bath, Jack & Jill Bathroom
- Kitchen Description:Dishwasher, Double Oven, Kitchen Island, Microwave, Oven, Pantry, Range, Refrigerator
- Basement:Yes
- Basement Description:Finished
- Living area:4,095 sq. ft.
Heating and cooling
- Cooling:Central Air
- Heating:Forced Air
- Central air:Yes
Structure and exterior
- Roof:Composition
- Year built:2012
- Building area:4,095 sq. ft.
- Lot area:0.14 Acres
- Architectural Style:Contemporary, Traditional
- Construction Materials:Frame
- Exterior Features:Deck
- Levels:2 Story
Schools
- High school:Mountain Range
- Middle school:Rocky Top
- Elementary school:Silver Creek
Utilities
- Water:Public
- Sewer:Public Sewer
Finances and disclosures
- Price:$710,000
- Price per sq. ft.:$173.38
- Tax amount:$5,135 (2025)
Features and amenities
- Laundry features:Dryer, In Unit, Washer
- Amenities:Carbon Monoxide Detector(s), Smoke Detector(s)
Parking
- Total parking spaces:3
- Garage:Yes
- Garage spaces:3
 Based on information submitted to the MLS GRID as of September 15, 2026 09:41 PM. All data is obtained from various sources and may not have been verified by broker or MLS GRID. Supplied Open House information is subject to change without notice. All information should be independently reviewed and verified for accuracy. Properties may or may not be listed by the office/agent presenting the information. ML Member Broker: Mark Trenka
New listings near 1995 E 167th Lane
- Coming Soon
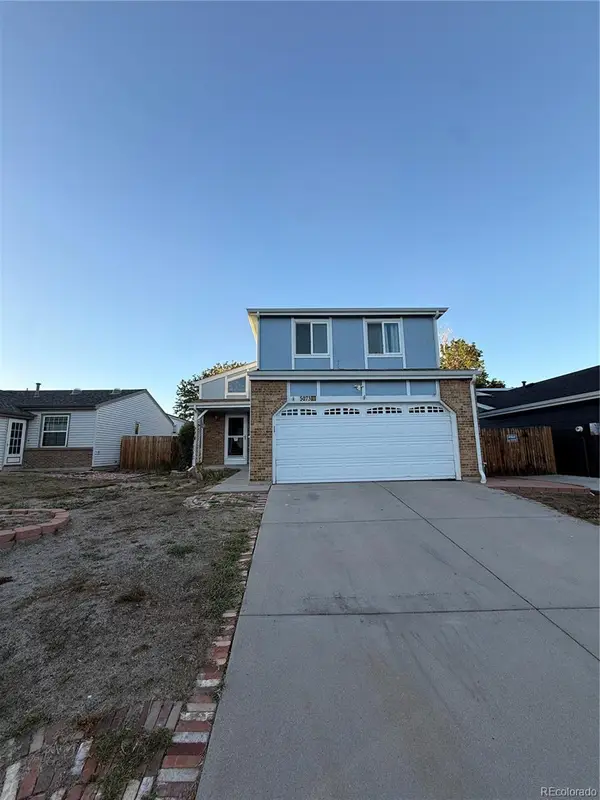 $495,000Coming Soon3 beds 2 baths2,204 sq. ft.
5073 E 112th Place, Thornton, CO 80233
MLS# 6334310Listed by: MEGASTAR REALTY - Coming Soon
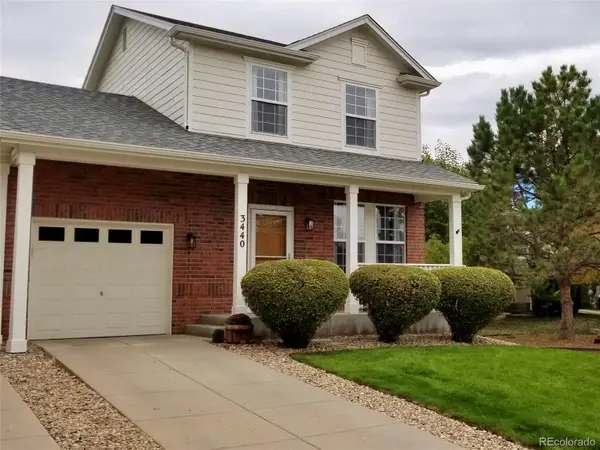 $399,900Coming Soon2 beds 2 baths1,148 sq. ft.
3440 E 123rd Drive, Thornton, CO 80241
MLS# 9286100Listed by: LEFT HAND HOMES LLC - Coming SoonOpen Sat, 1 to 3pm
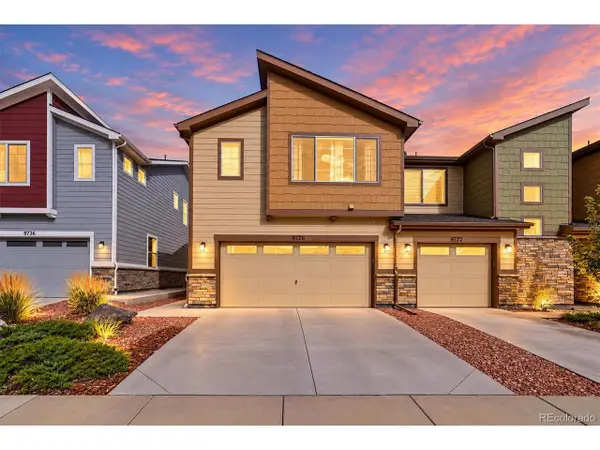 $424,900Coming Soon3 beds 3 baths1,540 sq. ft.
9726 Ash Ln, Thornton, CO 80229
MLS# 8746016Listed by: Compass - Denver - Coming Soon
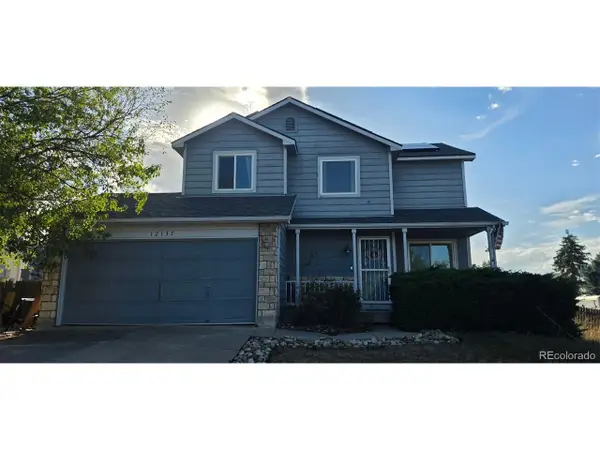 $400,000Coming Soon2 beds 2 baths1,708 sq. ft.
12137 Hudson Ct, Thornton, CO 80241
MLS# 7529814Listed by: Berkshire Hathaway HomeServices Colorado Real Estate, LLC - Coming SoonOpen Sun, 12 to 2pm
 $950,000Coming Soon4 beds 4 baths3,309 sq. ft.
15820 Ulster Street, Thornton, CO 80602
MLS# 8599668Listed by: ORCHARD BROKERAGE LLC - Coming Soon
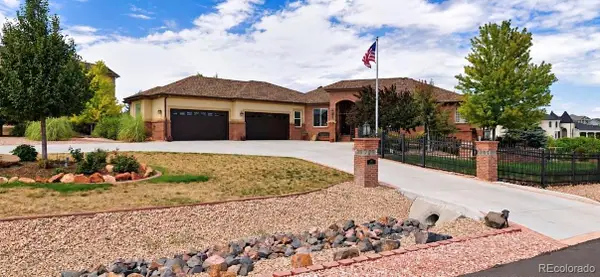 $1,650,000Coming Soon5 beds 5 baths6,211 sq. ft.
8191 E 131st Court, Thornton, CO 80602
MLS# 7519567Listed by: ELEVATE PROPERTY GROUP LLC - New
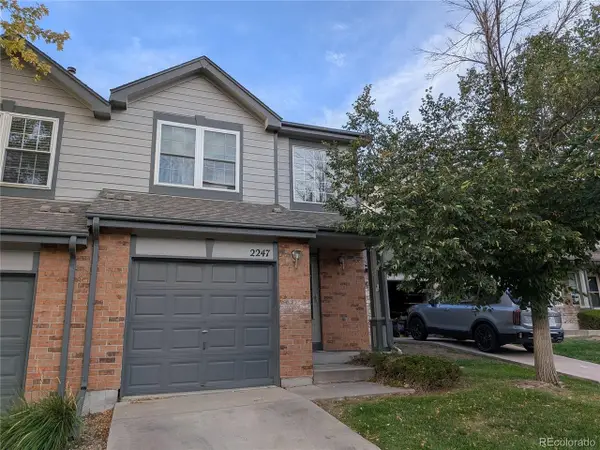 $280,000Active3 beds 3 baths1,144 sq. ft.
2247 E 103rd Ct, Thornton, CO 80229
MLS# 8627301Listed by: HomeSmart - New
 $459,900Active3 beds 3 baths1,479 sq. ft.
15202 Elizabeth Street, Thornton, CO 80602
MLS# 3516712Listed by: COLDWELL BANKER REALTY 56 - New
 $621,900Active4 beds 2 baths1,824 sq. ft.
3351 E 152nd Circle, Thornton, CO 80602
MLS# 6232550Listed by: COLDWELL BANKER REALTY 56


Protect your home and budget from life's surprises with an Assurant Home Warranty, backed by a partner that supports you through every step of homeownership. Explore Plans.
©2026 Century 21 Real Estate LLC. All rights reserved. CENTURY 21®, the CENTURY 21 Logo and C21® are service marks owned by Century 21 Real Estate LLC. Century 21 Real Estate LLC fully supports the principles of the Fair Housing Act and the Equal Opportunity Act. Each office is independently owned and operated. Listing information is deemed reliable but not guaranteed accurate.