
2100 W 100th Avenue, Thornton, CO 80260
Local realty services provided by:CENTURY 21 Top Dog Properties
2100 W 100th Avenue,Thornton, CO 80260
$100,000
- 3 Beds
- 2 Baths
- 1,296 sq. ft.
- Mobile / Manufactured
- Active
Listed by: yulissa moreno, michael brena
Office: realty of america llc.
MLS#:8653073
Source:ML
Price summary
- Price:$100,000
- Price per sq. ft.:$77.16
About this home
Welcome to 2100 W 100th Ave #466, Thornton! This spacious home offers 3 bedrooms and 2 bathrooms and sits on a desirable corner lot with a low-maintenance xeriscape yard.
The home features an extra-large primary bedroom with a large walk-in closet and private en-suite bathroom. The heating and A/C systems are approximately 2 years old, the dishwasher and washing machine are approximately 1 year old, and the water heater was purchased on February 28, 2026. The washing machine also includes a removable agitator for larger loads.
Outside, enjoy a covered porch, covered carport, and off-street parking for up to 4 vehicles. The property also includes a Ted’s Shed with a lifetime warranty, providing excellent additional storage.
The home is in good overall condition and maintains its original interior setup, offering a great opportunity for a buyer to add their own personal touches and updates.
Buy this home with as little as 5% down! Financing options may be available for both ITIN and SSN holders with a minimum 650 credit score, subject to lender approval.
Buyer and buyer’s agent to verify all information, financing requirements, lot rent, taxes, community rules, warranties, appliance ages, and property details.
Schedule your showing today!...
Contact an agent
Home facts
- Year built:1984
- Listing ID #:8653073
Rooms and interior
- Bedrooms:3
- Total bathrooms:2
- Full bathrooms:2
- Living area:1,296 sq. ft.
Heating and cooling
- Cooling:Central Air
- Heating:Forced Air
- Central air:Yes
Structure and exterior
- Roof:Composition
- Year built:1984
- Building area:1,296 sq. ft.
Schools
- High school:Northglenn
- Middle school:Silver Hills
- Elementary school:Hillcrest
Utilities
- Sewer:Community Sewer
Finances and disclosures
- Price:$100,000
- Price per sq. ft.:$77.16
- Tax amount:$318 (2025)
Parking
- Total parking spaces:2
- Parking description:2 Carport Space(s)
- Carport spaces:2
 Based on information submitted to the MLS GRID as of September 15, 2026 02:30 PM. All data is obtained from various sources and may not have been verified by broker or MLS GRID. Supplied Open House information is subject to change without notice. All information should be independently reviewed and verified for accuracy. Properties may or may not be listed by the office/agent presenting the information.
New listings near 2100 W 100th Avenue
- Coming Soon
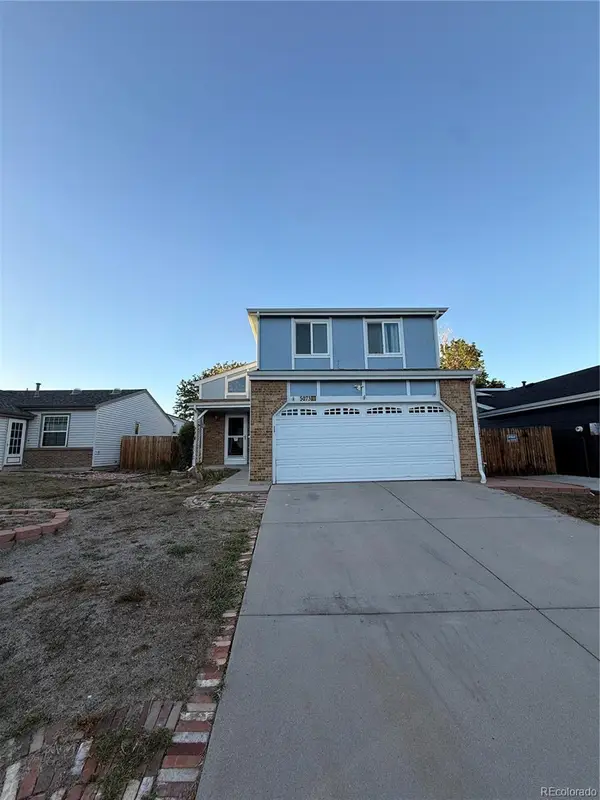 $495,000Coming Soon3 beds 2 baths2,204 sq. ft.
5073 E 112th Place, Thornton, CO 80233
MLS# 6334310Listed by: MEGASTAR REALTY - Coming Soon
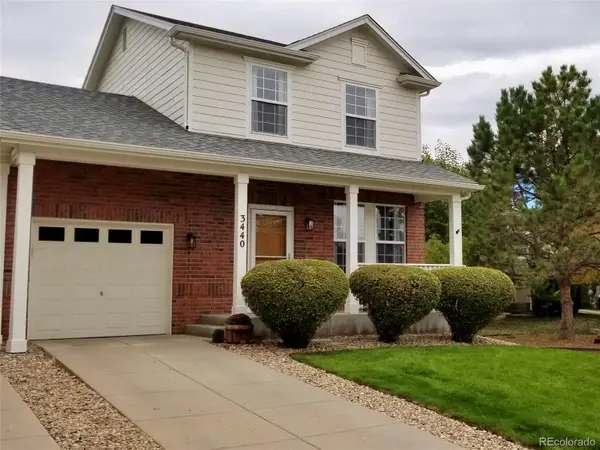 $399,900Coming Soon2 beds 2 baths1,148 sq. ft.
3440 E 123rd Drive, Thornton, CO 80241
MLS# 9286100Listed by: LEFT HAND HOMES LLC - Coming SoonOpen Sat, 1 to 3pm
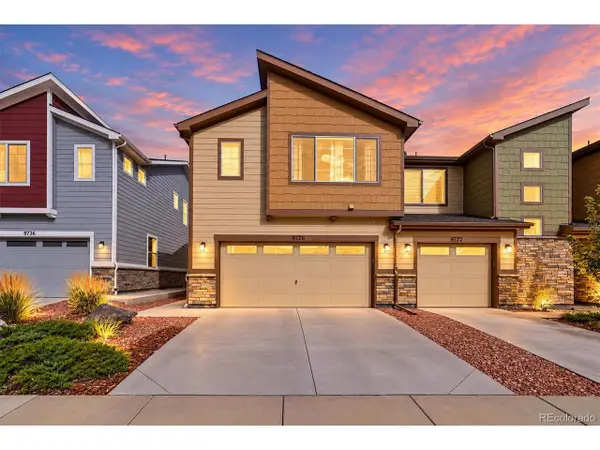 $424,900Coming Soon3 beds 3 baths1,540 sq. ft.
9726 Ash Ln, Thornton, CO 80229
MLS# 8746016Listed by: Compass - Denver - Coming Soon
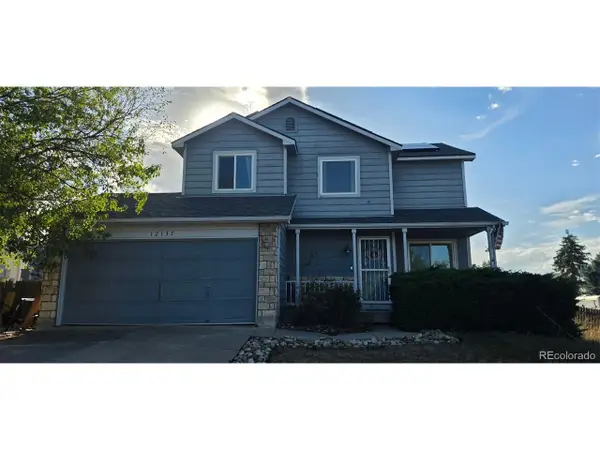 $400,000Coming Soon2 beds 2 baths1,708 sq. ft.
12137 Hudson Ct, Thornton, CO 80241
MLS# 7529814Listed by: Berkshire Hathaway HomeServices Colorado Real Estate, LLC - Coming SoonOpen Sun, 12 to 2pm
 $950,000Coming Soon4 beds 4 baths3,309 sq. ft.
15820 Ulster Street, Thornton, CO 80602
MLS# 8599668Listed by: ORCHARD BROKERAGE LLC - Coming Soon
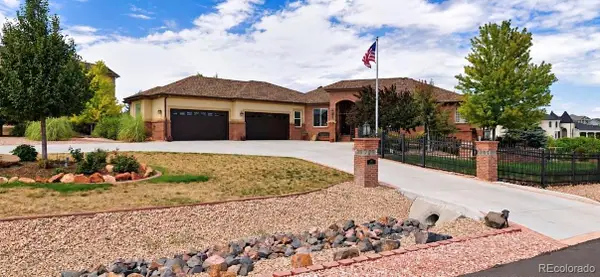 $1,650,000Coming Soon5 beds 5 baths6,211 sq. ft.
8191 E 131st Court, Thornton, CO 80602
MLS# 7519567Listed by: ELEVATE PROPERTY GROUP LLC - New
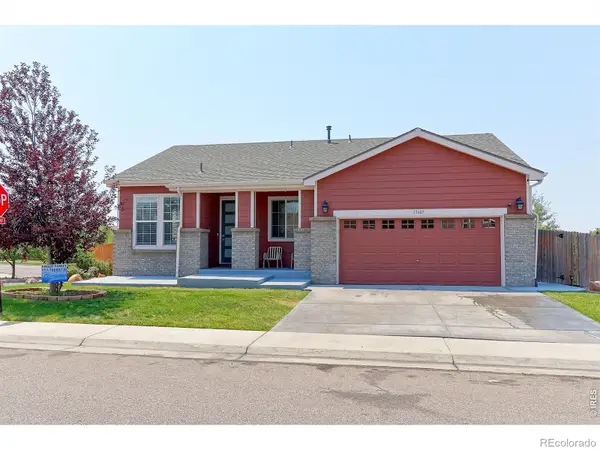 $624,900Active5 beds 3 baths3,428 sq. ft.
13601 Krameria Street, Thornton, CO 80602
MLS# IR1068654Listed by: RE/MAX NORTHWEST - New
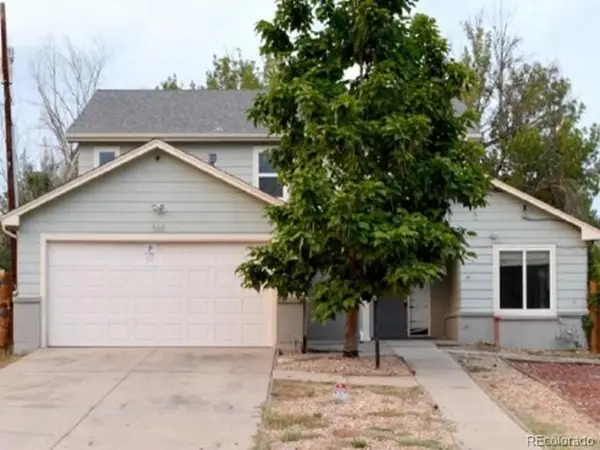 $800,000Active5 beds 3 baths4,544 sq. ft.
565 W 96th Ave, Thornton, CO 80260
MLS# 4794692Listed by: Realhome Services & Solutions - New
 $505,000Active3 beds 2 baths2,918 sq. ft.
9526 Dexter Lane, Thornton, CO 80229
MLS# 9490756Listed by: EXP REALTY, LLC


Protect your home and budget from life's surprises with an Assurant Home Warranty, backed by a partner that supports you through every step of homeownership. Explore Plans.
©2026 Century 21 Real Estate LLC. All rights reserved. CENTURY 21®, the CENTURY 21 Logo and C21® are service marks owned by Century 21 Real Estate LLC. Century 21 Real Estate LLC fully supports the principles of the Fair Housing Act and the Equal Opportunity Act. Each office is independently owned and operated. Listing information is deemed reliable but not guaranteed accurate.