
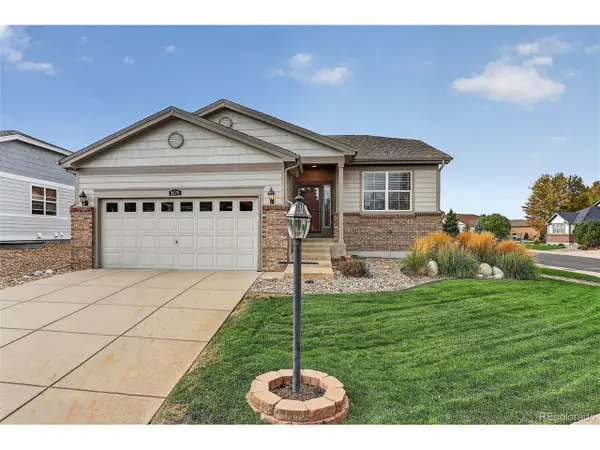
2357 E 116th Pl, Thornton, CO 80233
Local realty services provided by:CENTURY 21 Cornerstone
Listed by: michelle bodin
Office: liv sotheby's intl realty3034436161
MLS#:1069554
Source:IRES
Price summary
- Price:$540,000
- Price per sq. ft.:$240
- Monthly HOA dues:$26.67
About this home
One of the largest lots in the neighborhood! This inviting 3-bedroom, 3-bath home sits on an impressive .22-acre lot backing to a greenbelt/open-space corridor with a walking path. A private gate provides direct access to the path, creating a wonderful extension of the backyard and an ideal setting for walking and enjoying the outdoors. Inside, the light-filled formal living room features vaulted ceilings and flows into the formal dining room. The kitchen offers stainless steel appliances, including a double-oven range, abundant workspace and a sunny breakfast nook for casual dining. Just a few steps down, the spacious family room provides a comfortable gathering space, accompanied by an updated half bath and a convenient laundry room. The thoughtfully designed upper level features a private primary retreat with a walk-in closet and spacious 5-piece bath. A few steps up, you'll find two additional bedrooms and a full bath. The unfinished basement offers storage and the opportunity to create additional living space to suit your needs. Recent updates give the home a fresh, move-in-ready feel, including new interior and exterior paint, new luxury vinyl flooring and new carpet. Major systems have also been updated with a furnace and central A/C replaced in 2019 and water heater in 2021. An attached 3-car garage provides excellent parking, storage and flexibility. Everyday shopping, dining and services are close by along the 120th Avenue and Colorado Boulevard corridor, with easy access to I-25 for commuting throughout the Denver metro area. Thornton's extensive network of parks, open space and trails adds even more opportunities to enjoy the outdoors....
Contact an agent
Home facts
- Year built:1999
- Subdivision & Development:Woodhaven I
- Listing ID #:1069554
- Added:1 day(s) ago
- Updated:September 27, 2026 at 02:37 PM
Rooms and interior
- Bedrooms:3
- Total bathrooms:3
- Full bathrooms:2
- Half bathrooms:1
- Dining Description:Eat-in Kitchen, Separate Dining Room
- Kitchen Description:Dishwasher, Disposal, Electric Range, Microwave, Pantry, Refrigerator
- Basement Description:Partial, Unfinished
- Living area:2,250 sq. ft.
Heating and cooling
- Cooling:Ceiling Fan(s), Central Air
- Heating:Forced Air
Structure and exterior
- Roof:Composition
- Year built:1999
- Building area:2,250 sq. ft.
- Lot area:0.22 Acres
- Lot Features:Abuts Private Open Space, Curbs, Gutters, Paved, Sidewalks
- Construction Materials:Brick, Frame, Wood Siding
- Exterior Features:Patio
- Levels:Five Or More
Schools
- High school:Mountain Range
- Middle school:Century
- Elementary school:Woodglen
Utilities
- Water:Public
- Sewer:Public Sewer
Finances and disclosures
- Price:$540,000
- Price per sq. ft.:$240
- Tax amount:$3,888
Features and amenities
- Appliances:Dishwasher, Disposal, Electric Range, Fire Alarm, Microwave, Refrigerator
- Laundry features:Washer/Dryer Hookup
- Amenities:Cathedral Ceiling(s), Eat-in Kitchen, Open Floorplan, Pantry, Separate Dining Room, Walk-In Closet(s)
Parking
- Parking description:Garage Door Opener
- Garage spaces:3
New listings near 2357 E 116th Pl
- New
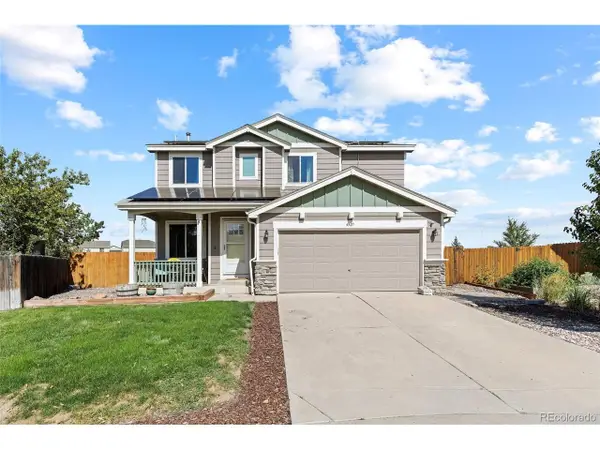 $495,000Active4 beds 3 baths2,189 sq. ft.
4527 E 94th Dr, Thornton, CO 80229
MLS# 2237232Listed by: Opening Doors in Colorado - New
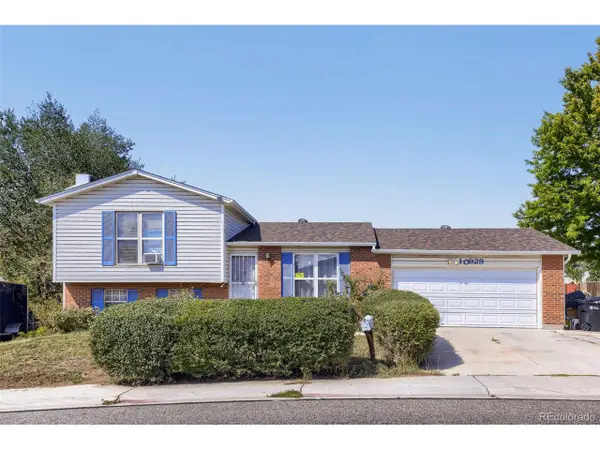 $439,900Active3 beds 2 baths1,320 sq. ft.
10929 Birch Dr, Thornton, CO 80233
MLS# 5568095Listed by: RE/MAX Leaders - New
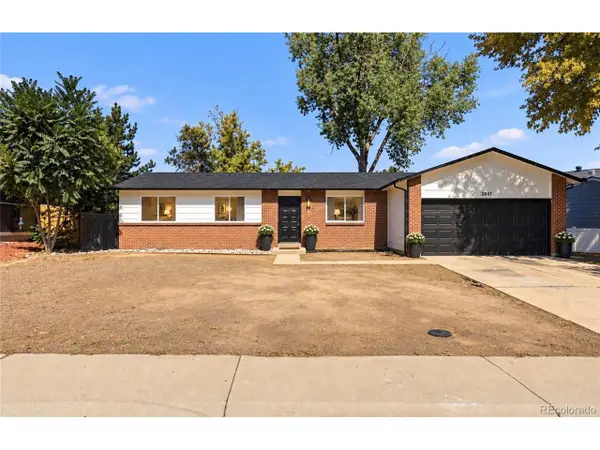 $480,000Active4 beds 3 baths2,652 sq. ft.
3841 E 117th Ave, Thornton, CO 80233
MLS# 8297567Listed by: Rocky Mountain Real Estate Inc - New
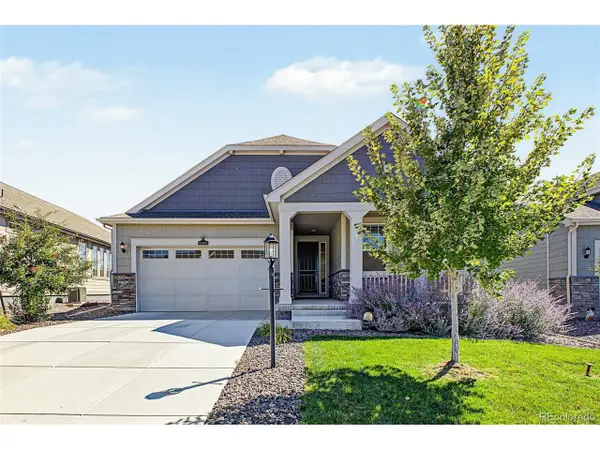 $789,900Active3 beds 2 baths3,930 sq. ft.
15682 Willow St, Thornton, CO 80602
MLS# 4014699Listed by: HomeSmart - New
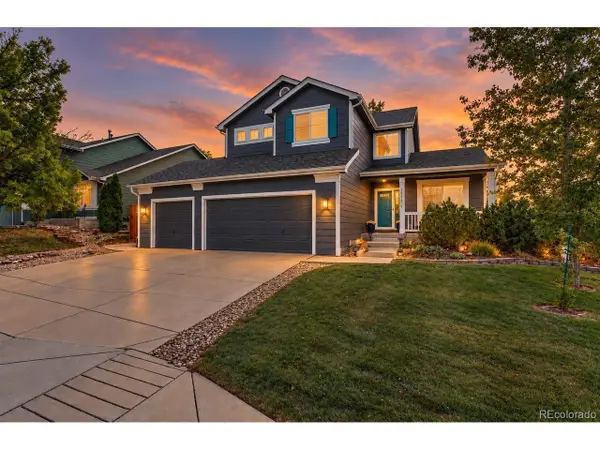 $690,000Active5 beds 4 baths3,198 sq. ft.
13200 Elizabeth St, Thornton, CO 80241
MLS# 5868388Listed by: Coldwell Banker Realty 56 - New
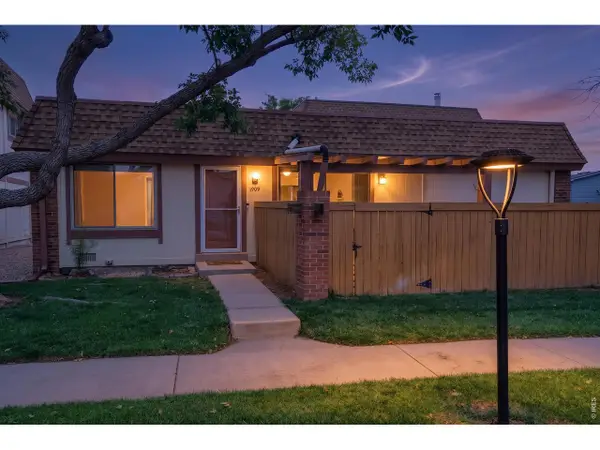 $275,000Active3 beds 2 baths1,316 sq. ft.
1909 W 101st Ave, Thornton, CO 80260
MLS# 5065270Listed by: Berkshire Hathaway HomeServices Colorado Real Estate, LLC - Brighton - New
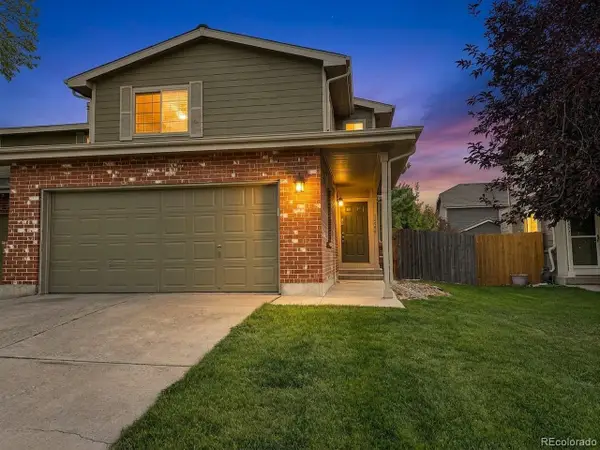 $399,900Active4 beds 3 baths1,899 sq. ft.
12756 Forest St, Thornton, CO 80241
MLS# 9394752Listed by: Grace Management & Invest. - New
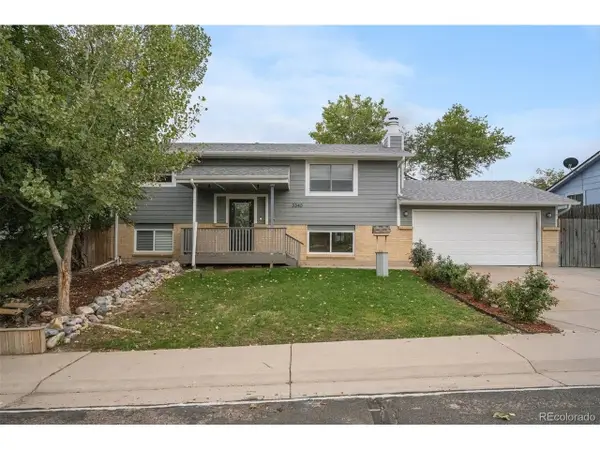 $500,000Active4 beds 3 baths2,280 sq. ft.
3340 E 99th Way, Thornton, CO 80229
MLS# 3458290Listed by: LIV Sotheby's International Realty - New
 $692,500Active2 beds 2 baths3,514 sq. ft.
8679 E 148th Cir, Thornton, CO 80602
MLS# 3861704Listed by: Coldwell Banker Realty 56


Protect your home and budget from life's surprises with an Assurant Home Warranty, backed by a partner that supports you through every step of homeownership. Explore Plans.
©2026 Century 21 Real Estate LLC. All rights reserved. CENTURY 21®, the CENTURY 21 Logo and C21® are service marks owned by Century 21 Real Estate LLC. Century 21 Real Estate LLC fully supports the principles of the Fair Housing Act and the Equal Opportunity Act. Each office is independently owned and operated. Listing information is deemed reliable but not guaranteed accurate.