
2822 E 117th, Thornton, CO 80233
Local realty services provided by:CENTURY 21 Community First
Listed by: david mayeranderson
Office: realty professionals llc.
MLS#:1645279
Source:ML
Price summary
- Price:$459,000
- Price per sq. ft.:$247.84
About this home
You will love this well maintained and updated 3-bedroom, 2-bathroom home is the Brookshire neighborhood in Thornton. On a cul-de-sac with a massive back yard, the home offers privacy and great opportunities for outdoor living and entertainment. The primary suite has a remodeled, en-suite bathroom with tile floors, new vanity and tile surround. The home has a spacious kitchen that opens to a breakfast nook and dining area. The home has plenty of space to relax and entertain with a main level living room, a lower level family room and finished basement den. The patio door opens to a large covered patio and enormous back yard with potential for RV storage. Enjoy cool Colorado evenings under the stars around a fire pit. New siding and 200 amp electrical panel were installed in 2022 and new water heater in 2023. Lots of finished square feet and features for this price point. Come and see!
Contact an agent
Home facts
- Year built:1975
- Subdivision & Development:Brookshire
- Listing ID #:1645279
Rooms and interior
- Bedrooms:3
- Total bathrooms:2
- Full bathrooms:1
- Flooring:Concrete, Laminate
- Kitchen Description:Dishwasher, Disposal, Eat-in Kitchen, Oven, Range, Refrigerator
- Basement Description:Finished
- Living area:1,852 sq. ft.
Heating and cooling
- Cooling:Evaporative Cooling
- Heating:Forced Air
Structure and exterior
- Roof:Shingle
- Year built:1975
- Building area:1,852 sq. ft.
- Lot Features:Cul-De-Sac
- Construction Materials:Frame, Vinyl Siding
- Exterior Features:Covered, Patio, Private Yard
- Foundation Description:Concrete Perimeter
- Levels:Tri-Level
Schools
- High school:Mountain Range
- Middle school:Century
- Elementary school:Woodglen
Utilities
- Water:Public
- Sewer:Public Sewer
Finances and disclosures
- Price:$459,000
- Price per sq. ft.:$247.84
- Tax amount:$3,735
Features and amenities
- Laundry features:Dryer, In Unit
- Amenities:Double Pane Windows, Gas Water Heater
Parking
- Garage spaces:2
 Based on information submitted to the MLS GRID as of October 27, 2026 06:02 PM. All data is obtained from various sources and may not have been verified by broker or MLS GRID. Supplied Open House information is subject to change without notice. All information should be independently reviewed and verified for accuracy. Properties may or may not be listed by the office/agent presenting the information.
New listings near 2822 E 117th
- Coming Soon
 $530,000Coming Soon3 beds 2 baths1,602 sq. ft.
9640 Clermont Ln, Thornton, CO 80229
MLS# 1677585Listed by: Colorado Homes of Distinction - Coming Soon
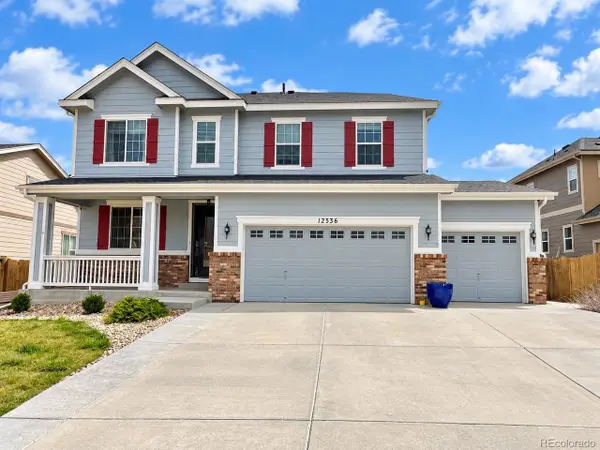 $685,000Coming Soon4 beds 3 baths3,730 sq. ft.
12536 Trenton St, Thornton, CO 80602
MLS# 9945547Listed by: Key Team Real Estate Corp. - Coming SoonOpen Sat, 11am to 2pm
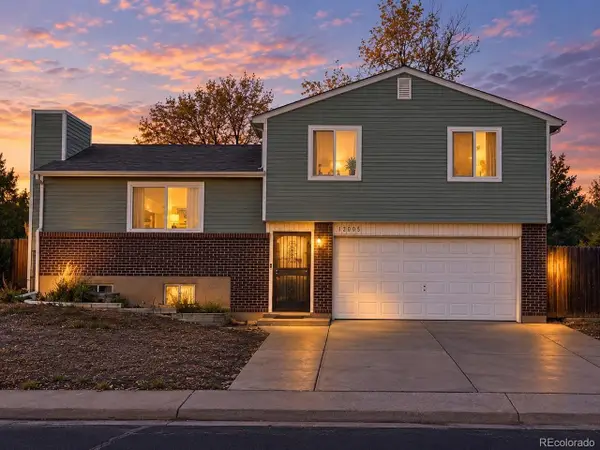 $475,000Coming Soon3 beds 2 baths1,571 sq. ft.
12145 Bellaire St, Thornton, CO 80241
MLS# 5273495Listed by: Key Team Real Estate Corp. - Coming Soon
 $960,000Coming Soon7 beds 5 baths5,600 sq. ft.
8363 E 132nd Dr, Thornton, CO 80602
MLS# 4218633Listed by: The Resource Group LLC - New
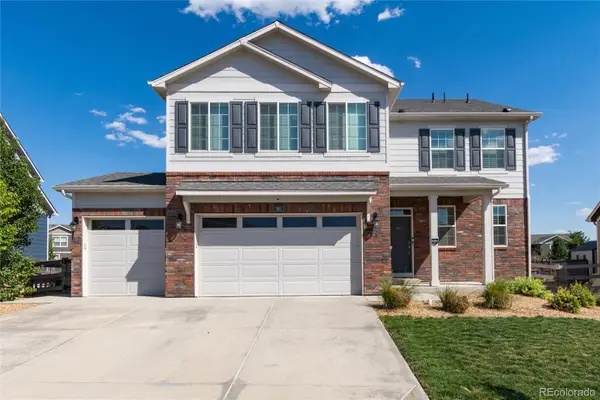 $575,000Active5 beds 3 baths2,703 sq. ft.
7492 E 157th, Thornton, CO 80602
MLS# 9359966Listed by: KEENAN REAL ESTATE - New
 $399,000Active3 beds 2 baths1,176 sq. ft.
1631 Carrol Ct, Thornton, CO 80229
MLS# 3314994Listed by: Compass - Denver - Open Sat, 11am to 1pmNew
 $790,000Active4 beds 4 baths4,340 sq. ft.
6297 E 143rd Ave, Thornton, CO 80602
MLS# 6644448Listed by: Real Broker, LLC DBA Real - New
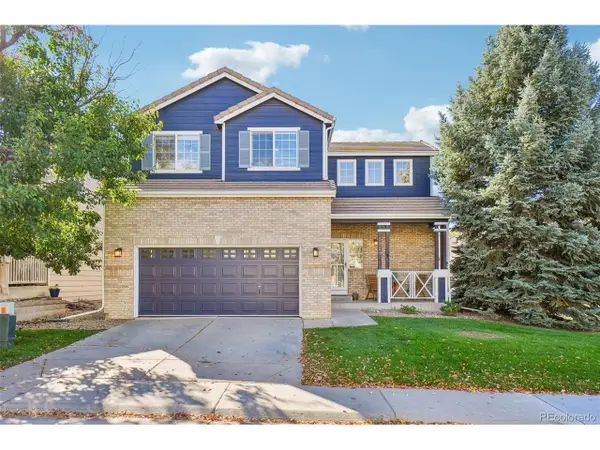 $500,000Active3 beds 3 baths1,421 sq. ft.
3328 E 140th Ave, Thornton, CO 80602
MLS# 2711220Listed by: Colorado Clockwork Realty, Inc. - New
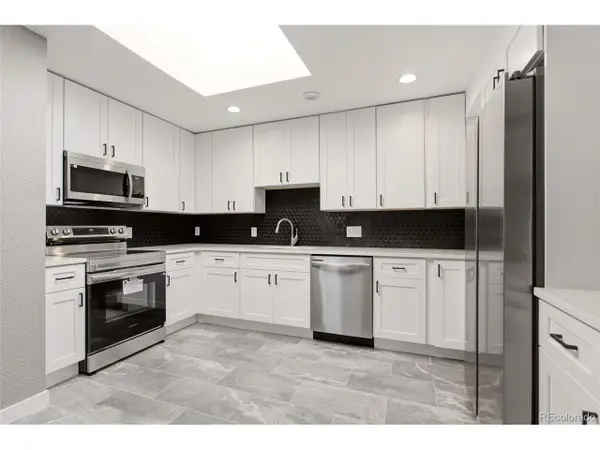 $450,000Active3 beds 2 baths1,325 sq. ft.
2170 E 90th Ave, Thornton, CO 80229
MLS# 4487463Listed by: Keller Williams Preferred Realty - New
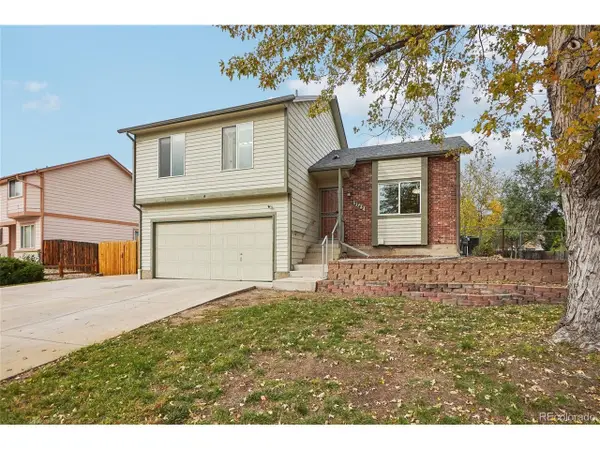 $462,000Active3 beds 2 baths1,308 sq. ft.
2743 E 101st Ave, Thornton, CO 80229
MLS# 5013795Listed by: Opendoor Brokerage LLC


Protect your home and budget from life's surprises with an Assurant Home Warranty, backed by a partner that supports you through every step of homeownership. Explore Plans.
©2026 Century 21 Real Estate LLC. All rights reserved. CENTURY 21®, the CENTURY 21 Logo and C21® are service marks owned by Century 21 Real Estate LLC. Century 21 Real Estate LLC fully supports the principles of the Fair Housing Act and the Equal Opportunity Act. Each office is independently owned and operated. Listing information is deemed reliable but not guaranteed accurate.