
3 Avocet Circle, Thornton, CO 80241
Local realty services provided by:CENTURY 21 Bear Facts Realty
3 Avocet Circle,Thornton, CO 80241
$3,500,000
- 4 Beds
- 4 Baths
- 4,854 sq. ft.
- Single family
- Active
Listed by: kim byers
Office: compass - denver
MLS#:8978777
Source:ML
Price summary
- Price:$3,500,000
- Price per sq. ft.:$721.05
- Monthly HOA dues:$189
About this home
A rare Colorado lakefront retreat, this custom Tudor Revival offers private lake access, serene water views, and a resort-style backyard setting that is exceptionally hard to find. Built in 2022 and designed with the impeccable eye of an interior designer, the home blends timeless architecture with refined, curated finishes.
Created for elevated everyday living and unforgettable entertaining, the outdoor spaces include a pool and integrated spa with four fountains, LED lighting, and a retractable locking safety cover, all overlooking the lake. Multiple patios create seamless indoor-outdoor living, including a covered patio off the great room, kitchen patio, and charming colonnade near the mudroom and garage. Landscaped grounds feature garden retaining walls, irrigation/drip systems, improved drainage to the lake, 5’ iron fencing with three gates, and direct access to the neighborhood garden and bridge. Inside, wide-plank wood floors, marble surfaces, designer lighting, coffered ceilings, custom window treatments, two gas fireplaces, and custom cabinetry create a warm, refined atmosphere. The chef’s kitchen centers around a dramatic 9’ x 6’ marble island with professional-grade appliances, double ovens, 6-burner gas cooktop with griddle, custom vent hood, pot filler, premium fixtures, and multiple water filtration systems. The primary suite offers marble finishes, freestanding tub, mirror TV with Savant technology, and built-in speakers. The finished basement is designed for gathering with a custom whiskey bar, wine refrigerator, dishwasher, drawer microwave, and included pool table with custom felt and leather-wrapped light fixture. Additional features include Pella windows and doors, high-efficiency zoned HVAC, EV charger/pre-wire, Lutron and Ketra lighting, Hunter Douglas PowerView motorized blinds, exterior cameras, outdoor speaker pre-wire, tech pre-wiring, mudroom with custom cabinetry and dog wash, generous storage, and climate-controlled garage storage....
Contact an agent
Home facts
- Year built:2022
- Listing ID #:8978777
Rooms and interior
- Bedrooms:4
- Total bathrooms:4
- Full bathrooms:2
- Half bathrooms:1
- Flooring:Carpet, Stone, Wood
- Bathrooms Description:Five Piece Bath, Hot Tub, Jack & Jill Bathroom
- Kitchen Description:Bar Fridge, Convection Oven, Dishwasher, Double Oven, Kitchen Island, Pantry
- Basement:Yes
- Basement Description:Finished, Full
- Living area:4,854 sq. ft.
Heating and cooling
- Cooling:Central Air
- Heating:Forced Air
- Central air:Yes
Structure and exterior
- Roof:Composition
- Year built:2022
- Building area:4,854 sq. ft.
- Lot area:0.81 Acres
- Lot Features:Cul-De-Sac, Landscaped, Sprinklers In Front
- Architectural Style:Traditional
- Construction Materials:Brick, Stucco
- Exterior Features:Covered, Lighting, Patio, Private Yard, Spa/Hot Tub, Water Feature
- Foundation Description:Slab
- Levels:2 Story
Schools
- High school:Mountain Range
- Middle school:Century
- Elementary school:Hunters Glen
Utilities
- Sewer:Community Sewer
Finances and disclosures
- Price:$3,500,000
- Price per sq. ft.:$721.05
- Tax amount:$14,211 (2025)
Features and amenities
- Amenities:Bar Fridge, Carbon Monoxide Detector(s), Double Pane Windows, Security System, Smart Cameras, Smart Security System, Smoke Detector(s), Video Doorbell, Window Coverings, Window Treatments
- Pool features:Outdoor Pool, Private
Parking
- Total parking spaces:3
- Parking description:220 Volts, Concrete Driveway, Dry Walled, Exterior Access Door, Insulated Garage, Lighted, Oversized, Oversized Door, Smart Garage Door
- Garage:Yes
- Garage spaces:3
 Based on information submitted to the MLS GRID as of July 26, 2026 02:29 PM. All data is obtained from various sources and may not have been verified by broker or MLS GRID. Supplied Open House information is subject to change without notice. All information should be independently reviewed and verified for accuracy. Properties may or may not be listed by the office/agent presenting the information. ML Member Broker: Juan L. Sanchez
New listings near 3 Avocet Circle
- New
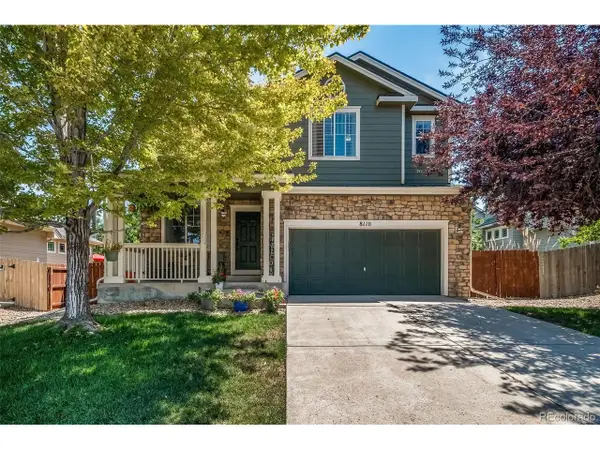 $675,000Active5 beds 4 baths3,133 sq. ft.
8110 E 133rd Ave, Brighton, CO 80602
MLS# 5364592Listed by: Keller Williams Action Realty LLC - New
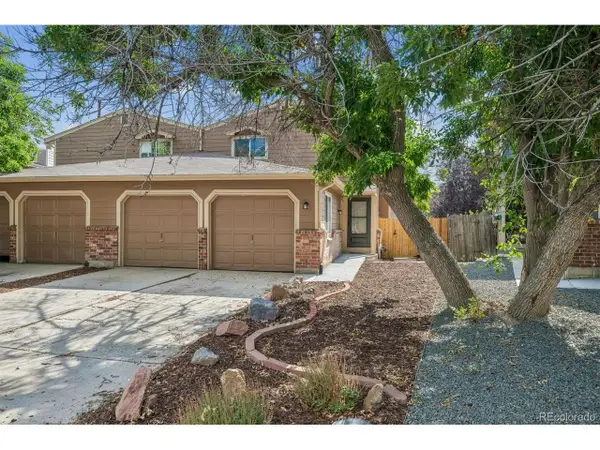 $405,000Active3 beds 2 baths1,575 sq. ft.
12731 Eudora Dr, Thornton, CO 80241
MLS# 1640732Listed by: RE/MAX Alliance - New
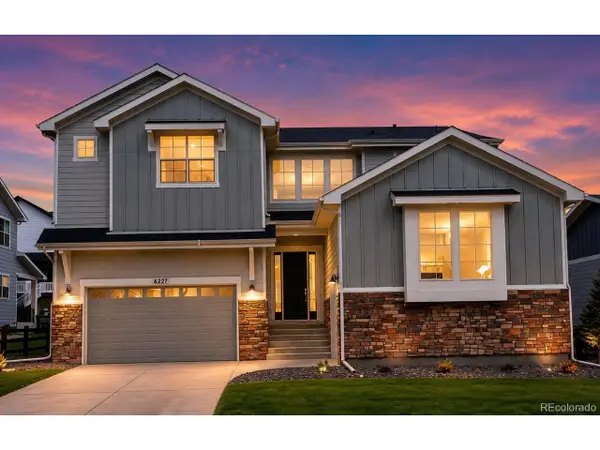 $1,100,000Active4 beds 4 baths4,767 sq. ft.
6227 E 141st Ln, Thornton, CO 80602
MLS# 7755518Listed by: RE/MAX Momentum - Coming Soon
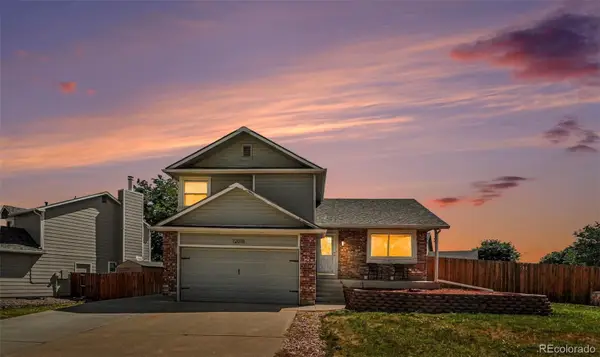 $500,000Coming Soon4 beds 3 baths
12010 Dahlia Drive, Thornton, CO 80241
MLS# 6799966Listed by: CORCORAN PERRY & CO. - New
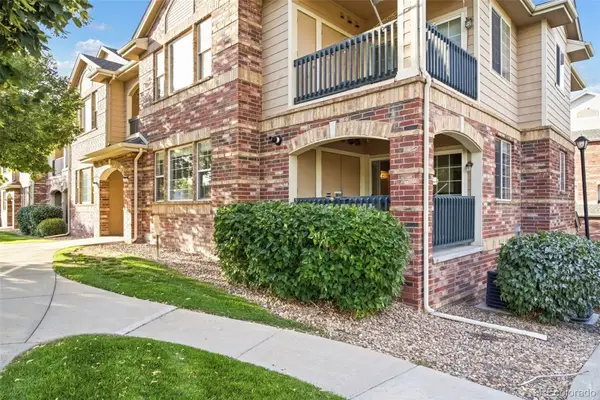 $324,900Active2 beds 2 baths1,277 sq. ft.
8948 Fox Drive #4-104, Denver, CO 80260
MLS# 5145203Listed by: KELLER WILLIAMS REALTY DOWNTOWN LLC - New
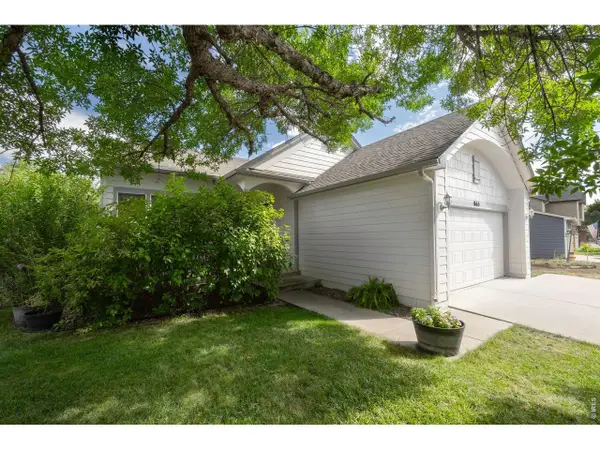 $589,900Active4 beds 4 baths2,740 sq. ft.
865 E 132nd Ave, Thornton, CO 80241
MLS# 1065039Listed by: LIV Sotheby's Intl Realty - New
 $545,000Active3 beds 3 baths1,915 sq. ft.
1968 E 166th Ave, Thornton, CO 80602
MLS# 5821027Listed by: Real Broker, LLC DBA Real - New
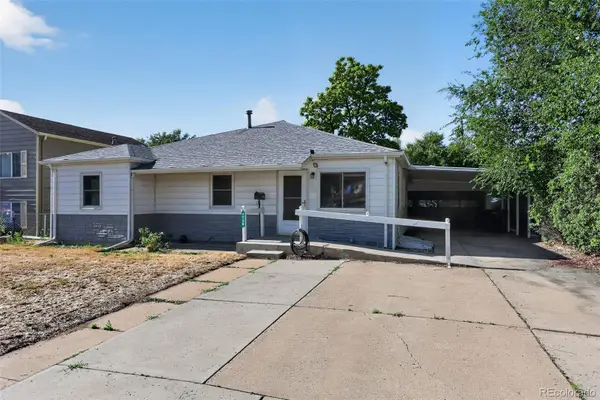 $418,500Active3 beds 2 baths1,206 sq. ft.
1730 Hoffman Way, Denver, CO 80229
MLS# 7427733Listed by: LIGHT ON REALTY - Open Sun, 12 to 2pmNew
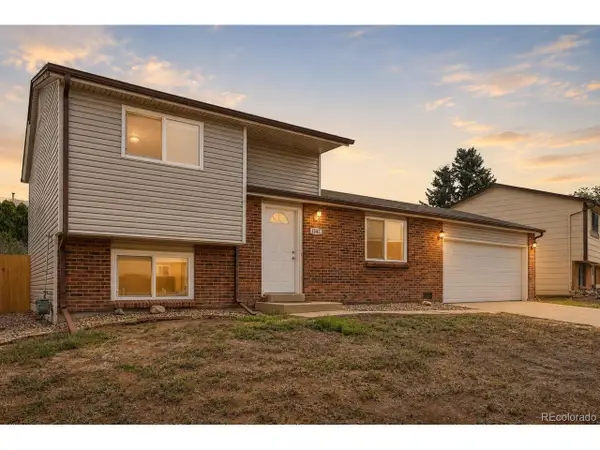 $400,000Active3 beds 2 baths1,294 sq. ft.
1147 W 95th Pl, Denver, CO 80260
MLS# 3627112Listed by: Orchard Brokerage LLC - Open Sun, 9am to 7pmNew
 $270,000Active2 beds 1 baths1,161 sq. ft.
9867 Lane Street, Denver, CO 80260
MLS# 2614028Listed by: OPENDOOR BROKERAGE LLC


Protect your home and budget from life's surprises with an Assurant Home Warranty, backed by a partner that supports you through every step of homeownership. Explore Plans.
©2026 Century 21 Real Estate LLC. All rights reserved. CENTURY 21®, the CENTURY 21 Logo and C21® are service marks owned by Century 21 Real Estate LLC. Century 21 Real Estate LLC fully supports the principles of the Fair Housing Act and the Equal Opportunity Act. Each office is independently owned and operated. Listing information is deemed reliable but not guaranteed accurate.