
4047 E 98th Place, Thornton, CO 80229
Local realty services provided by:CENTURY 21 CapRock Real Estate
Upcoming open houses
- Sat, Sep 1211:00 am - 01:00 pm
Listed by: megan porter, reece reinema
Office: the agency - denver
MLS#:5323928
Source:ML
Price summary
- Price:$380,000
- Price per sq. ft.:$298.27
- Monthly HOA dues:$420
About this home
Welcome to this 2 bed, 3 bath turnkey townhome in the sought-after River Valley Village community. Built in 2021, this low-maintenance property offers thoughtfully designed contemporary finishes, an open-concept layout and high ceilings throughout. The bright and inviting kitchen features stainless steel appliances that flow seamlessly into the dining and living areas- perfect for entertaining. The powder room and one-car attached garage on the main level add extra comfort to the space. Upstairs you'll find the two bedrooms each with their own bathroom. The spacious primary suite includes a large ensuite bathroom and walk-in closet. The washer and dryer are conveniently located upstairs along with additional storage. The community offers a clubhouse, fitness center, pool, parks, and access to open space & trails. Ideally located near shopping, dining, and light rail access—this home truly has it all!
Contact an agent
Home facts
- Year built:2021
- Subdivision & Development:River Valley Village
- Listing ID #:5323928
Rooms and interior
- Bedrooms:2
- Total bathrooms:3
- Full bathrooms:2
- Half bathrooms:1
- Flooring:Carpet, Tile, Vinyl
- Kitchen Description:Dishwasher, Microwave, Oven, Refrigerator
- Living area:1,274 sq. ft.
Heating and cooling
- Cooling:Central Air
- Heating:Forced Air
- Central air:Yes
Structure and exterior
- Roof:Composition
- Year built:2021
- Building area:1,274 sq. ft.
- Construction Materials:Frame
- Levels:2 Story
Schools
- High school:Adams City
- Middle school:Adams City
- Elementary school:Alsup
Utilities
- Water:Public
- Sewer:Public Sewer
Finances and disclosures
- Price:$380,000
- Price per sq. ft.:$298.27
- Tax amount:$3,480 (2025)
Features and amenities
- Laundry features:Dryer, Washer
Parking
- Total parking spaces:2
- Garage:Yes
- Garage spaces:1
 Based on information submitted to the MLS GRID as of September 10, 2026 12:48 PM. All data is obtained from various sources and may not have been verified by broker or MLS GRID. Supplied Open House information is subject to change without notice. All information should be independently reviewed and verified for accuracy. Properties may or may not be listed by the office/agent presenting the information. ML Member Broker: Daniel Bishop
New listings near 4047 E 98th Place
- Coming Soon
 $950,000Coming Soon4 beds 4 baths4,409 sq. ft.
15820 Ulster Street, Thornton, CO 80602
MLS# 8599668Listed by: ORCHARD BROKERAGE LLC - Coming Soon
 $614,900Coming Soon3 beds 3 baths3,218 sq. ft.
12536 Albion Street, Thornton, CO 80241
MLS# 9687696Listed by: WEST AND MAIN HOMES INC - Coming Soon
 $575,000Coming Soon3.5 Acres
4225 E 145th Ave, Thornton, CO 80602
MLS# 4448723Listed by: MB KELL & COMPANY - Coming Soon
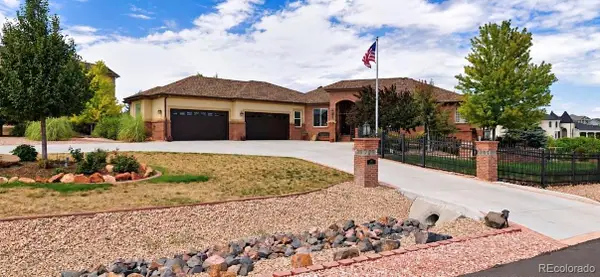 $1,650,000Coming Soon5 beds 5 baths6,090 sq. ft.
8191 E 131st Court, Thornton, CO 80602
MLS# 7519567Listed by: ELEVATE PROPERTY GROUP LLC - Coming Soon
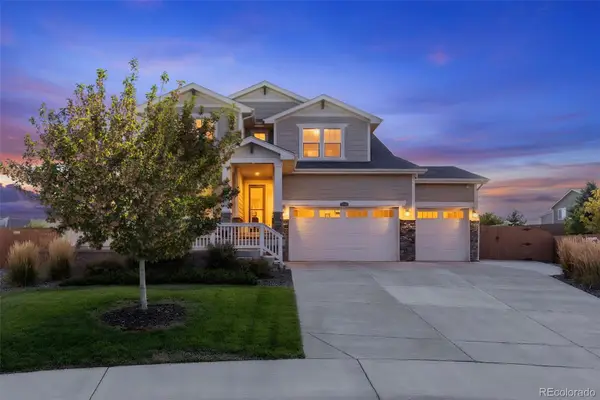 $815,000Coming Soon5 beds 5 baths4,363 sq. ft.
2740 E 160th Place, Thornton, CO 80602
MLS# 2591069Listed by: RE/MAX PROFESSIONALS - Coming SoonOpen Sat, 12 to 3pm
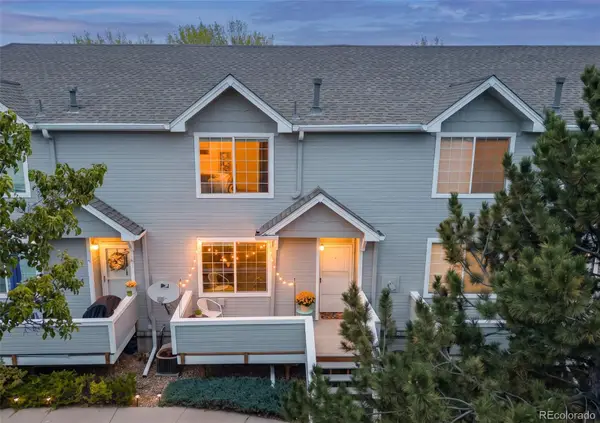 $375,000Coming Soon2 beds 3 baths1,470 sq. ft.
4110 E 119th Place #B, Thornton, CO 80233
MLS# 6335361Listed by: SMART CITY REALTY, LLC - Coming Soon
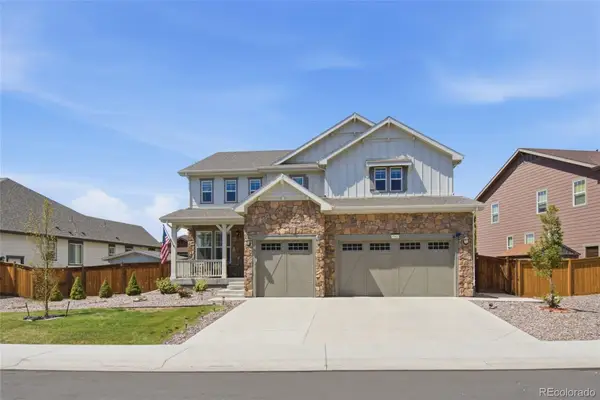 $935,000Coming Soon7 beds 5 baths5,215 sq. ft.
15927 Milwaukee Street, Brighton, CO 80602
MLS# 7171733Listed by: KELLER WILLIAMS INTEGRITY REAL ESTATE LLC - Open Sat, 10am to 12pmNew
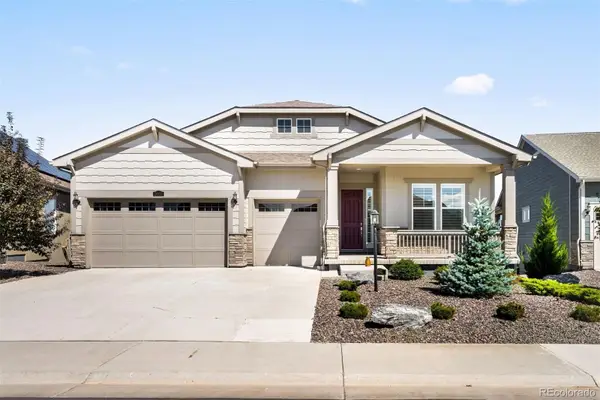 $950,000Active2 beds 3 baths5,437 sq. ft.
15920 Willow Way, Thornton, CO 80602
MLS# 2510132Listed by: LIV SOTHEBY'S INTERNATIONAL REALTY - New
 $465,000Active4 beds 3 baths2,449 sq. ft.
14058 Harrison Street, Thornton, CO 80602
MLS# 2663856Listed by: CITYSCAPE PROPERTIES LLC - New
 $820,000Active3 beds 3 baths4,084 sq. ft.
8629 E 148th Circle, Thornton, CO 80602
MLS# 4350453Listed by: ELEVATE PROPERTY GROUP LLC


Protect your home and budget from life's surprises with an Assurant Home Warranty, backed by a partner that supports you through every step of homeownership. Explore Plans.
©2026 Century 21 Real Estate LLC. All rights reserved. CENTURY 21®, the CENTURY 21 Logo and C21® are service marks owned by Century 21 Real Estate LLC. Century 21 Real Estate LLC fully supports the principles of the Fair Housing Act and the Equal Opportunity Act. Each office is independently owned and operated. Listing information is deemed reliable but not guaranteed accurate.