
4110 E 119th Place #B, Thornton, CO 80233
Local realty services provided by:CENTURY 21 Community First
Upcoming open houses
- Sat, Sep 1212:00 pm - 03:00 pm
Listed by: miryam o'lear
Office: smart city realty, llc.
MLS#:6335361
Source:ML
Price summary
- Price:$375,000
- Price per sq. ft.:$255.1
- Monthly HOA dues:$295
About this home
Welcome to this stunning 2-bedroom, 3-bathroom townhouse in Thornton, offering turn-key living and year-round comfort. The thoughtfully designed interior features a cozy fireplace, vaulted ceilings, and large windows that fill the home with abundant natural light. Each spacious bedroom offers its own en-suite bathroom and ample closet space, providing comfort and privacy for residents and guests alike. Step outside to enjoy the generous front patio, perfect for relaxing or entertaining. Conveniently located near a variety of shopping, dining, and everyday amenities, this home combines comfort, style, and convenience in one exceptional package. Don't miss the opportunity to make this beautiful Thornton townhouse your own!
Contact an agent
Home facts
- Year built:1998
- Subdivision & Development:Oakshire Townhome
- Listing ID #:6335361
Rooms and interior
- Bedrooms:2
- Total bathrooms:3
- Full bathrooms:2
- Half bathrooms:1
- Bathrooms Description:Five Piece Bath
- Kitchen Description:Dishwasher, Microwave, Oven, Pantry, Refrigerator
- Basement:Yes
- Basement Description:Finished, Partial, Walk-Out Access
- Living area:1,470 sq. ft.
Heating and cooling
- Cooling:Central Air
- Heating:Forced Air
- Central air:Yes
Structure and exterior
- Roof:Composition
- Year built:1998
- Building area:1,470 sq. ft.
- Architectural Style:Contemporary
- Construction Materials:Frame
- Exterior Features:Balcony, Deck, Front Porch, Patio
- Levels:3 or More Stories
Schools
- High school:Mountain Range
- Middle school:Shadow Ridge
- Elementary school:Cherry Drive
Utilities
- Water:Public
- Sewer:Public Sewer
Finances and disclosures
- Price:$375,000
- Price per sq. ft.:$255.1
- Tax amount:$2,893 (2025)
Features and amenities
- Laundry features:Dryer, Washer
- Amenities:Double Pane Windows
Parking
- Total parking spaces:2
- Garage:Yes
- Garage spaces:2
 Based on information submitted to the MLS GRID as of September 9, 2026 03:03 PM. All data is obtained from various sources and may not have been verified by broker or MLS GRID. Supplied Open House information is subject to change without notice. All information should be independently reviewed and verified for accuracy. Properties may or may not be listed by the office/agent presenting the information.
New listings near 4110 E 119th Place #B
- Coming Soon
 $1,650,000Coming Soon5 beds 5 baths6,090 sq. ft.
8191 E 131st Ct, Thornton, CO 80602
MLS# 7519567Listed by: Elevate Property Group LLC - Coming Soon
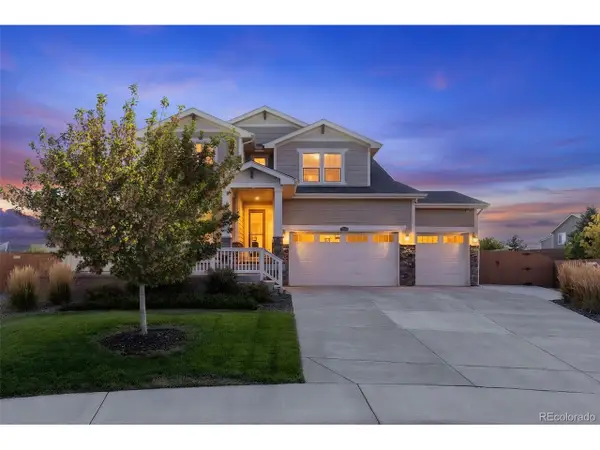 $815,000Coming Soon5 beds 5 baths4,363 sq. ft.
2740 E 160th Pl, Thornton, CO 80602
MLS# 2591069Listed by: RE/MAX Professionals - Coming SoonOpen Sat, 11am to 1pm
 $380,000Coming Soon2 beds 3 baths1,274 sq. ft.
4047 E 98th Pl, Thornton, CO 80229
MLS# 5323928Listed by: The Agency - Denver - Coming Soon
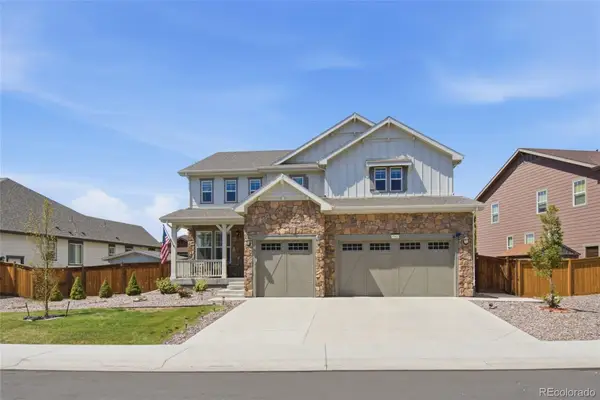 $935,000Coming Soon7 beds 5 baths5,215 sq. ft.
15927 Milwaukee Street, Brighton, CO 80602
MLS# 7171733Listed by: KELLER WILLIAMS INTEGRITY REAL ESTATE LLC - New
 $349,000Active2 beds 2 baths1,258 sq. ft.
12941 Lafayette St #A, Thornton, CO 80241
MLS# 7796192Listed by: RE/MAX Professionals - New
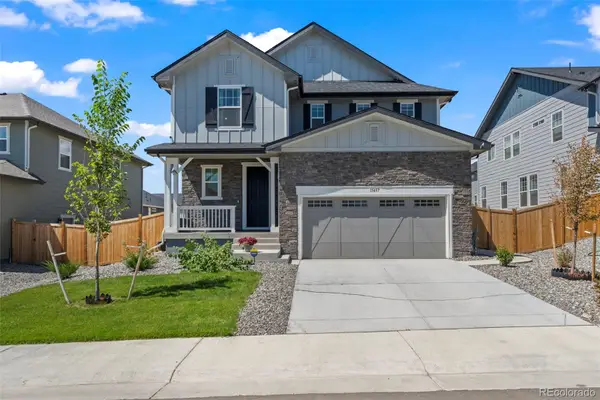 $650,000Active3 beds 3 baths2,792 sq. ft.
15457 Krameria Street, Brighton, CO 80602
MLS# 9356816Listed by: MB TEAM LASSEN - New
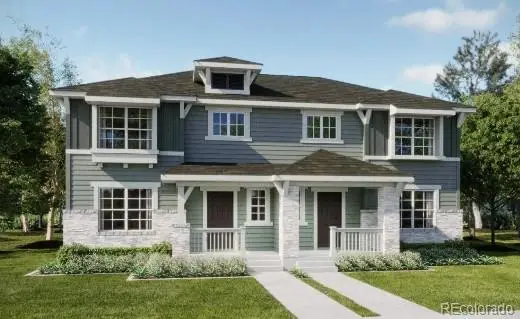 $486,900Active3 beds 3 baths1,474 sq. ft.
2712 E 152nd Circle, Thornton, CO 80602
MLS# 1528710Listed by: COLDWELL BANKER REALTY 56 - New
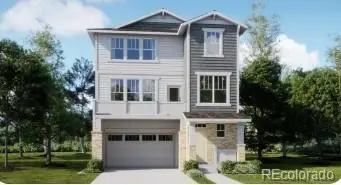 $578,400Active4 beds 4 baths2,166 sq. ft.
6962 Arbor Boulevard E, Thornton, CO 80602
MLS# 6025864Listed by: COLDWELL BANKER REALTY 56 - New
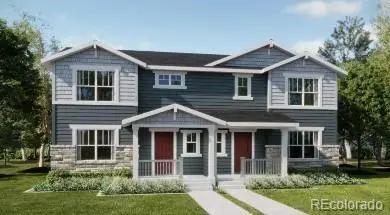 $484,900Active3 beds 3 baths1,474 sq. ft.
2702 E 152nd Circle, Thornton, CO 80602
MLS# 7233737Listed by: COLDWELL BANKER REALTY 56


Protect your home and budget from life's surprises with an Assurant Home Warranty, backed by a partner that supports you through every step of homeownership. Explore Plans.
©2026 Century 21 Real Estate LLC. All rights reserved. CENTURY 21®, the CENTURY 21 Logo and C21® are service marks owned by Century 21 Real Estate LLC. Century 21 Real Estate LLC fully supports the principles of the Fair Housing Act and the Equal Opportunity Act. Each office is independently owned and operated. Listing information is deemed reliable but not guaranteed accurate.