
4211 E 100th Avenue, Thornton, CO 80229
Local realty services provided by:CENTURY 21 Community First
4211 E 100th Avenue,Thornton, CO 80229
$75,000
- 3 Beds
- 2 Baths
- 1,536 sq. ft.
- Mobile / Manufactured
- Active
Listed by: david robbins
Office: clearview realty
MLS#:8828992
Source:ML
Price summary
- Price:$75,000
- Price per sq. ft.:$48.83
- Monthly HOA dues:$1,313
About this home
Welcome to Pine Lakes Ranch! This beautifully maintained 3-bedroom, 2-bath home offers an impressive 1,632 square feet of comfortable living space and is truly move-in ready. Pride of ownership is evident throughout, with spacious living areas, abundant natural light, and a warm, inviting atmosphere designed for both everyday living and entertaining.
The thoughtfully designed floor plan provides generous room sizes and excellent functionality, creating a comfortable space for everyone. Enjoy your morning coffee or evening relaxation on the large front deck, perfect for taking in the neighborhood surroundings. Two storage sheds offer ample space for tools, seasonal items, and additional storage needs. NEW roof JULY 2026
Located in the highly sought-after Pine Lakes Ranch community, residents enjoy a welcoming neighborhood atmosphere with convenient access to shopping, dining, parks, and major commuter routes. This is an excellent opportunity to own a well-cared-for home that combines space, comfort, and value in one of the area's most desirable manufactured home communities.
Don't miss your chance to make this wonderful home your own!...
Contact an agent
Home facts
- Year built:1977
- Listing ID #:8828992
Rooms and interior
- Bedrooms:3
- Total bathrooms:2
- Full bathrooms:2
- Flooring:Carpet, Laminate
- Kitchen Description:Dishwasher, Microwave, Oven, Refrigerator
- Living area:1,536 sq. ft.
Heating and cooling
- Cooling:Evaporative Cooling
- Heating:Forced Air
Structure and exterior
- Roof:Composition
- Year built:1977
- Building area:1,536 sq. ft.
- Construction Materials:Frame, Wood Siding
- Exterior Features:Front Porch, Rain Gutters
Schools
- High school:Adams City
- Middle school:Adams City
- Elementary school:Alsup
Utilities
- Sewer:Public Sewer
Finances and disclosures
- Price:$75,000
- Price per sq. ft.:$48.83
- Tax amount:$257 (2025)
Features and amenities
- Laundry features:Dryer, Washer
Parking
- Total parking spaces:2
 Based on information submitted to the MLS GRID as of August 2, 2026 02:13 PM. All data is obtained from various sources and may not have been verified by broker or MLS GRID. Supplied Open House information is subject to change without notice. All information should be independently reviewed and verified for accuracy. Properties may or may not be listed by the office/agent presenting the information.
New listings near 4211 E 100th Avenue
- New
 $395,000Active2 beds 3 baths1,670 sq. ft.
1708 W 101st Ave, Denver, CO 80260
MLS# 9399316Listed by: Brokers Guild Real Estate - New
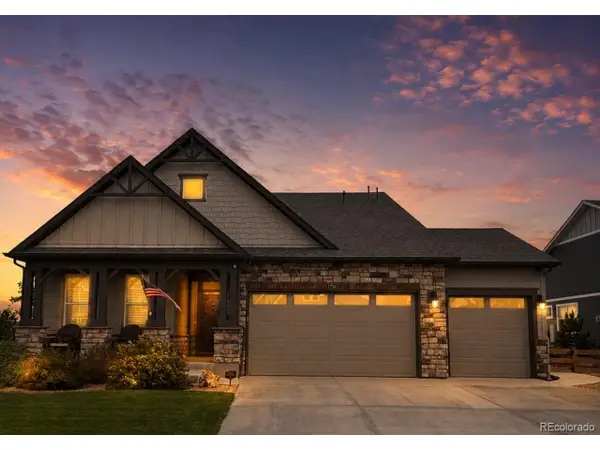 $595,000Active3 beds 2 baths1,702 sq. ft.
7758 E 157th Ave, Brighton, CO 80602
MLS# 4915077Listed by: Colorado Prime Realty - New
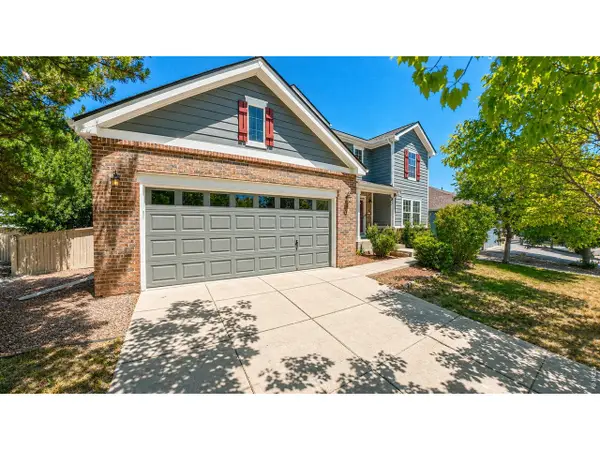 $665,000Active4 beds 3 baths3,031 sq. ft.
2123 E 100th Pl, Thornton, CO 80229
MLS# 1065562Listed by: Adventure Realty LLC - New
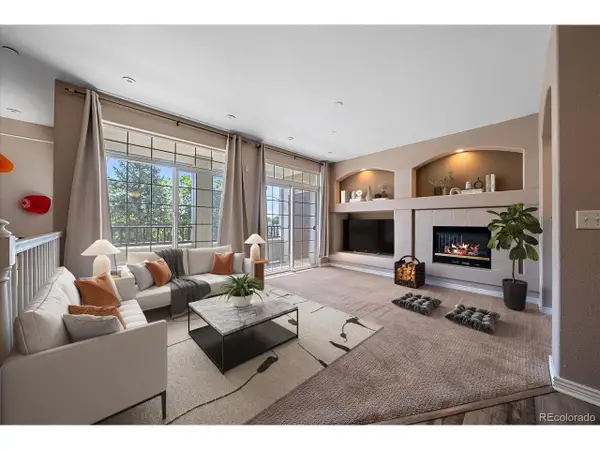 $312,000Active2 beds 2 baths1,292 sq. ft.
12711 Colorado Blvd #406D, Thornton, CO 80241
MLS# 9886096Listed by: Distinct Real Estate LLC - New
 $675,000Active5 beds 3 baths3,228 sq. ft.
12947 Kearney St, Thornton, CO 80602
MLS# 2125796Listed by: eXp Realty, LLC - New
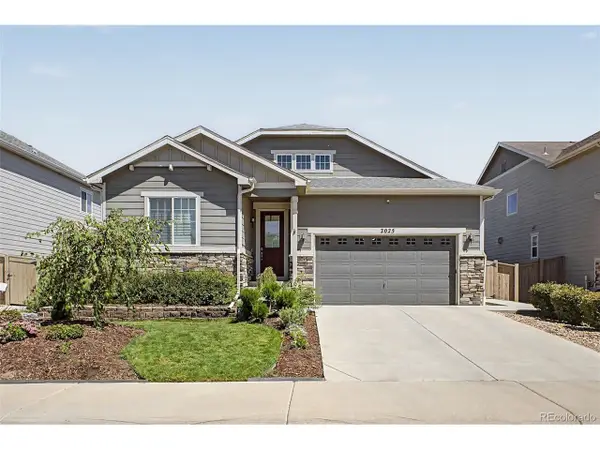 $775,000Active5 beds 3 baths3,890 sq. ft.
2025 E 150th Pl, Brighton, CO 80602
MLS# 3089829Listed by: Valor Real Estate, LLC - New
 $305,000Active2 beds 3 baths1,172 sq. ft.
9782 Cherry Ln, Denver, CO 80229
MLS# 2688922Listed by: RE/MAX Professionals - New
 $659,000Active5 beds 4 baths3,206 sq. ft.
14719 Columbine St, Brighton, CO 80602
MLS# 7684294Listed by: Metro 21 Real Estate Group - Open Sun, 1:30 to 3:30pmNew
 $675,000Active3 beds 3 baths3,786 sq. ft.
12263 Pontiac St, Thornton, CO 80602
MLS# 8732057Listed by: LoKation Real Estate - New
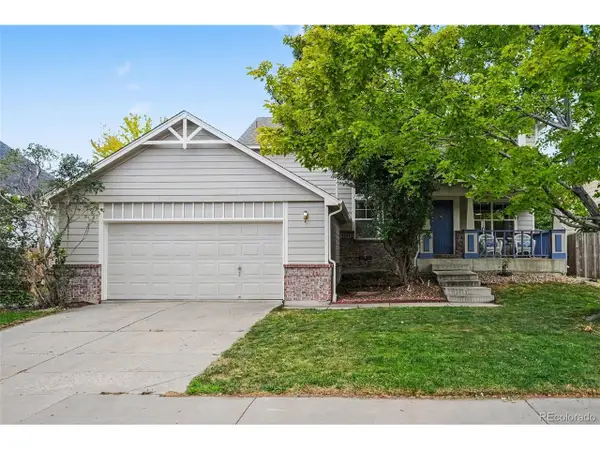 $562,300Active4 beds 3 baths2,286 sq. ft.
2552 E 116th Ave, Denver, CO 80233
MLS# 9709717Listed by: Your Castle Real Estate Inc


Protect your home and budget from life's surprises with an Assurant Home Warranty, backed by a partner that supports you through every step of homeownership. Explore Plans.
©2026 Century 21 Real Estate LLC. All rights reserved. CENTURY 21®, the CENTURY 21 Logo and C21® are service marks owned by Century 21 Real Estate LLC. Century 21 Real Estate LLC fully supports the principles of the Fair Housing Act and the Equal Opportunity Act. Each office is independently owned and operated. Listing information is deemed reliable but not guaranteed accurate.