
4219 E 130th Circle, Thornton, CO 80241
Local realty services provided by:CENTURY 21 Community First
4219 E 130th Circle,Thornton, CO 80241
$620,000
- 4 Beds
- 4 Baths
- - sq. ft.
- Single family
- Sold
Listed by: jenna thompson, the thompson yochim team
Office: lumino real estate
MLS#:4334677
Source:ML
Sorry, we are unable to map this address
Price summary
- Price:$620,000
- Monthly HOA dues:$18
About this home
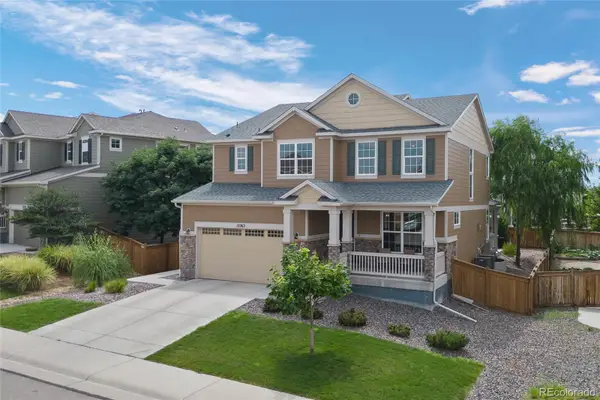
OPEN HOUSE FOR 6/28/2026 IS CANCELLED. You have to see this Country Hills stunner! Tucked away on a quiet cul-de-sac, this beautifully updated home offers the perfect blend of comfort, style, and functionality.
The covered front porch welcomes you inside, where a dramatic vaulted entry sets the tone. The main level was designed for gathering, featuring formal living and dining spaces, a spacious family room, and a completely renovated kitchen. The kitchen updates include white shaker cabinets, Hanstone quartz countertops, stainless steel appliances. The main level has plenty of room for everything from holiday dinners to casual weeknight gatherings.
Upstairs, the expansive primary suite provides a peaceful retreat with an updated en-suite bathroom featuring dual sinks, a custom tiled shower, and plumbing already in place for a future soaker tub. Two additional bedrooms share a connected full bathroom, creating a practical layout.
The finished basement offers even more flexibility with a large bonus room, conforming bedroom, and ¾ bathroom. It’s perfect for movie nights, hobbies, guests, or multi-generational living.
Step outside and enjoy your own backyard oasis, complete with lush landscaping and a hot tub purchased in 2023, ideal for relaxing under the stars after a long day. Major updates, including a new roof (2024), water heater (2023), furnace and A/C (2019), provide peace of mind.
Conveniently located near I-25, Denver Premium Outlets, Orchard Town Center, and Topgolf, you'll love having shopping, dining, and entertainment just minutes from home.
Additional highlights include an oversized two-car garage and a 1-year First American Home Warranty for added peace of mind....
Contact an agent
Home facts
- Year built:1991
- Subdivision & Development:Country Hills
- Listing ID #:4334677
Rooms and interior
- Bedrooms:4
- Total bathrooms:4
- Full bathrooms:1
- Half bathrooms:1
- Flooring:Carpet, Tile, Wood
- Bathrooms Description:Hot Tub, Jack & Jill Bathroom
- Kitchen Description:Dishwasher, Disposal, Down Draft, Kitchen Island, Range, Refrigerator
- Basement:Yes
- Basement Description:Finished, Full, Sump Pump
Heating and cooling
- Cooling:Attic Fan, Central Air
- Heating:Forced Air, Natural Gas
- Central air:Yes
Structure and exterior
- Roof:Composition
- Year built:1991
- Lot Features:Cul-De-Sac, Landscaped, Level, Sprinklers In Front, Sprinklers In Rear
- Construction Materials:Frame
- Exterior Features:Covered, Front Porch, Private Yard, Spa/Hot Tub
- Foundation Description:Slab
- Levels:2 Story
Schools
- High school:Horizon
- Middle school:Rocky Top
- Elementary school:Eagleview
Utilities
- Water:Public
- Sewer:Public Sewer
Finances and disclosures
- Price:$620,000
- Tax amount:$4,798 (2025)
Features and amenities
- Amenities:Carbon Monoxide Detector(s), Double Pane Windows, Gas Water Heater, Smoke Detector(s), Sump Pump, Video Doorbell
Parking
- Total parking spaces:2
- Parking description:Exterior Access Door, Oversized
- Garage:Yes
- Garage spaces:2
 Based on information submitted to the MLS GRID as of August 2, 2026 07:50 AM. All data is obtained from various sources and may not have been verified by broker or MLS GRID. Supplied Open House information is subject to change without notice. All information should be independently reviewed and verified for accuracy. Properties may or may not be listed by the office/agent presenting the information.
New listings near 4219 E 130th Circle
- New
 $395,000Active2 beds 3 baths1,670 sq. ft.
1708 W 101st Ave, Denver, CO 80260
MLS# 9399316Listed by: Brokers Guild Real Estate - New
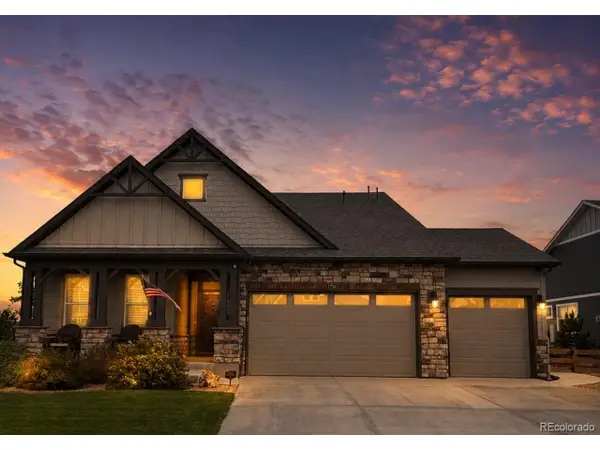 $595,000Active3 beds 2 baths1,702 sq. ft.
7758 E 157th Ave, Brighton, CO 80602
MLS# 4915077Listed by: Colorado Prime Realty - New
 $312,000Active2 beds 2 baths1,292 sq. ft.
12711 Colorado Boulevard #406D, Thornton, CO 80241
MLS# 9886096Listed by: DISTINCT REAL ESTATE LLC - New
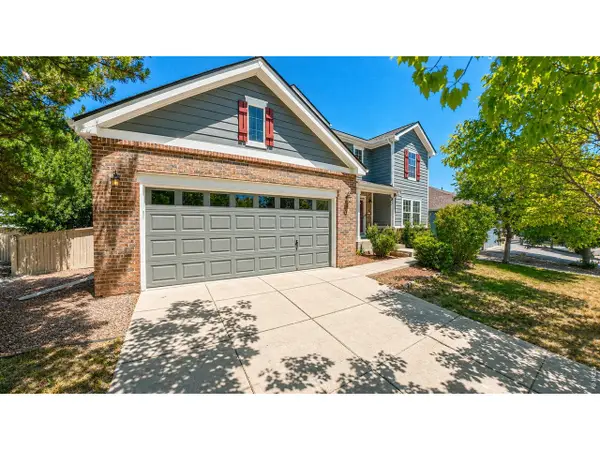 $665,000Active4 beds 3 baths3,031 sq. ft.
2123 E 100th Pl, Thornton, CO 80229
MLS# 1065562Listed by: Adventure Realty LLC - New
 $675,000Active5 beds 3 baths3,228 sq. ft.
12947 Kearney Street, Thornton, CO 80602
MLS# 2125796Listed by: EXP REALTY, LLC - New
 $775,000Active5 beds 3 baths3,890 sq. ft.
2025 E 150th Place, Brighton, CO 80602
MLS# 3089829Listed by: VALOR REAL ESTATE, LLC - New
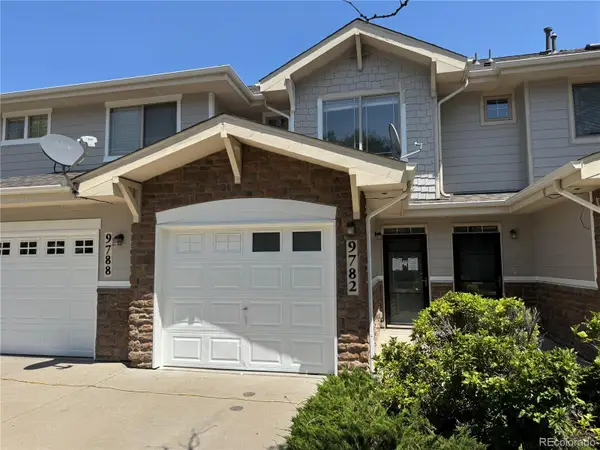 $305,000Active2 beds 3 baths1,172 sq. ft.
9782 Cherry Lane, Denver, CO 80229
MLS# 2688922Listed by: RE/MAX PROFESSIONALS - New
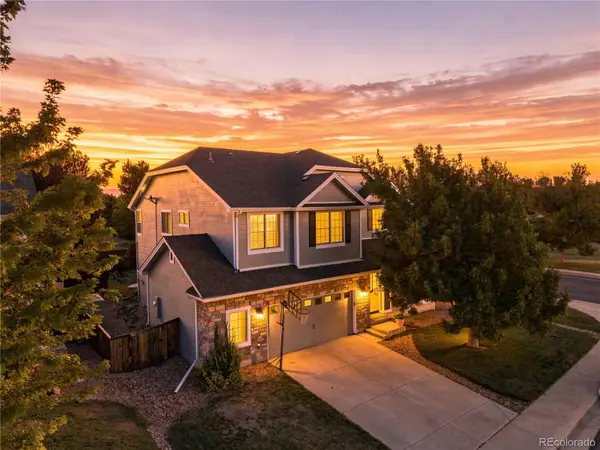 $659,000Active5 beds 4 baths3,206 sq. ft.
14719 Columbine Street, Brighton, CO 80602
MLS# 7684294Listed by: METRO 21 REAL ESTATE GROUP - Open Sun, 1:30 to 3:30pmNew
 $675,000Active3 beds 3 baths3,786 sq. ft.
12263 Pontiac Street, Thornton, CO 80602
MLS# 8732057Listed by: LOKATION REAL ESTATE - New
 $119,900Active1 beds 1 baths744 sq. ft.
10211 Ura Lane #303, Denver, CO 80260
MLS# 1915643Listed by: MADISON & COMPANY PROPERTIES


Protect your home and budget from life's surprises with an Assurant Home Warranty, backed by a partner that supports you through every step of homeownership. Explore Plans.
©2026 Century 21 Real Estate LLC. All rights reserved. CENTURY 21®, the CENTURY 21 Logo and C21® are service marks owned by Century 21 Real Estate LLC. Century 21 Real Estate LLC fully supports the principles of the Fair Housing Act and the Equal Opportunity Act. Each office is independently owned and operated. Listing information is deemed reliable but not guaranteed accurate.