
4520 E 128th Pl, Thornton, CO 80241
Local realty services provided by:CENTURY 21 Top Dog Properties
4520 E 128th Pl,Thornton, CO 80241
$530,000
- 3 Beds
- 3 Baths
- 2,214 sq. ft.
- Single family
- Active
Listed by: adam maxey
Office: real broker, llc dba real720-807-2890
MLS#:7281785
Source:IRES
Price summary
- Price:$530,000
- Price per sq. ft.:$239.39
About this home
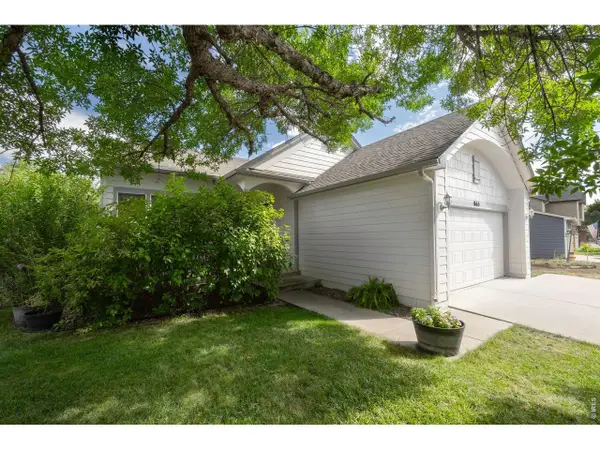
Welcome home to this beautifully maintained ranch in a desirable Thornton neighborhood! Offering 3 bedrooms, 3 bathrooms, and 2,214 finished square feet, this home combines comfortable main level living with the added flexibility of a finished basement, perfect for entertaining, guests, a home office, or additional living space. You'll love the inviting curb appeal, enhanced by the beautifully landscaped front yard, while the private backyard provides an ideal setting for relaxing or hosting gatherings around the gas firepit. The extended driveway offers additional parking and convenience. This home has been thoughtfully updated with a new roof (2024), leased solar panels for improved energy efficiency, new interior paint throughout, and premium Pella and Andersen windows plus a sliding glass door on the main level, complete with a transferable warranty. Ideally located with easy access to parks, shopping, dining, schools, and major commuter routes, this home offers both comfort and convenience. This home is truly move in ready.
Don't miss this exceptional opportunity to own a thoughtfully updated ranch in one of Thornton's most convenient locations!...
Contact an agent
Home facts
- Year built:1977
- Listing ID #:7281785
- Added:16 day(s) ago
- Updated:July 27, 2026 at 02:18 PM
Rooms and interior
- Bedrooms:3
- Total bathrooms:3
- Full bathrooms:1
- Half bathrooms:1
- Dining Description:Eat-in Kitchen
- Kitchen Description:Dishwasher, Microwave, Refrigerator
- Basement Description:Partially Finished
- Living area:2,214 sq. ft.
Heating and cooling
- Cooling:Ceiling Fan(s), Central Air
- Heating:Forced Air
Structure and exterior
- Roof:Composition
- Year built:1977
- Building area:2,214 sq. ft.
- Lot area:0.18 Acres
- Lot Features:Gutters, House Faces North, Outbuildings, Paved
- Construction Materials:Brick, Frame
- Exterior Features:Patio, Sprinkler System
- Levels:One
Schools
- High school:Horizon
- Middle school:Rocky Top
- Elementary school:Eagleview
Utilities
- Water:City
- Sewer:Public Sewer
Finances and disclosures
- Price:$530,000
- Price per sq. ft.:$239.39
- Tax amount:$3,888
Features and amenities
- Appliances:Dishwasher, Dryer, Microwave, Refrigerator, Washer
- Laundry features:Dryer, Washer
- Amenities:Eat-in Kitchen, Open Floorplan
Parking
- Garage spaces:2
New listings near 4520 E 128th Pl
- New
 $525,000Active4 beds 4 baths1,794 sq. ft.
10024 Wyandott S Cir, Thornton, CO 80260
MLS# 6743888Listed by: RE/MAX Professionals - New
 $675,000Active5 beds 4 baths3,133 sq. ft.
8110 E 133rd Ave, Thornton, CO 80602
MLS# 3012739Listed by: Keller Williams Action Realty LLC - New
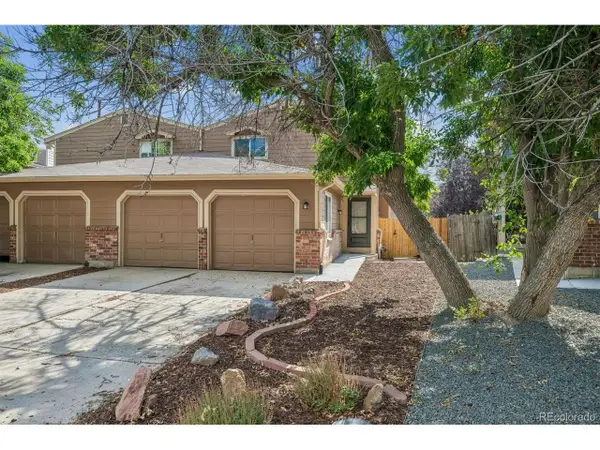 $405,000Active3 beds 2 baths1,575 sq. ft.
12731 Eudora Dr, Thornton, CO 80241
MLS# 1640732Listed by: RE/MAX Alliance - New
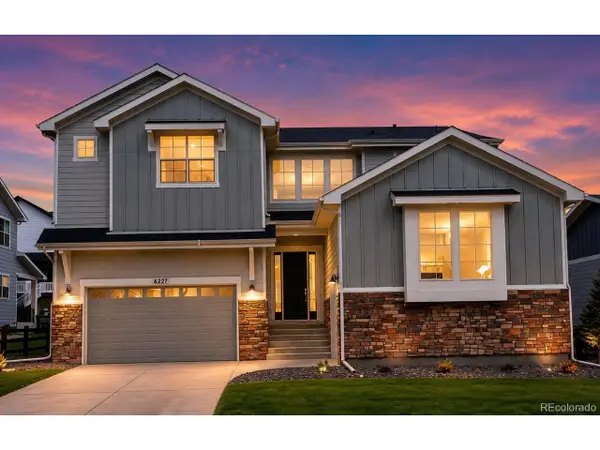 $1,100,000Active4 beds 4 baths4,767 sq. ft.
6227 E 141st Ln, Thornton, CO 80602
MLS# 7755518Listed by: RE/MAX Momentum - Coming Soon
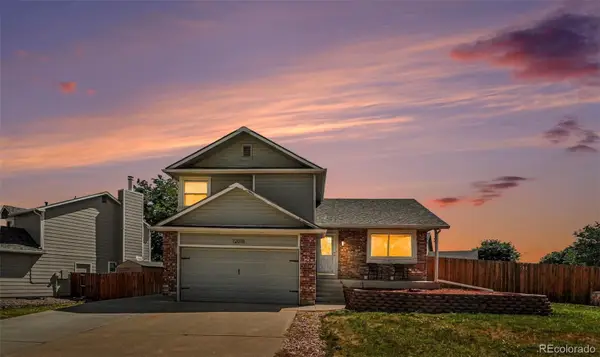 $500,000Coming Soon4 beds 3 baths
12010 Dahlia Drive, Thornton, CO 80241
MLS# 6799966Listed by: CORCORAN PERRY & CO.
- New
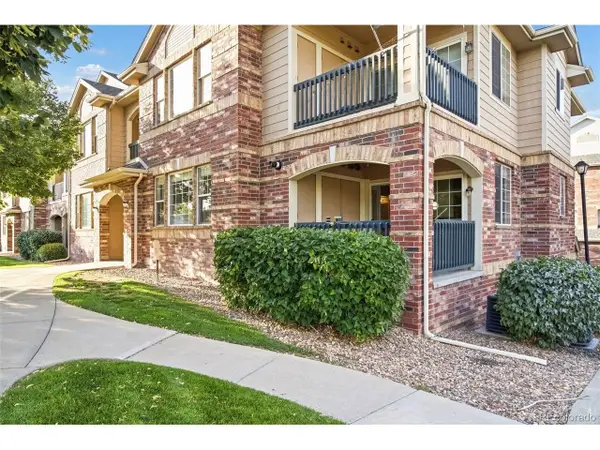 $324,900Active2 beds 2 baths1,277 sq. ft.
8948 Fox Dr #4-104, Denver, CO 80260
MLS# 5145203Listed by: Keller Williams Realty Downtown LLC - New
 $589,900Active4 beds 4 baths2,740 sq. ft.
865 E 132nd Ave, Thornton, CO 80241
MLS# 1065039Listed by: LIV Sotheby's Intl Realty - New
 $545,000Active3 beds 3 baths1,915 sq. ft.
1968 E 166th Ave, Thornton, CO 80602
MLS# 5821027Listed by: Real Broker, LLC DBA Real - New
 $418,500Active3 beds 2 baths1,206 sq. ft.
1730 Hoffman Way, Denver, CO 80229
MLS# 7427733Listed by: Light On Realty - Open Tue, 9am to 7pmNew
 $270,000Active2 beds 1 baths1,161 sq. ft.
9867 Lane St, Denver, CO 80260
MLS# 2614028Listed by: Opendoor Brokerage LLC


Protect your home and budget from life's surprises with an Assurant Home Warranty, backed by a partner that supports you through every step of homeownership. Explore Plans.
©2026 Century 21 Real Estate LLC. All rights reserved. CENTURY 21®, the CENTURY 21 Logo and C21® are service marks owned by Century 21 Real Estate LLC. Century 21 Real Estate LLC fully supports the principles of the Fair Housing Act and the Equal Opportunity Act. Each office is independently owned and operated. Listing information is deemed reliable but not guaranteed accurate.