
5019 E 106th Circle, Thornton, CO 80233
Local realty services provided by:CENTURY 21 Bear Facts Realty
5019 E 106th Circle,Thornton, CO 80233
$499,900
- 4 Beds
- 4 Baths
- 1,736 sq. ft.
- Single family
- Active
Listed by: yesenia garza, steve mcdermott
Office: re brokers
MLS#:4526811
Source:ML
Price summary
- Price:$499,900
- Price per sq. ft.:$287.96
About this home
NOW OFFERED AT $499,900! More space, Paid off solar panels and NO HOA! This well maintained 4 bed, 3.5 bath home in Wyndemere offers 1,736 finished sq. ft. with a functional layout designed for comfortable everyday living. The main level features beautiful wood flooring, an updated kitchen with stainless steel appliances and updated cabinetry, a convenient half bath, and a cozy wood burning fireplace.
Upstairs, you'll find three bedrooms, including a primary suite, while the finished basement provides a fourth bedroom and 3/4 bath perfect for guests, a home office, or anyone needing additional living space.
Step outside to the covered backyard porch and enjoy Colorado’s beautiful changing seasons. The spacious backyard offers plenty of room to bring your ideas to life, whether you envision entertaining guests, creating a garden, or designing your own relaxing outdoor oasis.
Additional features: a new water heater (2025), a newer dishwasher, attached 2 car garage and conveniently located close to parks, schools, shopping, dining, and major roadways. With the new price of $499,900, this is an opportunity to get the space and the features you want.
Ready to see it yourself? Schedule a showing today and see all this charming home has to offer!...
Contact an agent
Home facts
- Year built:1985
- Subdivision & Development:Wyndemere
- Listing ID #:4526811
Rooms and interior
- Bedrooms:4
- Total bathrooms:4
- Full bathrooms:2
- Half bathrooms:1
- Flooring:Carpet
- Kitchen Description:Dishwasher, Disposal, Microwave, Range, Refrigerator
- Basement:Yes
- Basement Description:Partial
- Living area:1,736 sq. ft.
Heating and cooling
- Cooling:Central Air
- Heating:Forced Air
- Central air:Yes
Structure and exterior
- Roof:Composition
- Year built:1985
- Building area:1,736 sq. ft.
- Lot area:0.19 Acres
- Construction Materials:Frame
- Levels:2 Story
Schools
- High school:Thornton
- Middle school:Shadow Ridge
- Elementary school:Riverdale
Utilities
- Sewer:Public Sewer
Finances and disclosures
- Price:$499,900
- Price per sq. ft.:$287.96
- Tax amount:$3,804 (2025)
Features and amenities
- Laundry features:Dryer, In Unit, Washer
- Amenities:Video Doorbell
Parking
- Total parking spaces:4
- Garage:Yes
- Garage spaces:2
 Based on information submitted to the MLS GRID as of September 14, 2026 02:39 PM. All data is obtained from various sources and may not have been verified by broker or MLS GRID. Supplied Open House information is subject to change without notice. All information should be independently reviewed and verified for accuracy. Properties may or may not be listed by the office/agent presenting the information. ML Member Broker: Juan L. Sanchez
New listings near 5019 E 106th Circle
- Coming Soon
 $400,000Coming Soon2 beds 2 baths1,708 sq. ft.
12137 Hudson Court, Thornton, CO 80241
MLS# 7529814Listed by: BERKSHIRE HATHAWAY HOMESERVICES COLORADO REAL ESTATE, LLC - Coming SoonOpen Sun, 12 to 2pm
 $950,000Coming Soon4 beds 4 baths3,309 sq. ft.
15820 Ulster Street, Thornton, CO 80602
MLS# 8599668Listed by: ORCHARD BROKERAGE LLC - Coming Soon
 $575,000Coming Soon3.5 Acres
4225 E 145th Avenue, Thornton, CO 80602
MLS# 4448723Listed by: MB KELL & COMPANY - Coming Soon
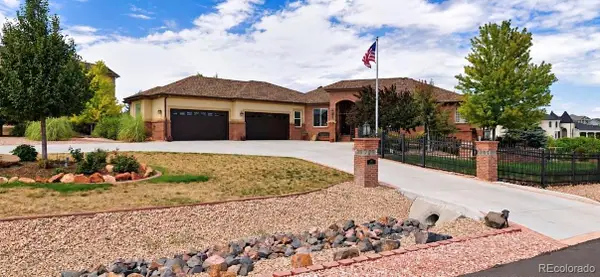 $1,650,000Coming Soon5 beds 5 baths6,211 sq. ft.
8191 E 131st Court, Thornton, CO 80602
MLS# 7519567Listed by: ELEVATE PROPERTY GROUP LLC - New
 $505,000Active3 beds 2 baths2,918 sq. ft.
9526 Dexter Lane, Thornton, CO 80229
MLS# 9490756Listed by: EXP REALTY, LLC - New
 $60,000Active2 beds 2 baths854 sq. ft.
10201 Riverdale Road, Thornton, CO 80229
MLS# 1995446Listed by: REALTY OF AMERICA LLC - New
 $499,000Active1.42 Acres
9471 N Huron Street, Thornton, CO 80260
MLS# 5449587Listed by: CHERRY CREEK COMMERCIAL REAL ESTATE - New
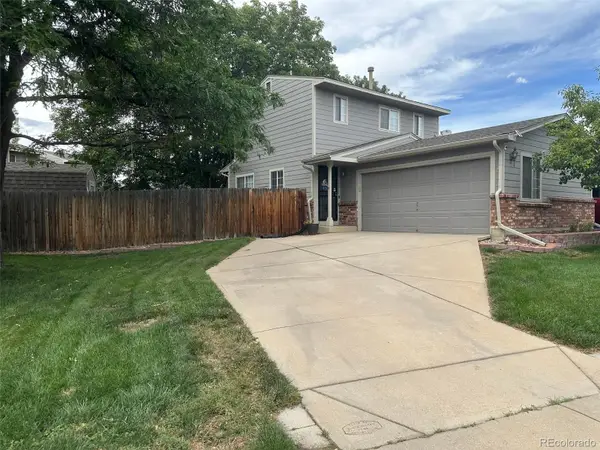 $374,900Active2 beds 2 baths1,000 sq. ft.
12537 Forest Street, Thornton, CO 80241
MLS# 9770770Listed by: RESIDENT REALTY SOUTH METRO - New
 $650,000Active5 beds 4 baths3,102 sq. ft.
1242 E 100th Place, Thornton, CO 80229
MLS# 7934100Listed by: REDFIN CORPORATION - New
 $274,500Active2 beds 2 baths1,161 sq. ft.
9775 Croke Drive, Thornton, CO 80260
MLS# 6338446Listed by: KENTWOOD REAL ESTATE CITY PROPERTIES


Protect your home and budget from life's surprises with an Assurant Home Warranty, backed by a partner that supports you through every step of homeownership. Explore Plans.
©2026 Century 21 Real Estate LLC. All rights reserved. CENTURY 21®, the CENTURY 21 Logo and C21® are service marks owned by Century 21 Real Estate LLC. Century 21 Real Estate LLC fully supports the principles of the Fair Housing Act and the Equal Opportunity Act. Each office is independently owned and operated. Listing information is deemed reliable but not guaranteed accurate.