
5964 E 141st, Thornton, CO 80602
Local realty services provided by:CENTURY 21 Top Dog Properties
5964 E 141st,Thornton, CO 80602
$824,900
- 5 Beds
- 4 Baths
- 3,160 sq. ft.
- Single family
- Active
Listed by: amy ballain, sean ballain
Office: coldwell banker realty 56
MLS#:4143124
Source:ML
Price summary
- Price:$824,900
- Price per sq. ft.:$261.04
- Monthly HOA dues:$165
About this home
Quick Move In!
Main-Floor Primary Suite, $100K+ in Upgrades, and a Park-Facing Lot Just Steps from the Pool!
This is the one you’ve been waiting for. This stunning Toll Brothers home delivers the feature everyone’s hunting for, a main-floor primary suite, plus more than $100,000 in upgrades and solar that trims hundreds off your monthly electric bill.
Location that’s hard to beat. Set on a dreamy oversized, park-facing homesite just steps from the community pool and clubhouse, this home sits in one of the few Thornton neighborhoods with resort-style amenities: pool, fitness center, basketball court, soccer field, parks, clubhouse and more.
Beautiful curb appeal and professional landscaping set the tone. Step inside to soaring vaulted ceilings and a beautiful curved staircase, with a bright front office and an elegant formal dining room connected by a butler’s pantry.
A massive 30-foot sliding glass wall opens the great room to the backyard, flooding the home with Colorado sunshine and creating seamless indoor-outdoor living.
A kitchen built to cook in. Upgraded stainless appliances, gas cooktop, double wall ovens, quartz counters, custom cabinetry, a walk-in pantry, and a large center island for breakfast, gathering, and everything in between.
The main-floor primary suite features a spa-inspired bath with soaking tub, glass shower, dual sinks, luxe tile, and a walk-in closet.
A main-level den offers a second quiet workspace or creative hideaway. Upstairs, a cozy loft is ready for reading, gaming, or movie nights, and every bedroom has direct bathroom access for easy mornings.
The huge unfinished basement is a blank canvas for a home theater, gym, game room, hobby space, or guest quarters.
Outdoor living, Colorado style. The expansive backyard features two patios and lush professional landscaping, made for summer barbecues and evenings under the stars.
Luxury, comfort, and function in one of Thornton’s most loved communities....
Contact an agent
Home facts
- Year built:2019
- Subdivision & Development:North Hill
- Listing ID #:4143124
Rooms and interior
- Bedrooms:5
- Total bathrooms:4
- Full bathrooms:3
- Half bathrooms:1
- Flooring:Carpet
- Bathrooms Description:Five Piece Bath
- Kitchen Description:Dishwasher, Disposal, Eat-in Kitchen, Kitchen Island, Microwave, Oven, Pantry, Range, Range Hood, Refrigerator, Self Cleaning Oven
- Basement Description:Unfinished
- Living area:3,160 sq. ft.
Heating and cooling
- Cooling:Central Air
- Heating:Forced Air
Structure and exterior
- Roof:Composition
- Year built:2019
- Building area:3,160 sq. ft.
- Lot Features:Master Planned, Sprinklers In Front, Sprinklers In Rear
- Architectural Style:Traditional
- Construction Materials:Cement Siding, Frame
- Exterior Features:Front Porch, Patio, Private Yard
- Foundation Description:Slab
- Levels:2 Story
Schools
- High school:Riverdale Ridge
- Middle school:Roger Quist
- Elementary school:West Ridge
Utilities
- Water:Public
- Sewer:Public Sewer
Finances and disclosures
- Price:$824,900
- Price per sq. ft.:$261.04
- Tax amount:$8,451
Features and amenities
- Laundry features:Dryer, Washer
- Amenities:Double Pane Windows, Window Treatments
Parking
- Garage spaces:3
 Based on information submitted to the MLS GRID as of October 27, 2026 06:03 PM. All data is obtained from various sources and may not have been verified by broker or MLS GRID. Supplied Open House information is subject to change without notice. All information should be independently reviewed and verified for accuracy. Properties may or may not be listed by the office/agent presenting the information.
New listings near 5964 E 141st
- Coming Soon
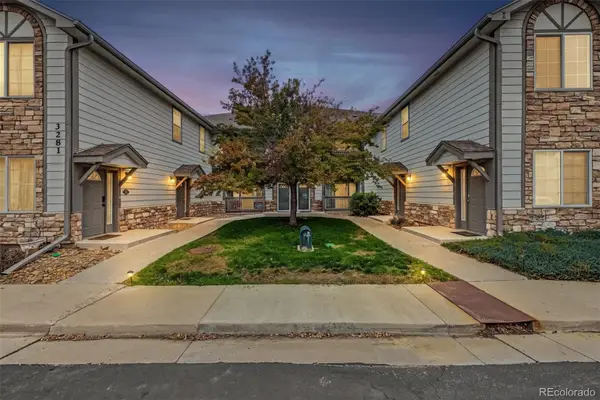 $309,870Coming Soon2 beds 2 baths1,147 sq. ft.
3281 E 103rd #1403, Thornton, CO 80229
MLS# 6475282Listed by: ENGEL & VOLKERS DENVER - Coming Soon
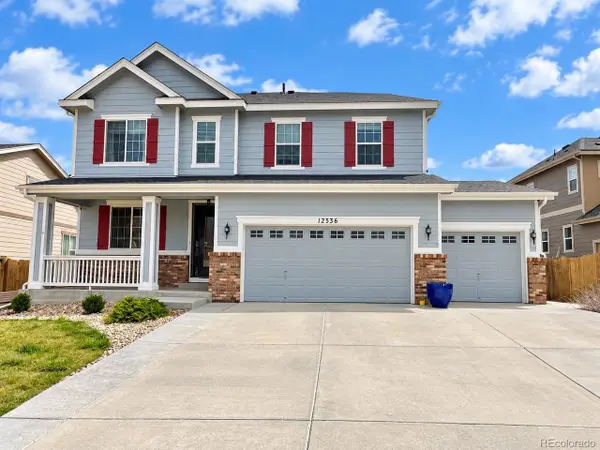 $685,000Coming Soon4 beds 3 baths3,730 sq. ft.
12536 Trenton St, Thornton, CO 80602
MLS# 9945547Listed by: Key Team Real Estate Corp. - Coming SoonOpen Sat, 11am to 2pm
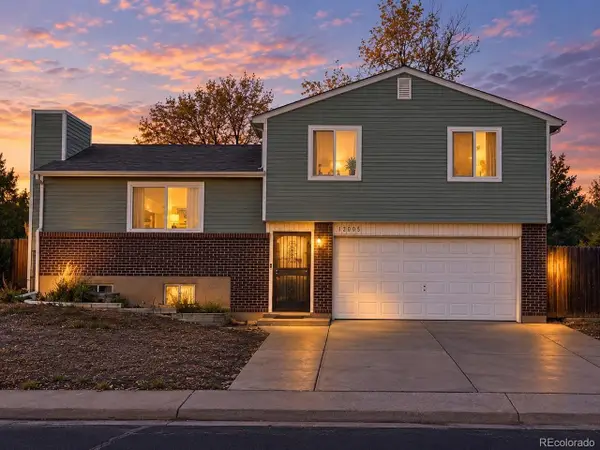 $475,000Coming Soon3 beds 2 baths1,571 sq. ft.
12145 Bellaire St, Thornton, CO 80241
MLS# 5273495Listed by: Key Team Real Estate Corp. - Coming Soon
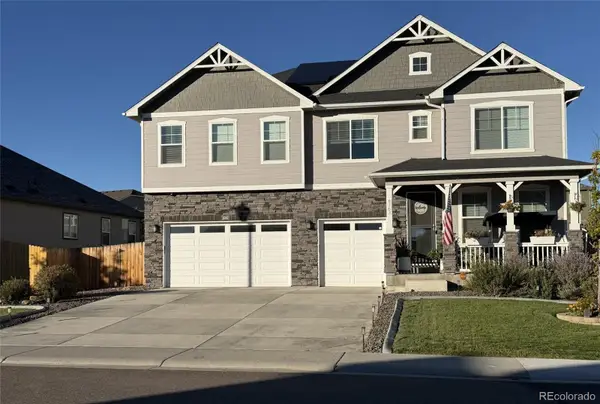 $960,000Coming Soon7 beds 5 baths5,400 sq. ft.
8363 E 132nd, Thornton, CO 80602
MLS# 4218633Listed by: THE RESOURCE GROUP LLC - New
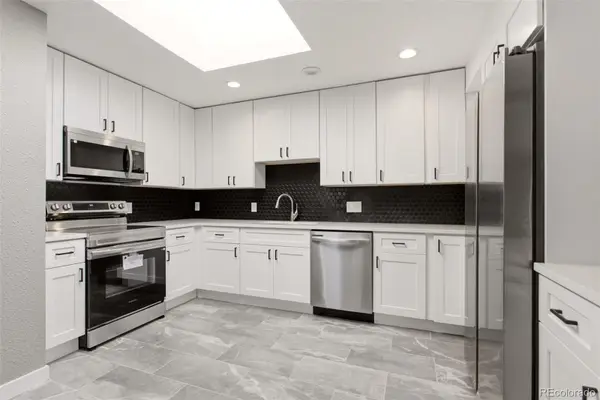 $450,000Active3 beds 2 baths1,325 sq. ft.
2170 E 90th, Thornton, CO 80229
MLS# 4487463Listed by: KELLER WILLIAMS PREFERRED REALTY - New
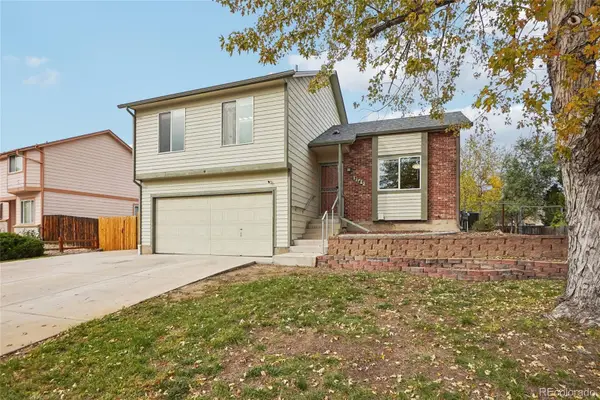 $462,000Active3 beds 2 baths1,308 sq. ft.
2743 E 101st, Thornton, CO 80229
MLS# 5013795Listed by: OPENDOOR BROKERAGE LLC - New
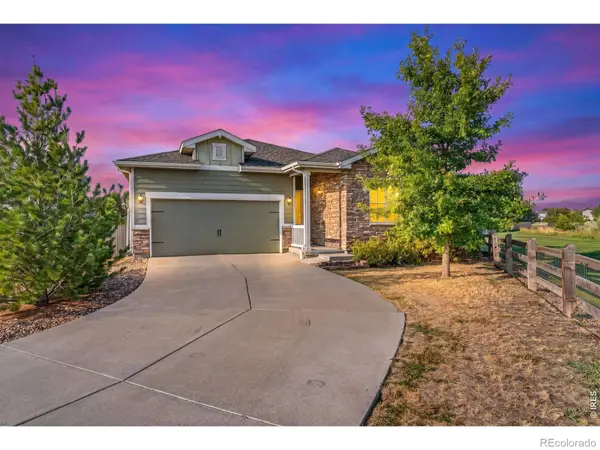 $519,000Active3 beds 2 baths1,760 sq. ft.
4438 E 95th, Thornton, CO 80229
MLS# IR1071274Listed by: C3 REAL ESTATE SOLUTIONS, LLC - New
 $325,000Active2 beds 2 baths1,792 sq. ft.
12808 Jasmine St #D, Thornton, CO 80602
MLS# 9051228Listed by: RE/MAX Professionals - New
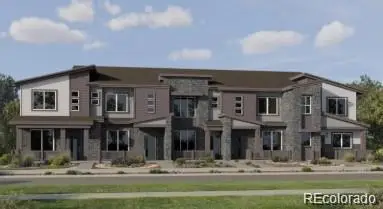 $382,900Active2 beds 3 baths1,266 sq. ft.
6969 Parterre #4, Thornton, CO 80602
MLS# 2989357Listed by: COLDWELL BANKER REALTY 56 - New
 $444,400Active3 beds 3 baths1,529 sq. ft.
6958 E 149th #5, Thornton, CO 80602
MLS# 4486298Listed by: COLDWELL BANKER REALTY 56


Protect your home and budget from life's surprises with an Assurant Home Warranty, backed by a partner that supports you through every step of homeownership. Explore Plans.
©2026 Century 21 Real Estate LLC. All rights reserved. CENTURY 21®, the CENTURY 21 Logo and C21® are service marks owned by Century 21 Real Estate LLC. Century 21 Real Estate LLC fully supports the principles of the Fair Housing Act and the Equal Opportunity Act. Each office is independently owned and operated. Listing information is deemed reliable but not guaranteed accurate.