
6785 E 119th Avenue, Thornton, CO 80233
Local realty services provided by:CENTURY 21 CapRock Real Estate
6785 E 119th Avenue,Thornton, CO 80233
$660,000
- 3 Beds
- 3 Baths
- 4,176 sq. ft.
- Single family
- Active
Listed by: team lassen, anoma perera
Office: mb team lassen
MLS#:1783276
Source:ML
Price summary
- Price:$660,000
- Price per sq. ft.:$158.05
About this home
This home is a rare find being one of the largest ranch style floorplans in the wonderful Mayfield neighborhood! Upgrades throughout that include a bright open layout, LVP flooring, updated fixtures, and a gourmet kitchen boasting quartz countertops, gas cook-top with hood, and a large center island with custom pendant lighting. The spacious primary suite includes a luxurious 5-piece en-suite bath with tile flooring, quartz counters, and a walk-in closet. Two additional bedrooms are conveniently located on the main level, along with a full bathroom, a large office or flex room, and a powder bath. The full unfinished basement has over 2,000 square feet waiting to be finished to your liking or simply offering more storage space than you know what to do with! This home also features a 3-car tandem garage, and all appliances included. Sellers wanted minimum exterior maintenance, so the backyard has been completely Xeriscaped with rock, pergola, and an extended patio! This is a great way to keep costs down with water usage, but sod can easily be added if you choose. Close to parks, trails, shopping, and dining, this home is in the ideal location!...
Contact an agent
Home facts
- Year built:2022
- Subdivision & Development:Mayfield
- Listing ID #:1783276
Rooms and interior
- Bedrooms:3
- Total bathrooms:3
- Full bathrooms:2
- Half bathrooms:1
- Flooring:Carpet, Vinyl
- Bathrooms Description:Five Piece Bath
- Kitchen Description:Dishwasher, Disposal, Eat-in Kitchen, Kitchen Island, Microwave, Oven, Pantry, Range, Refrigerator
- Basement:Yes
- Basement Description:Unfinished
- Living area:4,176 sq. ft.
Heating and cooling
- Cooling:Central Air
- Heating:Forced Air
- Central air:Yes
Structure and exterior
- Roof:Composition
- Year built:2022
- Building area:4,176 sq. ft.
- Lot area:0.17 Acres
- Lot Features:Landscaped, Sprinklers In Front
- Construction Materials:Frame
- Exterior Features:Patio, Private Yard, Rain Gutters
- Levels:1 Story
Schools
- High school:Thornton
- Middle school:Shadow Ridge
- Elementary school:Glacier Peak
Utilities
- Water:Public
- Sewer:Public Sewer
Finances and disclosures
- Price:$660,000
- Price per sq. ft.:$158.05
- Tax amount:$8,144 (2024)
Features and amenities
- Laundry features:Dryer, In Unit, Washer
Parking
- Total parking spaces:3
- Parking description:Tandem
- Garage:Yes
- Garage spaces:3
 Based on information submitted to the MLS GRID as of August 21, 2026 02:25 PM. All data is obtained from various sources and may not have been verified by broker or MLS GRID. Supplied Open House information is subject to change without notice. All information should be independently reviewed and verified for accuracy. Properties may or may not be listed by the office/agent presenting the information. ML Member Broker: Daniel Bishop
New listings near 6785 E 119th Avenue
- Coming SoonOpen Sun, 11am to 2pm
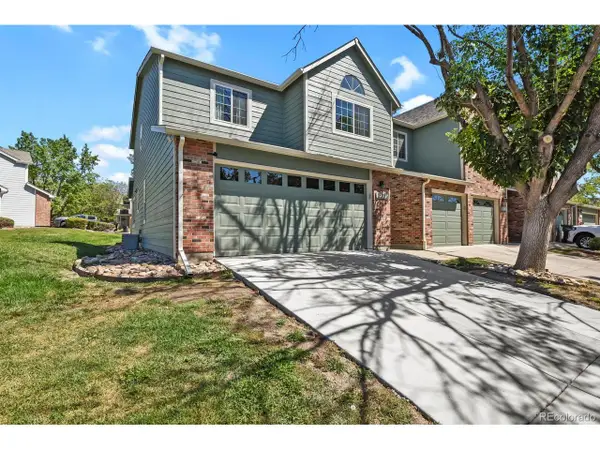 $418,000Coming Soon3 beds 3 baths1,886 sq. ft.
13028 Harrison Dr, Thornton, CO 80241
MLS# 9244735Listed by: HomeSmart - Coming Soon
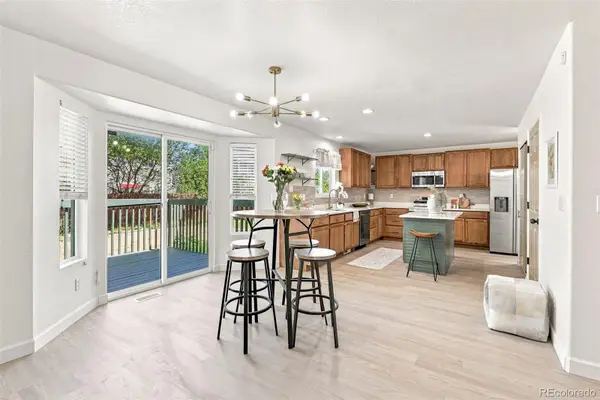 $585,000Coming Soon4 beds 3 baths2,251 sq. ft.
2195 E 126th Way, Thornton, CO 80241
MLS# 8563816Listed by: HOMESMART REALTY - New
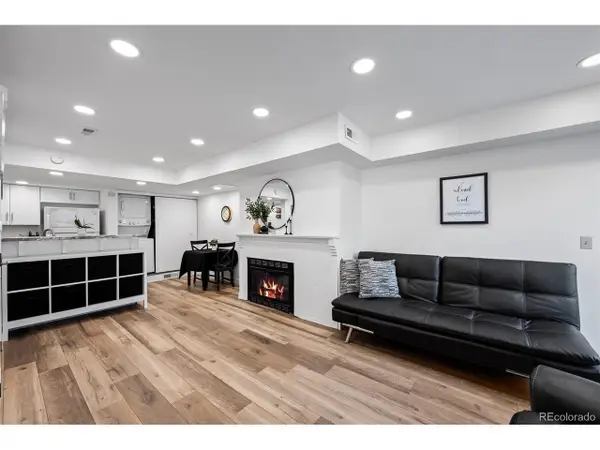 $235,000Active2 beds 2 baths870 sq. ft.
8701 Huron St #1-1-212, Thornton, CO 80260
MLS# 5636047Listed by: Keller Williams Avenues Realty - New
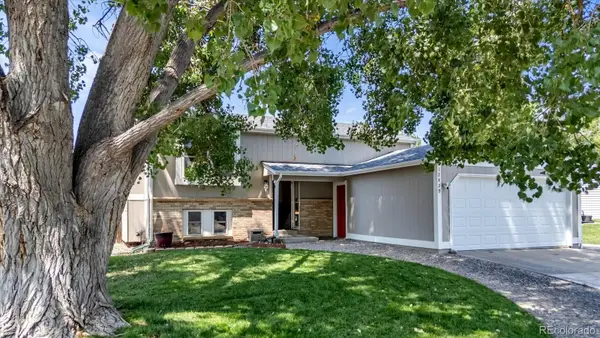 $495,000Active3 beds 2 baths1,872 sq. ft.
12429 Ash Drive, Thornton, CO 80241
MLS# 8564587Listed by: KELLER WILLIAMS AVENUES REALTY - New
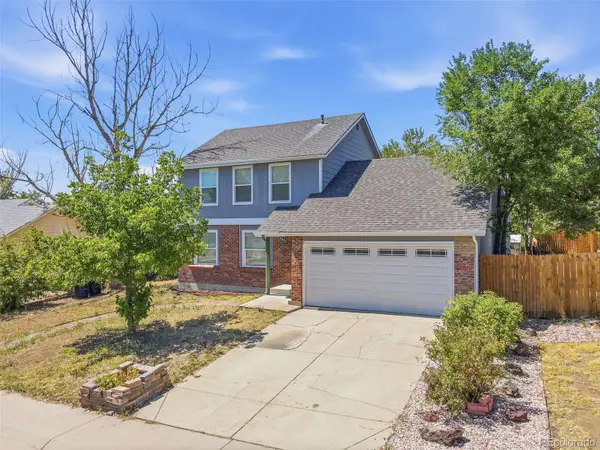 $455,000Active3 beds 3 baths1,476 sq. ft.
9875 Madison Street, Denver, CO 80229
MLS# 5704896Listed by: MEGASTAR REALTY - New
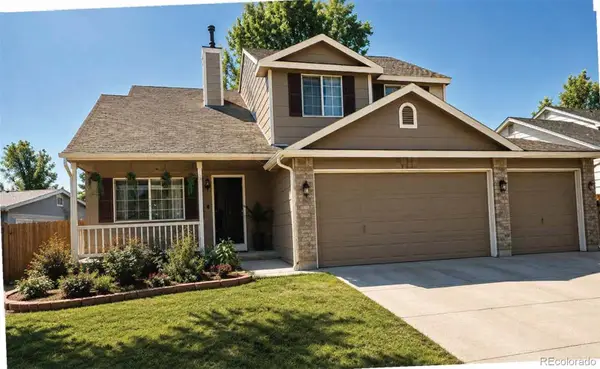 $569,000Active4 beds 3 baths1,805 sq. ft.
13043 Hudson Street, Thornton, CO 80241
MLS# 7386435Listed by: YOU 1ST REALTY - New
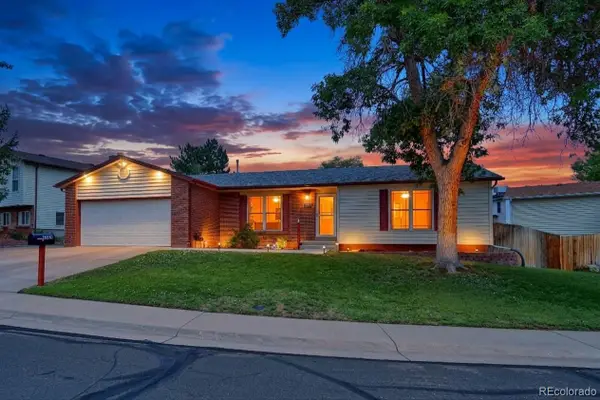 $475,000Active4 beds 2 baths2,267 sq. ft.
5395 E 108th Place, Thornton, CO 80233
MLS# 3789886Listed by: RE/MAX NORTHWEST INC - New
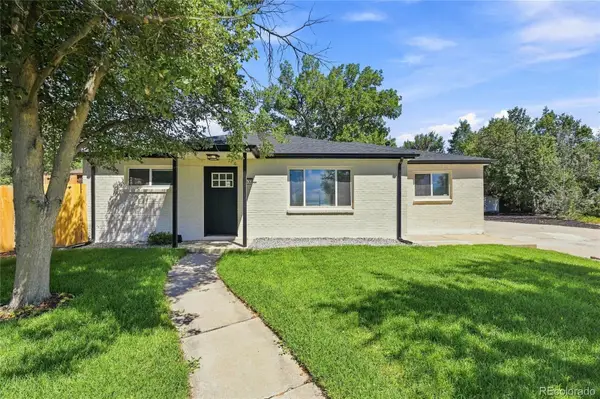 $499,000Active3 beds 2 baths1,255 sq. ft.
1430 Locust Place, Thornton, CO 80229
MLS# 8487030Listed by: KELLER WILLIAMS REALTY DOWNTOWN LLC - New
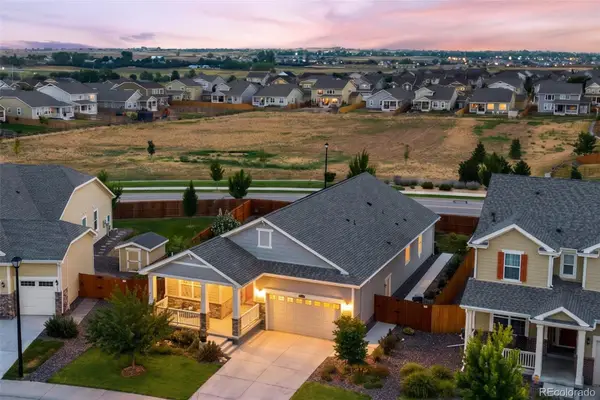 $675,000Active3 beds 2 baths3,954 sq. ft.
2842 E 161st Place, Thornton, CO 80602
MLS# 7783532Listed by: MILEHIMODERN - New
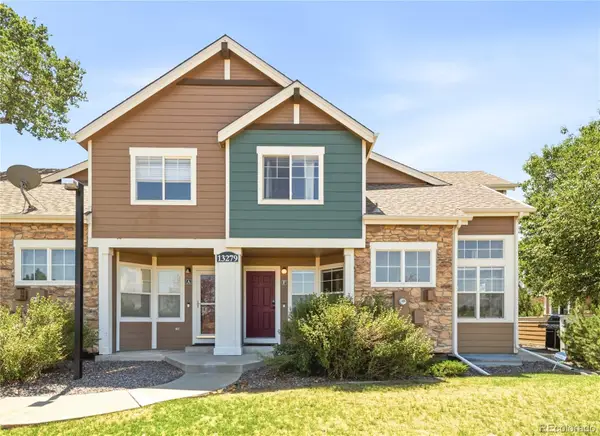 $389,000Active3 beds 3 baths1,792 sq. ft.
13279 Holly Street #F, Thornton, CO 80241
MLS# 9122460Listed by: KELLER WILLIAMS PREFERRED REALTY


Protect your home and budget from life's surprises with an Assurant Home Warranty, backed by a partner that supports you through every step of homeownership. Explore Plans.
©2026 Century 21 Real Estate LLC. All rights reserved. CENTURY 21®, the CENTURY 21 Logo and C21® are service marks owned by Century 21 Real Estate LLC. Century 21 Real Estate LLC fully supports the principles of the Fair Housing Act and the Equal Opportunity Act. Each office is independently owned and operated. Listing information is deemed reliable but not guaranteed accurate.