
6821 E 148th Drive, Thornton, CO 80602
Local realty services provided by:CENTURY 21 Top Dog Properties
6821 E 148th Drive,Thornton, CO 80602
$583,149
- 4 Beds
- 3 Baths
- 3,022 sq. ft.
- Single family
- Active
Listed by: tom ullrich
Office: re/max professionals
MLS#:2016161
Source:ML
Price summary
- Price:$583,149
- Price per sq. ft.:$192.97
- Monthly HOA dues:$180
About this home
What's Special: Full Basement | Basement Lot | Close to Park | Close to Amenities | Dedicated Study. New Construction - October Completion! Built by America's Most Trusted Home Builder. Welcome to the Stella Plus at 6821 E 148th Drive in Parterre Horizon Collection! This thoughtfully designed new home offers the perfect blend of comfort and flexibility. Just off the foyer, a versatile flex room provides space for a home office, hobby room, or study area. The open-concept kitchen, dining area, and great room create a bright and inviting setting for everyday living and entertaining, with easy access to the outdoor patio. Upstairs, a spacious loft adds another gathering space, while the private primary suite features a large walk-in closet and well-appointed bathroom. Three secondary bedrooms, a full bathroom, and convenient second-floor laundry complete the layout. The unfinished basement offers plenty of storage and future expansion opportunities. Welcome to Parterre, a new home community in Thornton. In Garden North, the first of five villages, the Horizon Collection offers low-maintenance single-family homes. Enjoy planned amenities like a rec center, pool, pickleball, parks, and trails. With easy access to I-25, E-470, DIA, Boulder, and Denver, adventure is always close. Additional Highlights Include: GE refrigerator, GE free-standing stainless-steel gas range, plumbing rough-in at basement, additional sink at secondary bath, extended vinyl plank flooring throughout 1st floor. Photos are for representative purposes only. MLS#2016161...
Contact an agent
Home facts
- Year built:2026
- Listing ID #:2016161
Rooms and interior
- Bedrooms:4
- Total bathrooms:3
- Full bathrooms:2
- Half bathrooms:1
- Flooring:Carpet, Vinyl
- Kitchen Description:Cooktop, Dishwasher, Disposal, Kitchen Island, Microwave, Oven, Pantry, Refrigerator
- Basement:Yes
- Basement Description:Full, Unfinished
- Living area:3,022 sq. ft.
Heating and cooling
- Cooling:Central Air
- Heating:Natural Gas
- Central air:Yes
Structure and exterior
- Roof:Composition
- Year built:2026
- Building area:3,022 sq. ft.
- Lot area:0.07 Acres
- Lot Features:Landscaped, Level, Master Planned, Sprinklers In Front
- Architectural Style:Cottage
- Construction Materials:Wood Siding
- Exterior Features:Front Porch, Lighting, Rain Gutters, Smart Irrigation
- Foundation Description:Slab
- Levels:2 Story
Schools
- High school:Riverdale Ridge
- Middle school:Roger Quist
- Elementary school:West Ridge
Utilities
- Water:Public
- Sewer:Public Sewer
Finances and disclosures
- Price:$583,149
- Price per sq. ft.:$192.97
- Tax amount:$5,700 (2025)
Features and amenities
- Laundry features:Dryer, In Unit
- Amenities:Carbon Monoxide Detector(s), Electric Water Heater, Smoke Detector(s), Sump Pump
Parking
- Total parking spaces:2
- Parking description:Concrete Driveway, Dry Walled
- Garage:Yes
- Garage spaces:2
 Based on information submitted to the MLS GRID as of July 27, 2026 10:42 PM. All data is obtained from various sources and may not have been verified by broker or MLS GRID. Supplied Open House information is subject to change without notice. All information should be independently reviewed and verified for accuracy. Properties may or may not be listed by the office/agent presenting the information.
New listings near 6821 E 148th Drive
- New
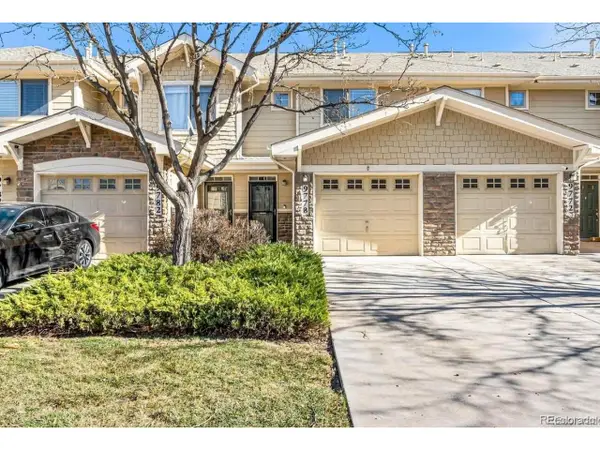 $359,900Active2 beds 3 baths1,294 sq. ft.
9778 Cherry Ln, Denver, CO 80229
MLS# 3962749Listed by: City West Real Estate - New
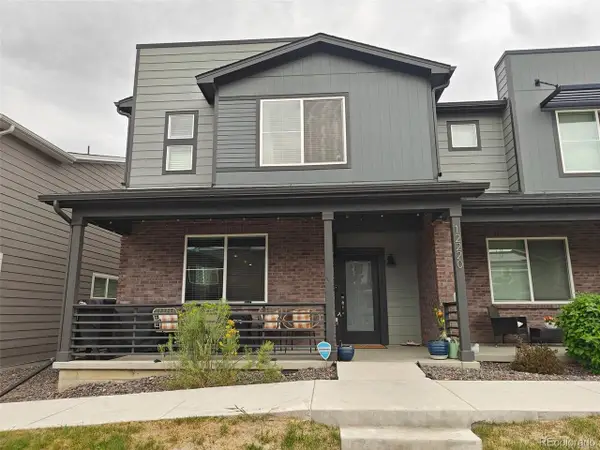 $485,000Active3 beds 3 baths1,874 sq. ft.
12220 Creamery St, Thornton, CO 80241
MLS# 7903692Listed by: eXp Realty, LLC - New
 $525,000Active4 beds 4 baths1,794 sq. ft.
10024 Wyandott S Cir, Thornton, CO 80260
MLS# 6743888Listed by: RE/MAX Professionals - New
 $675,000Active5 beds 4 baths3,133 sq. ft.
8110 E 133rd Ave, Thornton, CO 80602
MLS# 3012739Listed by: Keller Williams Action Realty LLC - New
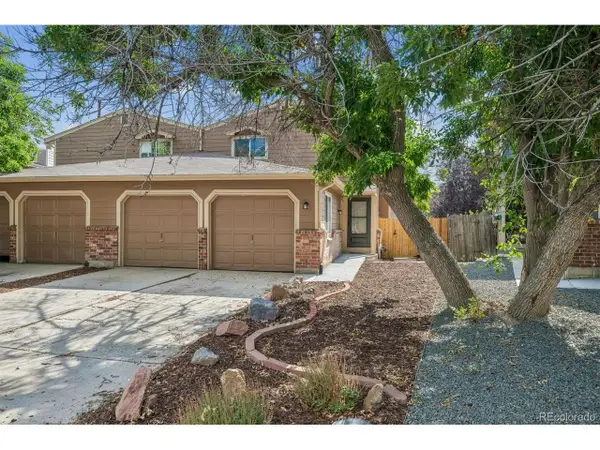 $405,000Active3 beds 2 baths1,575 sq. ft.
12731 Eudora Dr, Thornton, CO 80241
MLS# 1640732Listed by: RE/MAX Alliance - New
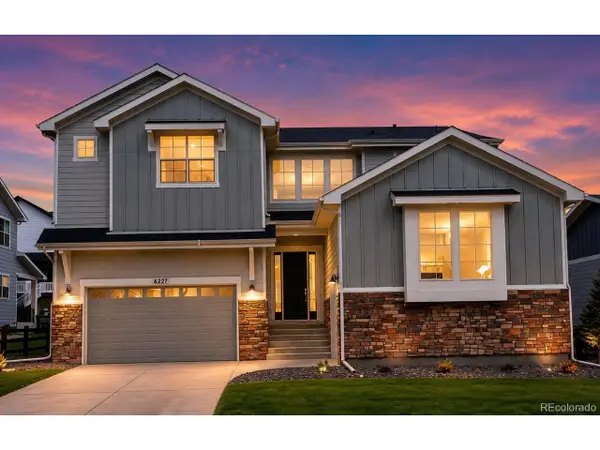 $1,100,000Active4 beds 4 baths4,767 sq. ft.
6227 E 141st Ln, Thornton, CO 80602
MLS# 7755518Listed by: RE/MAX Momentum - Coming Soon
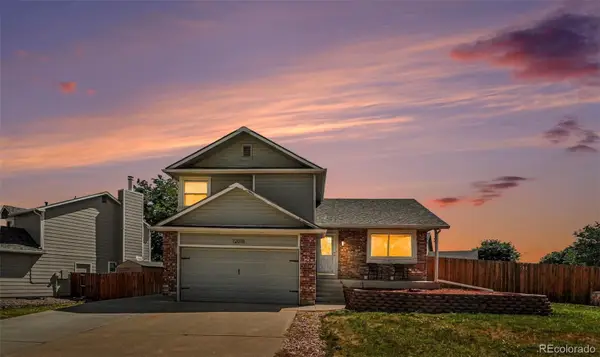 $500,000Coming Soon4 beds 3 baths
12010 Dahlia Drive, Thornton, CO 80241
MLS# 6799966Listed by: CORCORAN PERRY & CO. - New
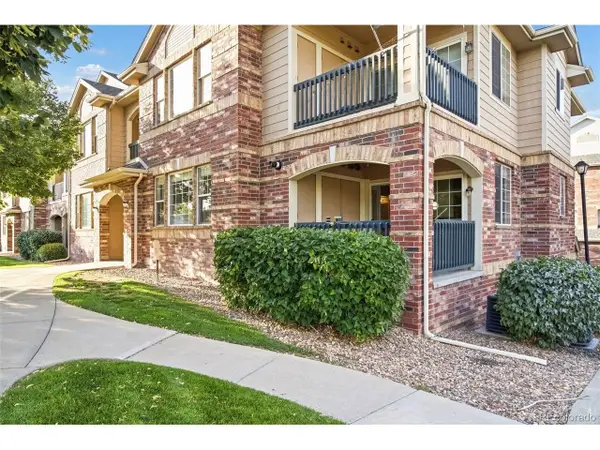 $324,900Active2 beds 2 baths1,277 sq. ft.
8948 Fox Dr #4-104, Denver, CO 80260
MLS# 5145203Listed by: Keller Williams Realty Downtown LLC - New
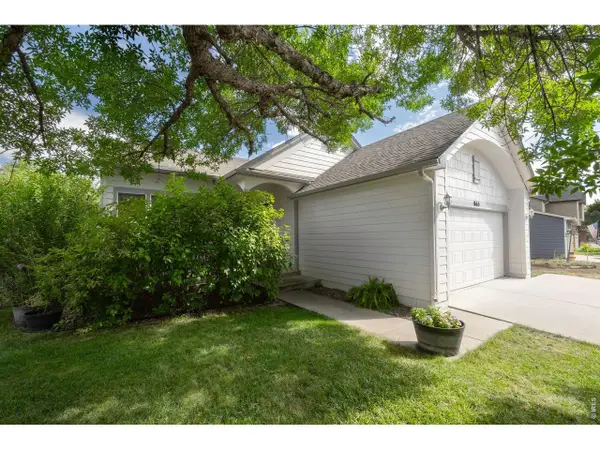 $589,900Active4 beds 4 baths2,740 sq. ft.
865 E 132nd Ave, Thornton, CO 80241
MLS# 1065039Listed by: LIV Sotheby's Intl Realty


Protect your home and budget from life's surprises with an Assurant Home Warranty, backed by a partner that supports you through every step of homeownership. Explore Plans.
©2026 Century 21 Real Estate LLC. All rights reserved. CENTURY 21®, the CENTURY 21 Logo and C21® are service marks owned by Century 21 Real Estate LLC. Century 21 Real Estate LLC fully supports the principles of the Fair Housing Act and the Equal Opportunity Act. Each office is independently owned and operated. Listing information is deemed reliable but not guaranteed accurate.