
7049 Juniper Dr, Thornton, CO 80602
Local realty services provided by:CENTURY 21 Cornerstone
7049 Juniper Dr,Thornton, CO 80602
$549,900
- 3 Beds
- 3 Baths
- 2,779 sq. ft.
- Multi-family
- Active
Listed by: kris ceretto
Office: coldwell banker realty 56303-235-0400
MLS#:5599221
Source:IRES
Price summary
- Price:$549,900
- Price per sq. ft.:$197.88
- Monthly HOA dues:$172
About this home
**Eligible for special financing when using builder's preferred lender - terms and conditions apply - ask for details**Welcome to the stunning Ascent paired home, where thoughtful design meets everyday comfort. This two-story layout features an open-concept main level that seamlessly connects the kitchen, Great Room, and dining area-perfect for entertaining and daily living. Upstairs, you'll find three bedrooms, including a private owner's suite, along with a versatile loft to fit your needs. The conveniently located upstairs laundry adds to the home's functionality. Enjoy stylish finishes like luxury vinyl plank flooring and quartz countertops, plus an unfinished basement ready for your personal touch. Ideally located near Denver Premium Outlets and Trail Winds Recreation Center, this home offers the perfect blend of convenience and lifestyle. Don't miss your chance to make it yours! Estimated completion is April 2027
Contact an agent
Home facts
- Year built:2027
- Subdivision & Development:Parterre
- Listing ID #:5599221
- Added:1 day(s) ago
- Updated:October 08, 2026 at 02:43 PM
Rooms and interior
- Bedrooms:3
- Total bathrooms:3
- Full bathrooms:1
- Half bathrooms:1
- Dining Description:Eat-in Kitchen
- Kitchen Description:Dishwasher, Disposal, Kitchen Island, Microwave, Pantry, Refrigerator
- Basement Description:Full, Slab, Unfinished
- Living area:2,779 sq. ft.
Heating and cooling
- Cooling:Central Air
- Heating:Forced Air
Structure and exterior
- Roof:Composition
- Year built:2027
- Building area:2,779 sq. ft.
- Lot area:0.07 Acres
- Lot Features:Gutters, Paved
- Construction Materials:Frame, Stone
- Exterior Features:Deck, Patio
- Levels:2 Story
Schools
- High school:Riverdale Ridge
- Middle school:Roger Quist
- Elementary school:West Ridge
Utilities
- Water:Public
- Sewer:Public Sewer
Finances and disclosures
- Price:$549,900
- Price per sq. ft.:$197.88
- Tax amount:$5,671
Features and amenities
- Appliances:Dishwasher, Disposal, Fire Alarm, Microwave, Refrigerator
- Amenities:Eat-in Kitchen, Kitchen Island, Open Floorplan, Pantry, Walk-In Closet(s)
Parking
- Garage spaces:2
New listings near 7049 Juniper Dr
- Coming Soon
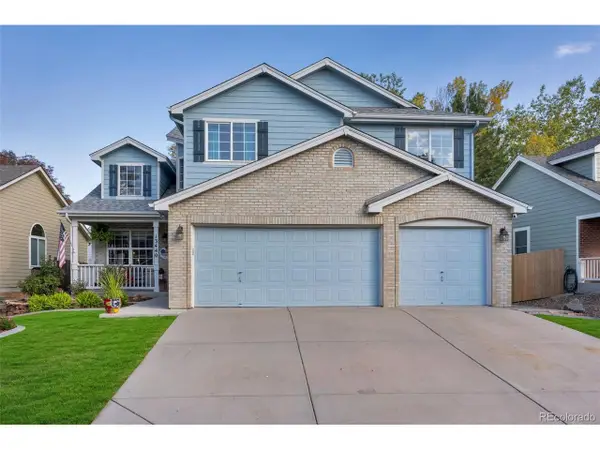 $659,000Coming Soon5 beds 4 baths4,013 sq. ft.
13440 Detroit Ct, Thornton, CO 80241
MLS# 6957221Listed by: Ornelas Property Management LLC - Coming SoonOpen Sat, 12 to 3pm
 $240,000Coming Soon1 beds 1 baths600 sq. ft.
8803 Colorado Blvd #D-107, Thornton, CO 80229
MLS# 3907807Listed by: EXIT Realty DTC, Cherry Creek, Pikes Peak. - Coming Soon
 $384,900Coming Soon2 beds 3 baths1,216 sq. ft.
13752 Garfield St #C, Thornton, CO 80602
MLS# 8040765Listed by: HomeSmart - New
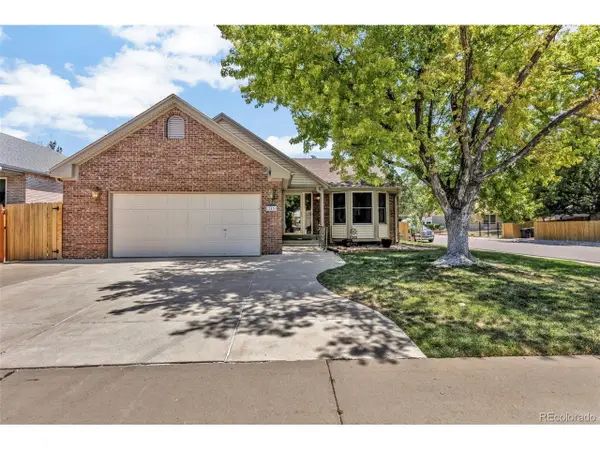 $500,000Active3 beds 3 baths3,020 sq. ft.
12450 Josephine St, Thornton, CO 80241
MLS# 6107212Listed by: Light & Salt Realty LLC - New
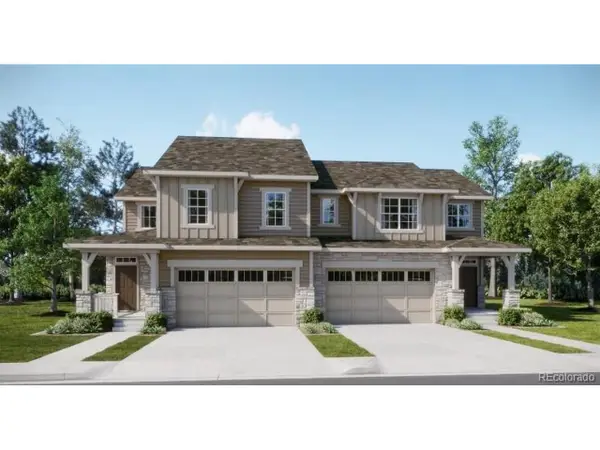 $564,900Active3 beds 3 baths2,978 sq. ft.
7080 Juniper Dr, Thornton, CO 80602
MLS# 3029208Listed by: Coldwell Banker Realty 56 - New
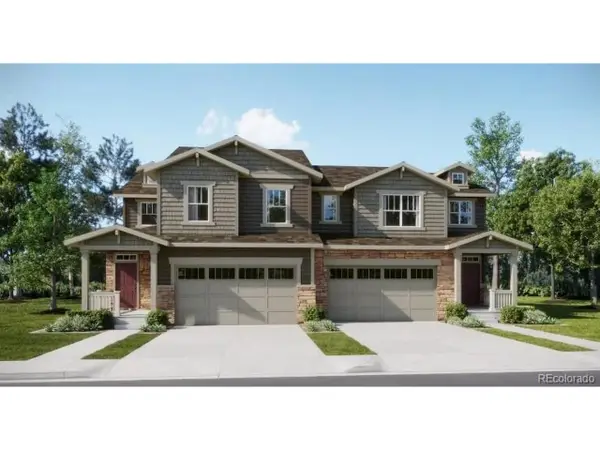 $594,400Active3 beds 3 baths2,978 sq. ft.
7019 Juniper Dr, Thornton, CO 80602
MLS# 9316349Listed by: Coldwell Banker Realty 56 - New
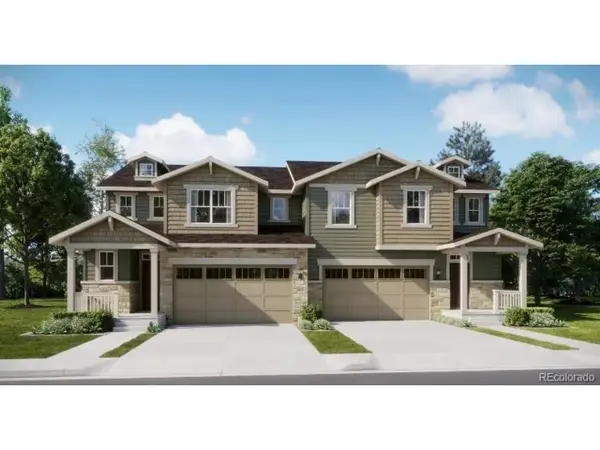 $521,900Active3 beds 3 baths2,581 sq. ft.
7060 Juniper Dr, Thornton, CO 80602
MLS# 1606651Listed by: Coldwell Banker Realty 56 - New
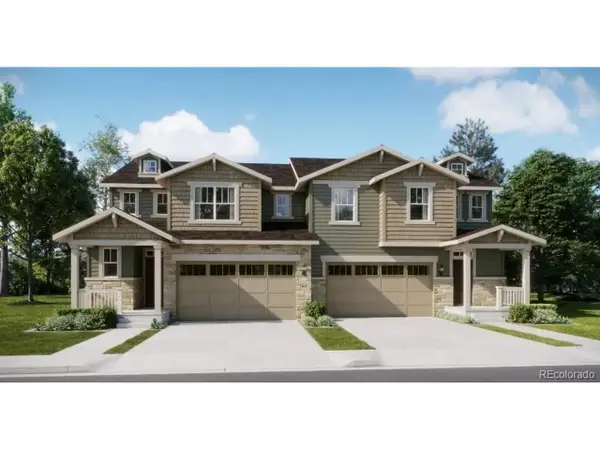 $529,900Active3 beds 3 baths2,779 sq. ft.
7050 Juniper Dr, Thornton, CO 80602
MLS# 5347183Listed by: Coldwell Banker Realty 56 - New
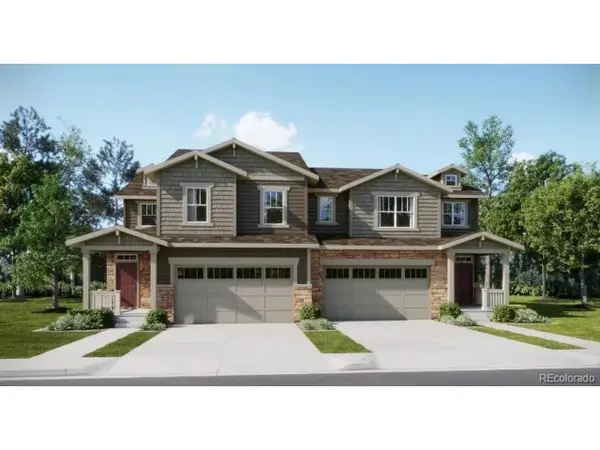 $554,900Active3 beds 3 baths2,460 sq. ft.
7029 Juniper Dr, Thornton, CO 80602
MLS# 6776808Listed by: Coldwell Banker Realty 56


Protect your home and budget from life's surprises with an Assurant Home Warranty, backed by a partner that supports you through every step of homeownership. Explore Plans.
©2026 Century 21 Real Estate LLC. All rights reserved. CENTURY 21®, the CENTURY 21 Logo and C21® are service marks owned by Century 21 Real Estate LLC. Century 21 Real Estate LLC fully supports the principles of the Fair Housing Act and the Equal Opportunity Act. Each office is independently owned and operated. Listing information is deemed reliable but not guaranteed accurate.