
13440 Detroit Ct, Thornton, CO 80241
Local realty services provided by:CENTURY 21 Top Dog Properties
13440 Detroit Ct,Thornton, CO 80241
$659,000
- 5 Beds
- 4 Baths
- 4,013 sq. ft.
- Single family
- Coming Soon
Listed by: bridgett renee bantner
Office: ornelas property management llc303-650-8909
MLS#:6957221
Source:IRES
Price summary
- Price:$659,000
- Price per sq. ft.:$164.22
- Monthly HOA dues:$46
About this home
Welcome to this light-filled, beautifully updated two-story residence offering exceptional value in Thornton's coveted Signal Creek neighborhood. Perfectly positioned on a quiet, quaint street of just 10 homes, this home features 2,642 sq ft above grade (a strong size for Signal Creek), 3,020 total finished sq ft, and a coveted 3-car garage (a real premium feature). Soaring 18' vaulted ceilings and expansive windows create an inviting, sun-drenched entry foyer. The main floor offers formal living and dining rooms designed for seamless entertaining. The beautifully remodeled chef's kitchen comes outfitted with premium granite countertops, ceramic tile flooring, stainless steel appliances, double ovens, 5-burner gas cooktop, plus an adjacent breakfast nook that opens directly to the back patio. A cozy gas fireplace warms the family room on chilly Colorado evenings. Additionally, a versatile main-floor office/bedroom with a spacious closet sits near an updated 3/4 bath and a large laundry room. Upper level features a spacious primary suite retreat complete with vaulted ceilings, 5-piece ensuite bath, and a large walk-in closet, a Jr Suite and 2 additional bedrooms for family or guests. The lower level offers nearly 400 sq ft of finished living space-ideal for media room/gym/rec area-plus nearly 1,000 sq ft of unfinished space ready for custom expansion to your desire. Outside, enjoy a large, fully fenced backyard featuring mature trees, fresh professional landscaping, a brand-new 6-foot privacy fence, and a spacious patio perfect for BBQ's and outdoor gatherings. Updates and upgrades include fresh interior paint, a NEW ROOF installed in 2025, a whole-house carbon filtration system and a built-in radon mitigation. Residents enjoy Signal Creek amenities, to include a community pool, walking trails, and nearby parks. Located just minutes from local shopping, dining, interstate access and nearby golf courses, this home is an incredible opportunity you don't want to miss!...
Contact an agent
Home facts
- Year built:1994
- Subdivision & Development:Signal Creek
- Listing ID #:6957221
- Updated:October 09, 2026 at 02:43 AM
Rooms and interior
- Bedrooms:5
- Total bathrooms:4
- Full bathrooms:3
- Bathrooms Description:Jack & Jill Bathroom
- Kitchen Description:Dishwasher, Disposal, Double Oven, Kitchen Island, Microwave, Self Cleaning Oven, Water Purifier Owned
- Basement Description:Built-In Radon, Partially Finished, Slab, Sump Pump
- Living area:4,013 sq. ft.
Heating and cooling
- Cooling:Central Air
- Heating:Forced Air
Structure and exterior
- Roof:Composition
- Year built:1994
- Building area:4,013 sq. ft.
- Lot area:0.2 Acres
- Lot Features:Deciduous Trees, House Faces West, Paved
- Architectural Style:In-Law Area
- Construction Materials:Frame
- Exterior Features:Deck, Patio, Sprinkler System
- Levels:2 Story
Schools
- High school:Horizon
- Middle school:Century
- Elementary school:Tarver
Utilities
- Water:Public
- Sewer:Public Sewer
Finances and disclosures
- Price:$659,000
- Price per sq. ft.:$164.22
- Tax amount:$5,227
Features and amenities
- Appliances:Dishwasher, Disposal, Double Oven, Fire Alarm, Microwave, Self Cleaning Oven, Water Purifier Owned
- Amenities:Bay or Bow Window, Cathedral Ceiling(s), Jack & Jill Bathroom, Kitchen Island, Skylights, Walk-In Closet(s)
Parking
- Parking description:Oversized Garage
- Garage spaces:3
New listings near 13440 Detroit Ct
- Coming Soon
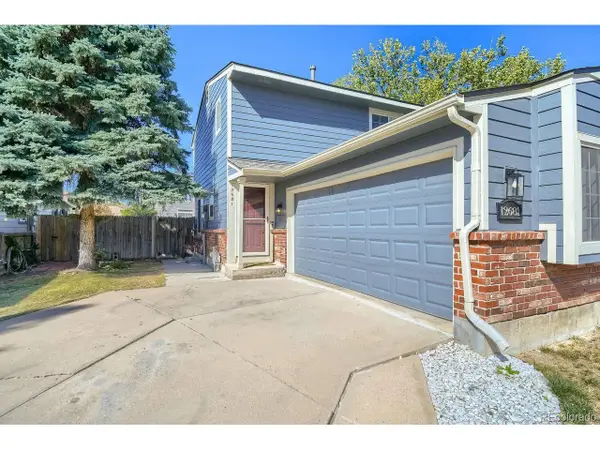 $379,900Coming Soon3 beds 2 baths1,595 sq. ft.
12681 Eudora St, Thornton, CO 80241
MLS# 6648528Listed by: Keller Williams Realty Downtown LLC - Coming SoonOpen Sat, 12 to 3pm
 $240,000Coming Soon1 beds 1 baths600 sq. ft.
8803 Colorado Blvd #D-107, Thornton, CO 80229
MLS# 3907807Listed by: EXIT Realty DTC, Cherry Creek, Pikes Peak. - Coming Soon
 $384,900Coming Soon2 beds 3 baths1,216 sq. ft.
13752 Garfield St #C, Thornton, CO 80602
MLS# 8040765Listed by: HomeSmart - New
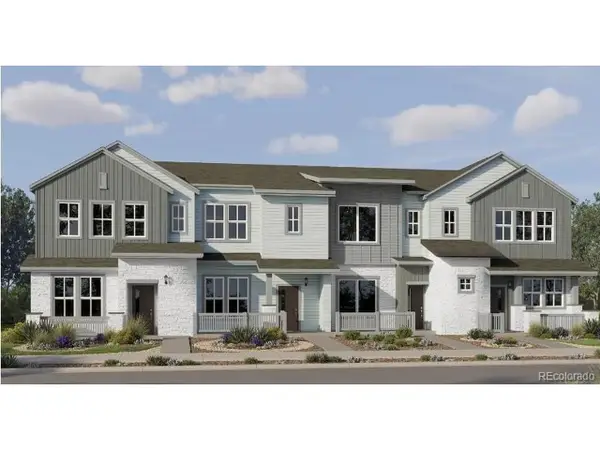 $489,900Active3 beds 3 baths1,664 sq. ft.
15241 Clayton St, Thornton, CO 80602
MLS# 6469804Listed by: Coldwell Banker Realty 56 - New
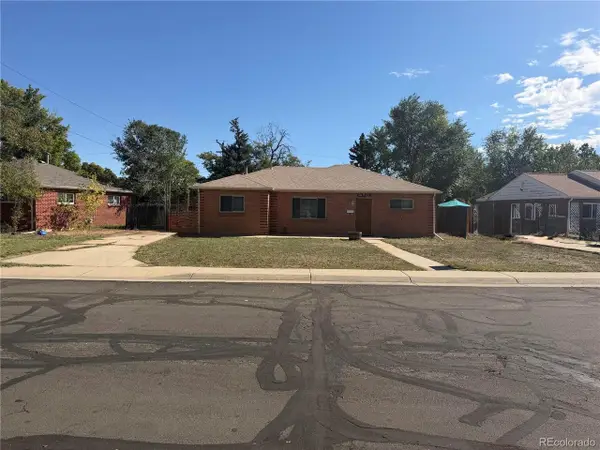 $329,900Active3 beds 2 baths1,176 sq. ft.
1780 Dichter Ct, Thornton, CO 80229
MLS# 3381504Listed by: James C Hill Real Estate - New
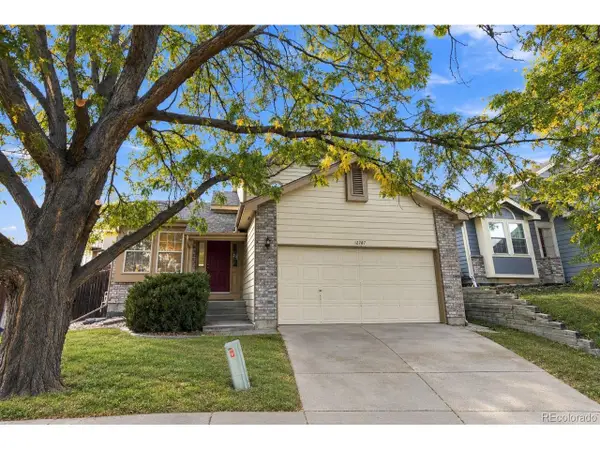 $475,000Active4 beds 3 baths2,366 sq. ft.
12787 Forest St, Thornton, CO 80241
MLS# 9664046Listed by: Real Broker, LLC DBA Real - Open Sat, 10am to 12pmNew
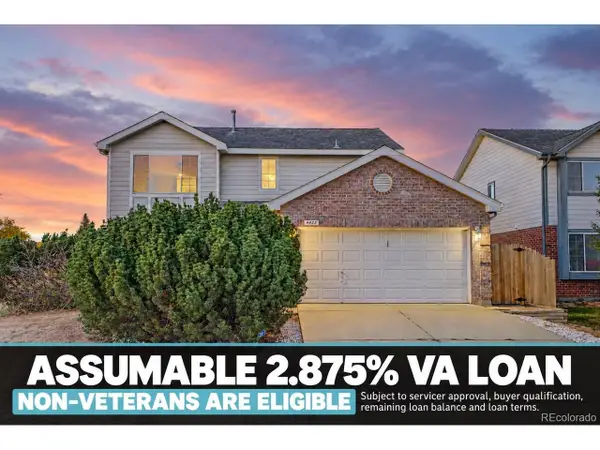 $565,000Active3 beds 3 baths2,818 sq. ft.
4425 E 128th Pl, Thornton, CO 80241
MLS# 5217744Listed by: Distinct Real Estate LLC - New
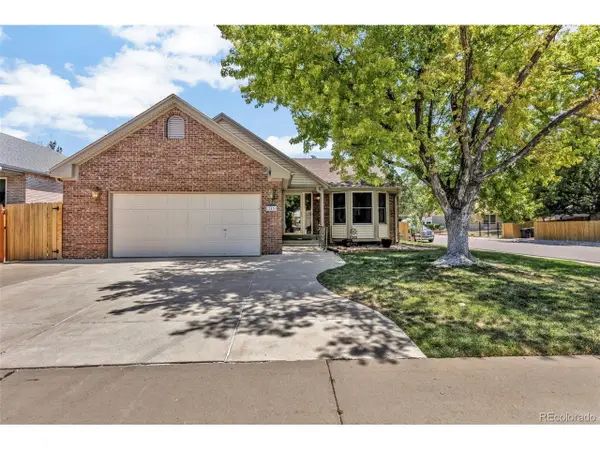 $500,000Active3 beds 3 baths3,020 sq. ft.
12450 Josephine St, Thornton, CO 80241
MLS# 6107212Listed by: Light & Salt Realty LLC - New
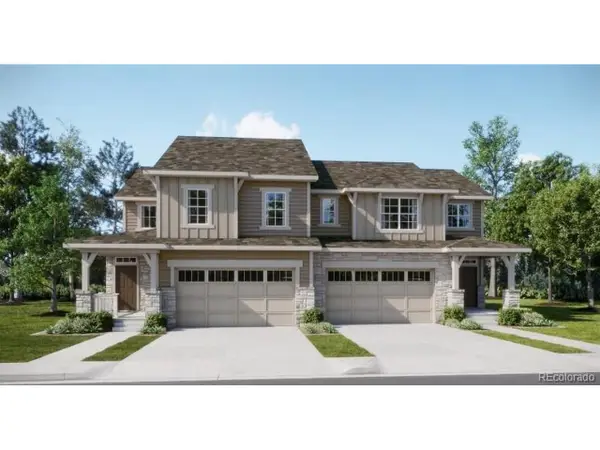 $564,900Active3 beds 3 baths2,978 sq. ft.
7080 Juniper Dr, Thornton, CO 80602
MLS# 3029208Listed by: Coldwell Banker Realty 56


Protect your home and budget from life's surprises with an Assurant Home Warranty, backed by a partner that supports you through every step of homeownership. Explore Plans.
©2026 Century 21 Real Estate LLC. All rights reserved. CENTURY 21®, the CENTURY 21 Logo and C21® are service marks owned by Century 21 Real Estate LLC. Century 21 Real Estate LLC fully supports the principles of the Fair Housing Act and the Equal Opportunity Act. Each office is independently owned and operated. Listing information is deemed reliable but not guaranteed accurate.