
7463 E 157th Avenue, Thornton, CO 80602
Local realty services provided by:CENTURY 21 Community First
7463 E 157th Avenue,Thornton, CO 80602
$625,000
- 5 Beds
- 3 Baths
- 2,703 sq. ft.
- Single family
- Active
Upcoming open houses
- Sat, Sep 1211:00 am - 02:00 pm
Listed by: jennifer prestwich
Office: exp realty, llc.
MLS#:9309360
Source:ML
Price summary
- Price:$625,000
- Price per sq. ft.:$231.22
About this home
Looking for a 5-bedroom home in Thornton, Colorado with room to spread out? This 2,703-square-foot home gives you five bedrooms, three full baths, a flexible floor plan and a 3-car garage. A main-floor bedroom with an adjacent full bath creates valuable options for guests, a home office or anyone who wants single-level access.
The open main level keeps everyday life connected, with a spacious kitchen featuring granite counters, stainless steel appliances, a gas range and a large island that flows into the dining and living areas.
Upstairs, the oversized primary suite feels like a true retreat, with room to truly unwind and an impressively large walk-in closet. Additional bedrooms give you the flexibility to create the spaces you need for work, hobbies, guests or everyday life.
Outside, the fully fenced backyard extends your living space with a large stamped-concrete patio, gazebo and lawn. It's an easy place to picture morning coffee, dinner outside or a relaxed evening around the firepit.
Located in Thornton, CO 80602 with convenient access to E-470, Highway 7, shopping, dining and the north Denver metro area, this is a home that gives you something increasingly hard to find: space to be together and room to have a space of your own....
Contact an agent
Home facts
- Year built:2019
- Subdivision & Development:Talon Pointe
- Listing ID #:9309360
Rooms and interior
- Bedrooms:5
- Total bathrooms:3
- Full bathrooms:3
- Flooring:Carpet, Laminate
- Kitchen Description:Dishwasher, Disposal, Eat-in Kitchen, Kitchen Island, Microwave, Oven, Pantry
- Basement:Yes
- Basement Description:Crawl Space
- Living area:2,703 sq. ft.
Heating and cooling
- Cooling:Central Air
- Heating:Forced Air, Natural Gas
- Central air:Yes
Structure and exterior
- Roof:Composition
- Year built:2019
- Building area:2,703 sq. ft.
- Lot area:0.16 Acres
- Lot Features:Landscaped, Level, Sprinklers In Front, Sprinklers In Rear
- Architectural Style:Traditional
- Construction Materials:Frame
- Exterior Features:Covered, Fire Pit, Front Porch, Patio, Private Yard
- Levels:2 Story
Schools
- High school:Riverdale Ridge
- Middle school:Roger Quist
- Elementary school:Brantner
Utilities
- Water:Public
- Sewer:Public Sewer
Finances and disclosures
- Price:$625,000
- Price per sq. ft.:$231.22
- Tax amount:$8,146 (2025)
Features and amenities
- Laundry features:Dryer, In Unit
- Amenities:Carbon Monoxide Detector(s), Security System, Smart Locks, Window Coverings
Parking
- Total parking spaces:3
- Parking description:Concrete Driveway
- Garage:Yes
- Garage spaces:3
 Based on information submitted to the MLS GRID as of September 10, 2026 02:43 AM. All data is obtained from various sources and may not have been verified by broker or MLS GRID. Supplied Open House information is subject to change without notice. All information should be independently reviewed and verified for accuracy. Properties may or may not be listed by the office/agent presenting the information.
New listings near 7463 E 157th Avenue
- Coming Soon
 $950,000Coming Soon4 beds 4 baths4,409 sq. ft.
15820 Ulster St, Thornton, CO 80602
MLS# 8599668Listed by: Orchard Brokerage LLC - Coming Soon
 $614,900Coming Soon3 beds 3 baths3,218 sq. ft.
12536 Albion St, Thornton, CO 80241
MLS# 9687696Listed by: West and Main Homes Inc - Coming Soon
 $575,000Coming Soon3.5 Acres
4225 E 145th Ave, Thornton, CO 80602
MLS# 4448723Listed by: MB KELL & COMPANY - Coming Soon
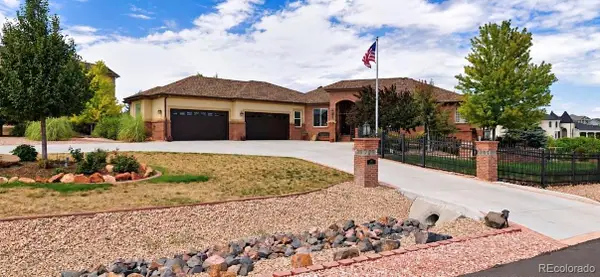 $1,650,000Coming Soon5 beds 5 baths6,090 sq. ft.
8191 E 131st Court, Thornton, CO 80602
MLS# 7519567Listed by: ELEVATE PROPERTY GROUP LLC - Coming Soon
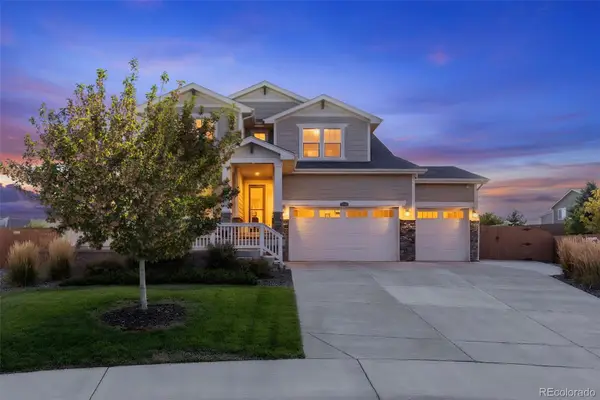 $815,000Coming Soon5 beds 5 baths4,363 sq. ft.
2740 E 160th Place, Thornton, CO 80602
MLS# 2591069Listed by: RE/MAX PROFESSIONALS - Coming SoonOpen Sat, 12 to 3pm
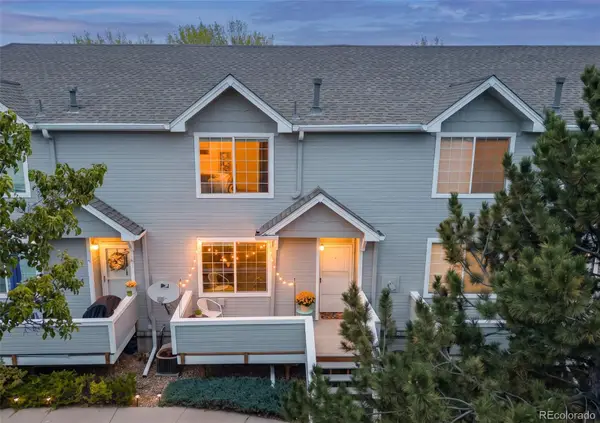 $375,000Coming Soon2 beds 3 baths1,470 sq. ft.
4110 E 119th Place #B, Thornton, CO 80233
MLS# 6335361Listed by: SMART CITY REALTY, LLC - Coming SoonOpen Sat, 11am to 1pm
 $380,000Coming Soon2 beds 3 baths1,274 sq. ft.
4047 E 98th Pl, Thornton, CO 80229
MLS# 5323928Listed by: The Agency - Denver - Coming Soon
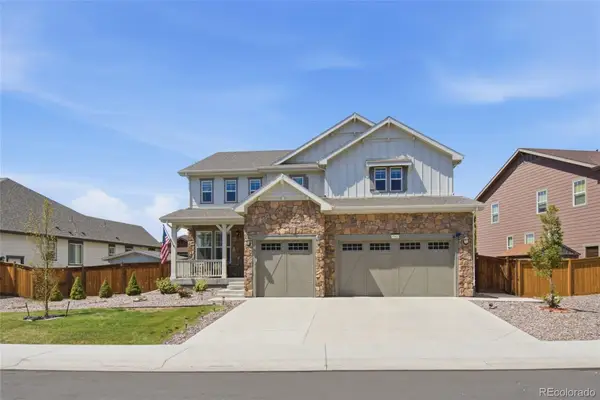 $935,000Coming Soon7 beds 5 baths5,215 sq. ft.
15927 Milwaukee Street, Brighton, CO 80602
MLS# 7171733Listed by: KELLER WILLIAMS INTEGRITY REAL ESTATE LLC - New
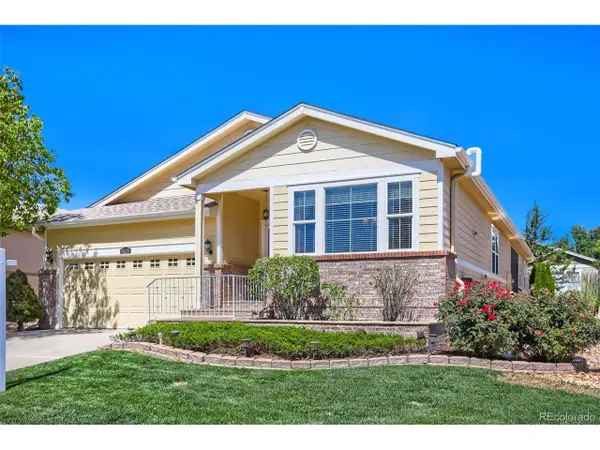 $820,000Active3 beds 3 baths4,084 sq. ft.
8629 E 148th Cir, Thornton, CO 80602
MLS# 4350453Listed by: Elevate Property Group LLC - Open Sat, 10am to 12pmNew
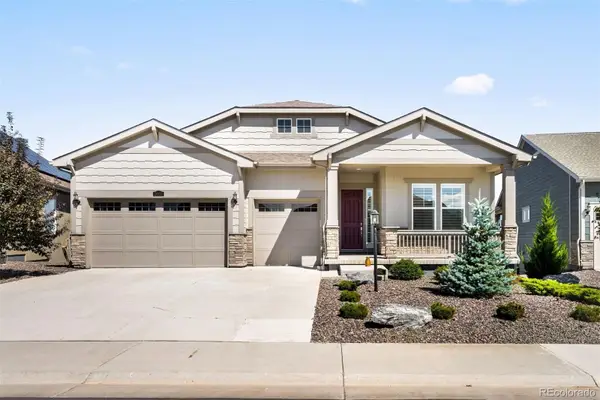 $950,000Active2 beds 3 baths5,437 sq. ft.
15920 Willow Way, Thornton, CO 80602
MLS# 2510132Listed by: LIV SOTHEBY'S INTERNATIONAL REALTY


Protect your home and budget from life's surprises with an Assurant Home Warranty, backed by a partner that supports you through every step of homeownership. Explore Plans.
©2026 Century 21 Real Estate LLC. All rights reserved. CENTURY 21®, the CENTURY 21 Logo and C21® are service marks owned by Century 21 Real Estate LLC. Century 21 Real Estate LLC fully supports the principles of the Fair Housing Act and the Equal Opportunity Act. Each office is independently owned and operated. Listing information is deemed reliable but not guaranteed accurate.