
747 W 96th #10, Thornton, CO 80260
Local realty services provided by:CENTURY 21 Top Dog Properties
747 W 96th #10,Thornton, CO 80260
$169,900
- 3 Beds
- 1 Baths
- 842 sq. ft.
- Single family
- Active
Listed by: rebecca krook
Office: exp realty, llc.
MLS#:4710802
Source:ML
Price summary
- Price:$169,900
- Price per sq. ft.:$201.78
- Monthly HOA dues:$407
About this home
THREE BEDROOMS UNDER $170K! Opportunities like this are increasingly hard to find. Priced at $169,900, this updated upper-level corner unit gives you three true bedrooms, only one shared wall, and a layout that makes every square foot count.
Inside, you'll find CoreTec flooring, an updated kitchen with butcher-block countertops, newer appliances, built-in storage, and a bright, comfortable living space. With three bedrooms, there's flexibility for sleeping space, a home office, workout room, guests, or whatever fits your lifestyle.
The corner location adds privacy and natural light, while the upper-level setting means no neighbors above. Enjoy courtyard views, plenty of parking, community green space, and a pool—all with convenient access to shopping, dining and major commuter routes.
For buyers comparing condos in this price range, the third bedroom is what makes Unit #10 especially difficult to replace. Many similarly priced options require giving up that extra room, updated finishes, privacy, or all three.
At $169,900, this is an opportunity worth seeing in person. Schedule your showing and see how much space you can get at this price before someone else does....
Contact an agent
Home facts
- Year built:1973
- Subdivision & Development:Prairie Greens Condominiums
- Listing ID #:4710802
Rooms and interior
- Bedrooms:3
- Total bathrooms:1
- Full bathrooms:1
- Flooring:Carpet, Laminate
- Kitchen Description:Dishwasher, Disposal, Eat-in Kitchen, Oven, Range, Range Hood, Refrigerator
- Living area:842 sq. ft.
Heating and cooling
- Cooling:Air Conditioning-Room
- Heating:Baseboard
Structure and exterior
- Roof:Composition
- Year built:1973
- Building area:842 sq. ft.
- Lot Features:Landscaped, Near Public Transit
- Construction Materials:Frame
- Exterior Features:Barbecue, Lighting, Playground
- Levels:1 Story
Schools
- High school:Northglenn
- Middle school:Northglenn
- Elementary school:North Mor
Utilities
- Water:Public
- Sewer:Public Sewer
Finances and disclosures
- Price:$169,900
- Price per sq. ft.:$201.78
- Tax amount:$1,424
Features and amenities
- Laundry features:Common Area
- Pool features:Outdoor Pool
 Based on information submitted to the MLS GRID as of October 27, 2026 06:03 PM. All data is obtained from various sources and may not have been verified by broker or MLS GRID. Supplied Open House information is subject to change without notice. All information should be independently reviewed and verified for accuracy. Properties may or may not be listed by the office/agent presenting the information.
New listings near 747 W 96th #10
- Coming Soon
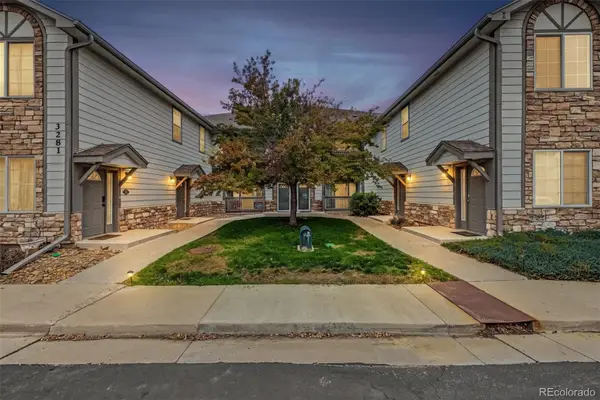 $309,870Coming Soon2 beds 2 baths1,147 sq. ft.
3281 E 103rd #1403, Thornton, CO 80229
MLS# 6475282Listed by: ENGEL & VOLKERS DENVER - Coming Soon
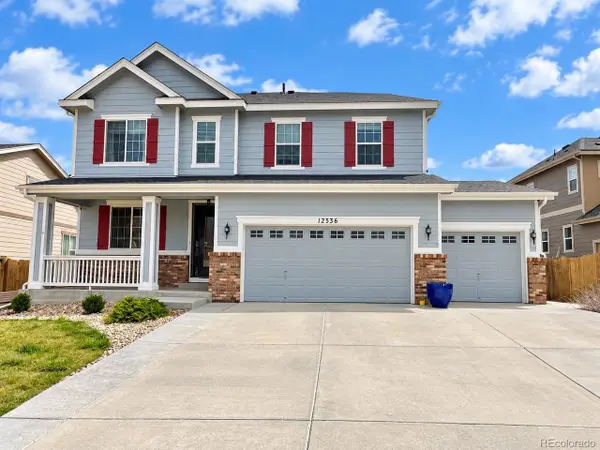 $685,000Coming Soon4 beds 3 baths3,730 sq. ft.
12536 Trenton St, Thornton, CO 80602
MLS# 9945547Listed by: Key Team Real Estate Corp. - Coming SoonOpen Sat, 11am to 2pm
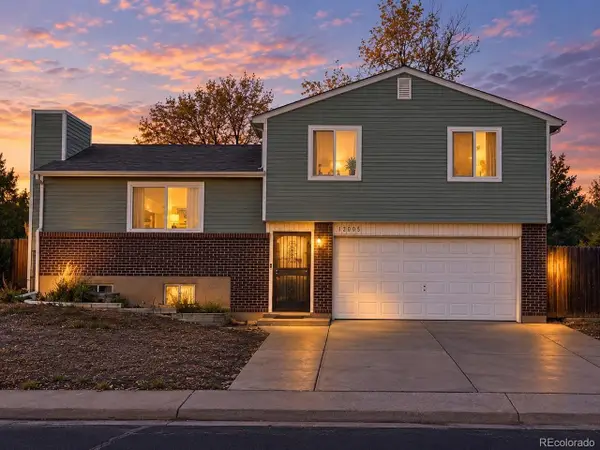 $475,000Coming Soon3 beds 2 baths1,571 sq. ft.
12145 Bellaire St, Thornton, CO 80241
MLS# 5273495Listed by: Key Team Real Estate Corp. - Coming Soon
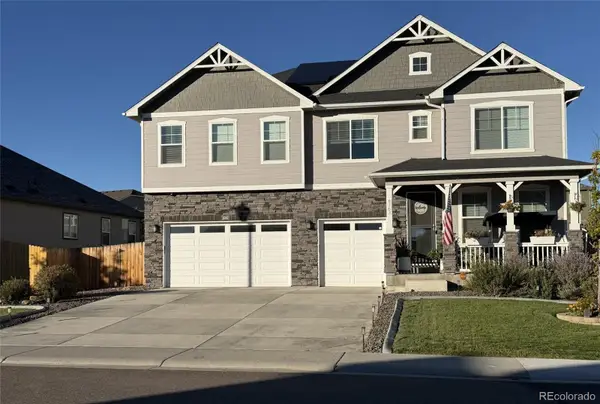 $960,000Coming Soon7 beds 5 baths5,400 sq. ft.
8363 E 132nd, Thornton, CO 80602
MLS# 4218633Listed by: THE RESOURCE GROUP LLC - New
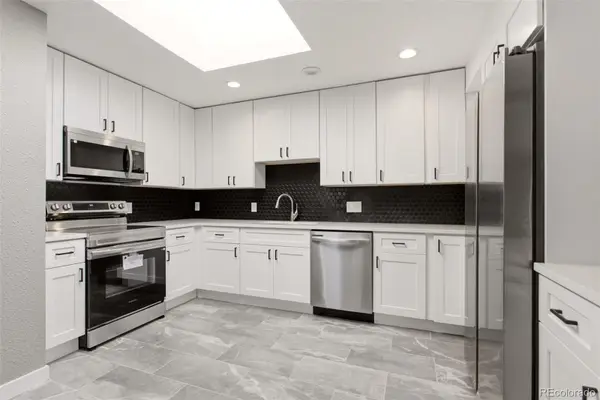 $450,000Active3 beds 2 baths1,325 sq. ft.
2170 E 90th, Thornton, CO 80229
MLS# 4487463Listed by: KELLER WILLIAMS PREFERRED REALTY - New
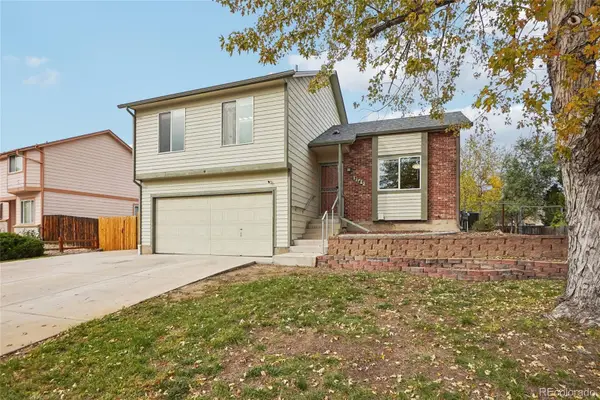 $462,000Active3 beds 2 baths1,308 sq. ft.
2743 E 101st, Thornton, CO 80229
MLS# 5013795Listed by: OPENDOOR BROKERAGE LLC - New
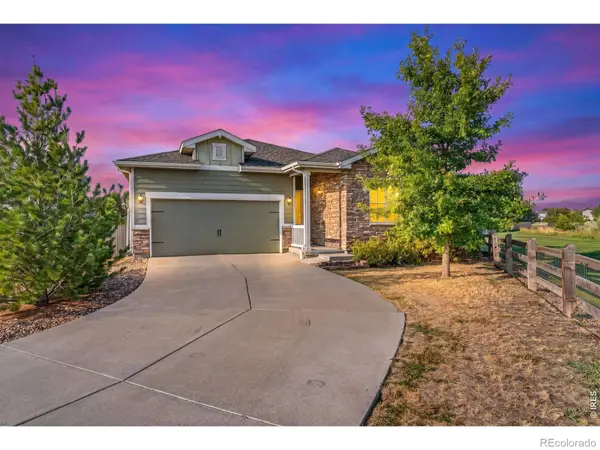 $519,000Active3 beds 2 baths1,760 sq. ft.
4438 E 95th, Thornton, CO 80229
MLS# IR1071274Listed by: C3 REAL ESTATE SOLUTIONS, LLC - New
 $325,000Active2 beds 2 baths1,792 sq. ft.
12808 Jasmine St #D, Thornton, CO 80602
MLS# 9051228Listed by: RE/MAX Professionals - New
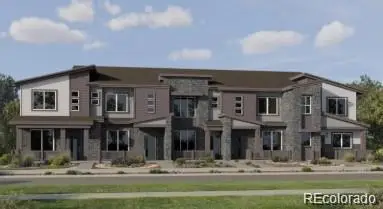 $382,900Active2 beds 3 baths1,266 sq. ft.
6969 Parterre #4, Thornton, CO 80602
MLS# 2989357Listed by: COLDWELL BANKER REALTY 56 - New
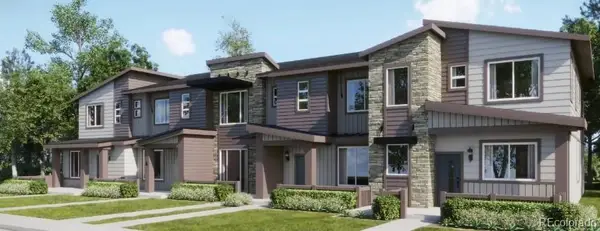 $444,400Active3 beds 3 baths1,529 sq. ft.
6958 E 149th #5, Thornton, CO 80602
MLS# 4486298Listed by: COLDWELL BANKER REALTY 56


Protect your home and budget from life's surprises with an Assurant Home Warranty, backed by a partner that supports you through every step of homeownership. Explore Plans.
©2026 Century 21 Real Estate LLC. All rights reserved. CENTURY 21®, the CENTURY 21 Logo and C21® are service marks owned by Century 21 Real Estate LLC. Century 21 Real Estate LLC fully supports the principles of the Fair Housing Act and the Equal Opportunity Act. Each office is independently owned and operated. Listing information is deemed reliable but not guaranteed accurate.