
7814 E 124th Dr, Thornton, CO 80602
Local realty services provided by:CENTURY 21 Top Dog Properties
7814 E 124th Dr,Thornton, CO 80602
$680,000
- 3 Beds
- 3 Baths
- - sq. ft.
- Single family
- Sold
Listed by: meg farina, susan ingle
Office: coldwell banker realty 18303-320-5733
MLS#:6116983
Source:IRES
Sorry, we are unable to map this address
Price summary
- Price:$680,000
- Monthly HOA dues:$78
About this home
Welcome to this beautifully upgraded home designed for modern comfort & stylish entertaining. From the moment you step inside, you'll notice a thoughtful layout showcasing newer flooring throughout the main level, custom wall treatments, and classic gas fireplace. At the heart of the home, a high end kitchen featuring top-of-the-line appliances alongside a charming breakfast nook overlooking the manicured backyard. Around the corner, find a pantry & a tidy office space, plus a powder room offering outdoor access to your furry friends.
Step through the glass doors onto a covered patio and fully landscaped corner lot. Three additional pads ready for al fresco dining, a hot tub & built-in BBQ to accompany the novel snack shack. The homeowners heavily invested to upgrade the electrical panel for future projects along with two installed gas hook-ups ready for a fire pit & grill. Check out the bonus room in the shed offering incredible flexibility for a home office, hobby room, gym, or studio.
Head upstairs to a welcoming atmosphere where the loft creates a perfect space for movie nights, gaming, homework. The primary suite offers a true retreat with its five-piece bath & show stopping walk-in closet.
This luxury laundry room includes dry-cleaning capability that adds an exceptional level of convenience. Explore the thoughtful additions to this one-of-a-kind utility room. Two additional bedrooms are spacious & versatile with designer touches and impressive closets.
The property boasts a three-car garage and storage shed. With its combination of upscale & unique finishes, smart-home options, plus all the outdoor amenities, this home delivers an elevated lifestyle that is as functional as it is refined....
Contact an agent
Home facts
- Year built:2013
- Subdivision & Development:King Ranch Estates
- Listing ID #:6116983
- Added:60 day(s) ago
- Updated:October 10, 2026 at 05:28 AM
Rooms and interior
- Bedrooms:3
- Total bathrooms:3
- Full bathrooms:2
- Half bathrooms:1
- Dining Description:Eat-in Kitchen
- Kitchen Description:Dishwasher, Disposal, Double Oven, Kitchen Island
- Basement Description:Daylight, Full, Slab, Unfinished
Heating and cooling
- Cooling:Attic Fan, Ceiling Fan(s), Central Air
- Heating:Forced Air
Structure and exterior
- Roof:Composition
- Year built:2013
- Lot Features:Corner Lot, Outbuildings
- Construction Materials:Frame
- Exterior Features:Patio, Sprinkler System
- Levels:2 Story
Schools
- High school:Riverdale Ridge
- Middle school:Roger Quist
- Elementary school:Brantner
Utilities
- Sewer:Public Sewer
Finances and disclosures
- Price:$680,000
- Tax amount:$4,256
Features and amenities
- Appliances:Dishwasher, Disposal, Double Oven, Fire Alarm
- Amenities:Eat-in Kitchen, Kitchen Island, Open Floorplan, Walk-In Closet(s)
- Smart home:Yes
Parking
- Garage spaces:3
New listings near 7814 E 124th Dr
- Coming SoonOpen Fri, 4 to 6pm
 $350,000Coming Soon2 beds 2 baths896 sq. ft.
12755 Ulster St, Thornton, CO 80602
MLS# 1070315Listed by: Orchard Brokerage LLC - Coming Soon
 $380,000Coming Soon3 beds 3 baths1,549 sq. ft.
12418 Dexter Way, Thornton, CO 80241
MLS# 2864393Listed by: Brokers Guild Homes - Coming Soon
 $419,900Coming Soon3 beds 2 baths1,485 sq. ft.
10038 Hudson St, Thornton, CO 80229
MLS# 7893057Listed by: Keller Williams Preferred Realty - New
 $539,900Active3 beds 3 baths2,404 sq. ft.
11321 Clermont Dr, Thornton, CO 80233
MLS# 8723526Listed by: Boga & Associates Real Estate - New
 $429,000Active3 beds 3 baths2,161 sq. ft.
10287 York Pl, Thornton, CO 80229
MLS# 9606613Listed by: Megastar Realty - New
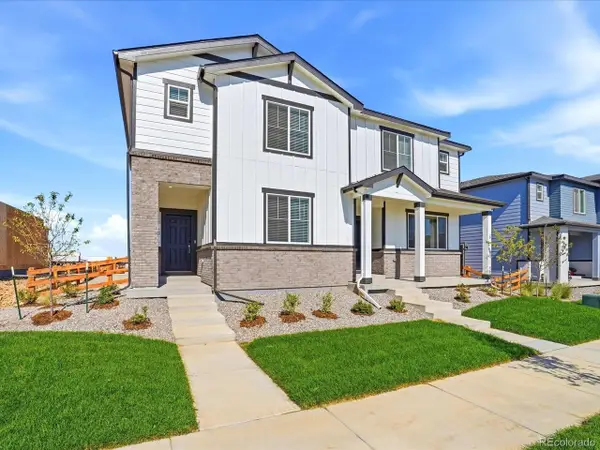 $505,870Active3 beds 3 baths2,098 sq. ft.
2163 E 164th Ave, Thornton, CO 80602
MLS# 2944958Listed by: Kerrie A. Young (Independent) - New
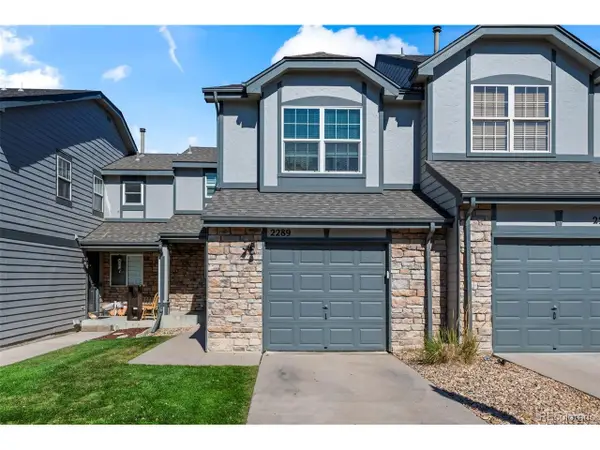 $400,000Active4 beds 4 baths2,161 sq. ft.
2289 E 103rd Ave, Thornton, CO 80229
MLS# 7819403Listed by: US Realty Pros LLC - New
 $478,500Active4 beds 3 baths2,080 sq. ft.
4681 E 135th Way, Thornton, CO 80241
MLS# 9756093Listed by: RE/MAX Alliance - New
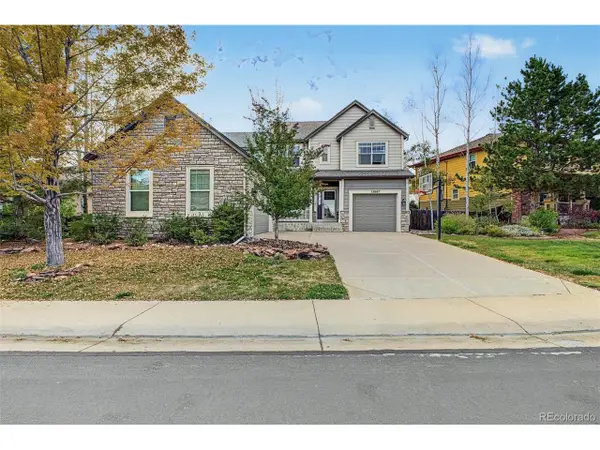 $725,000Active6 beds 5 baths4,290 sq. ft.
13667 Dexter St, Thornton, CO 80602
MLS# 9947859Listed by: Keller Williams DTC - New
 $300,000Active2 beds 2 baths976 sq. ft.
9433 Lou Dr, Thornton, CO 80260
MLS# 1070335Listed by: Madison & Company Properties


Protect your home and budget from life's surprises with an Assurant Home Warranty, backed by a partner that supports you through every step of homeownership. Explore Plans.
©2026 Century 21 Real Estate LLC. All rights reserved. CENTURY 21®, the CENTURY 21 Logo and C21® are service marks owned by Century 21 Real Estate LLC. Century 21 Real Estate LLC fully supports the principles of the Fair Housing Act and the Equal Opportunity Act. Each office is independently owned and operated. Listing information is deemed reliable but not guaranteed accurate.