
7998 E 152nd, Thornton, CO 80602
Local realty services provided by:CENTURY 21 CapRock Real Estate
Listed by: linda gilbert, greg gilbert
Office: coldwell banker realty 56
MLS#:2125136
Source:ML
Price summary
- Price:$825,000
- Price per sq. ft.:$200
- Monthly HOA dues:$120
About this home
Live your best life here at this five bedroom home.
As you enter the front door, you are welcomed by the warmth of the hardwood flooring that runs throughout the main floorand a spacious open floor plan offering 3 bedrooms and an office. Family and friends can gather around the kitchen’s oversized granite island for holidays, buffets, or drinks after playing a round of golf. The adjacent great room features a gas fireplace in the living area and the formal dining room offers enough flexibility where you can host a large party or a quiet candlelight dinner. The primary suite is complimented by a luxury bath and walk-in closet. There are 2 additional bedrooms, a full bath, a powder room and an office to complete the main floor. Downstairs, the professionally finished basement is perfect to relax, workout or enjoy your favorite movie or TV show in the media area. You’ll love having plenty of space to host your extended family and overnight guests. There’s ample room for party games, board games, a reading nook, even to sneak away relaxing in the spa-inspired bathroom. An oversized covered back porch extends and offers shade for the entire outdoor patio, which is accented by a magnificent fireplace and perennial garden. The outdoor fireplace is ideal on a quiet evening sipping a glass of wine, watching the starry skies - or gathering the grandkids to share once again, their favorite tall tales. The three car attached garage, plus a tandem garage provides ample room for all of your toys, cars, golf carts and even a workbench. This amazing home and all these new memories can be found in Heritage Todd Creek, a 55+ golf course community. You will love the atmosphere and activities that are offered - 2 swimming pools, a whirlpool, tennis/pickleball courts and over 60 clubs and activities for you to enjoy. The onsite restaurant is a few blocks away and a perfect place for a drink or dinner after a busy day at work or play. HTC is a fantastic place to call home!...
Contact an agent
Home facts
- Year built:2016
- Subdivision & Development:HERITAGE TODD CREEK
- Listing ID #:2125136
Rooms and interior
- Bedrooms:5
- Total bathrooms:4
- Full bathrooms:1
- Flooring:Carpet, Tile, Wood
- Kitchen Description:Convection Oven, Cooktop, Dishwasher, Disposal, Double Oven, Kitchen Island, Microwave, Pantry, Refrigerator, Self Cleaning Oven, Water Purifier
- Basement Description:Finished, Full, Sump Pump
- Living area:4,125 sq. ft.
Heating and cooling
- Cooling:Attic Fan, Central Air
- Heating:Forced Air, Natural Gas
Structure and exterior
- Roof:Composition
- Year built:2016
- Building area:4,125 sq. ft.
- Lot Features:Irrigated, Landscaped, Sprinklers In Front
- Construction Materials:Cement Siding, Concrete, Frame, Stone
- Exterior Features:Deck, Fire Pit, Front Porch, Garden, Patio, Rain Gutters
- Foundation Description:Concrete Perimeter
- Levels:1 Story
Schools
- High school:Riverdale Ridge
- Middle school:Roger Quist
- Elementary school:Brantner
Utilities
- Water:Public
- Sewer:Public Sewer
Finances and disclosures
- Price:$825,000
- Price per sq. ft.:$200
- Tax amount:$7,552
Features and amenities
- Laundry features:Dryer, Washer
- Amenities:Double Pane Windows, Gas Water Heater, Humidifier, Sump Pump, Water Purifier, Window Coverings
Parking
- Parking description:Oversized
- Garage spaces:4
 Based on information submitted to the MLS GRID as of October 27, 2026 01:42 AM. All data is obtained from various sources and may not have been verified by broker or MLS GRID. Supplied Open House information is subject to change without notice. All information should be independently reviewed and verified for accuracy. Properties may or may not be listed by the office/agent presenting the information. ML Member Broker: Daniel Bishop
New listings near 7998 E 152nd
- Coming Soon
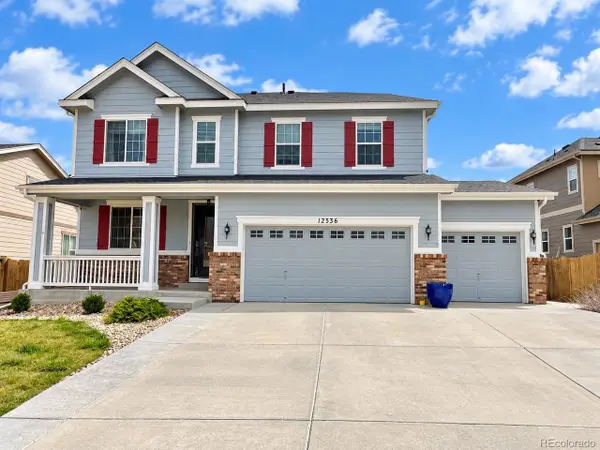 $685,000Coming Soon4 beds 3 baths3,730 sq. ft.
12536 Trenton St, Thornton, CO 80602
MLS# 9945547Listed by: Key Team Real Estate Corp. - Coming Soon
 $329,000Coming Soon3 beds 2 baths1,238 sq. ft.
9276 Welby Rd, Thornton, CO 80229
MLS# 3246061Listed by: Urban Companies - Coming Soon
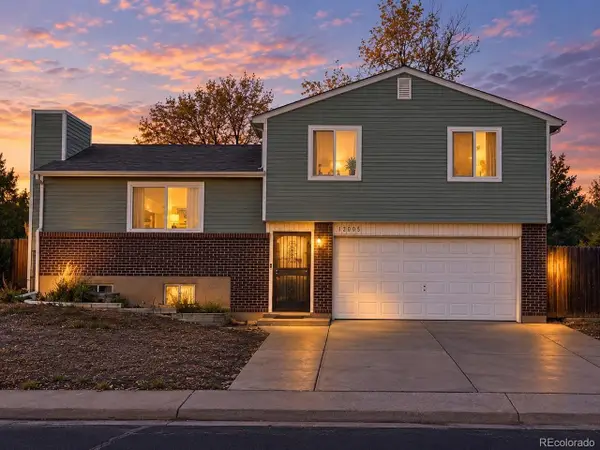 $475,000Coming Soon3 beds 2 baths1,571 sq. ft.
12145 Bellaire St, Thornton, CO 80241
MLS# 5273495Listed by: Key Team Real Estate Corp. - Coming Soon
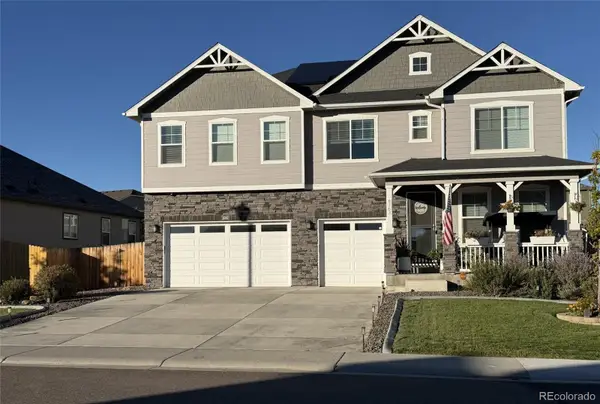 $960,000Coming Soon7 beds 5 baths5,400 sq. ft.
8363 E 132nd, Thornton, CO 80602
MLS# 4218633Listed by: THE RESOURCE GROUP LLC - New
 $325,000Active2 beds 2 baths1,792 sq. ft.
12808 Jasmine St #D, Thornton, CO 80602
MLS# 9051228Listed by: RE/MAX Professionals - New
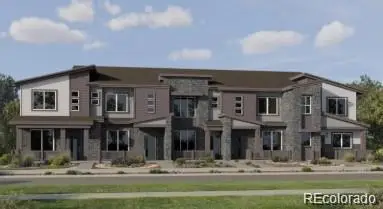 $382,900Active2 beds 3 baths1,266 sq. ft.
6969 Parterre #4, Thornton, CO 80602
MLS# 2989357Listed by: COLDWELL BANKER REALTY 56 - New
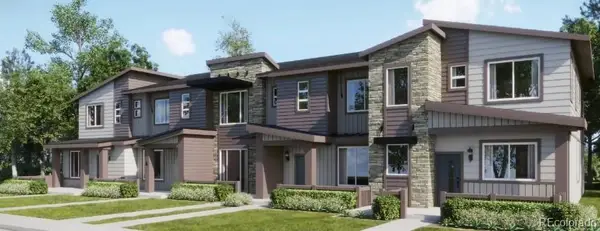 $444,400Active3 beds 3 baths1,529 sq. ft.
6958 E 149th #5, Thornton, CO 80602
MLS# 4486298Listed by: COLDWELL BANKER REALTY 56 - New
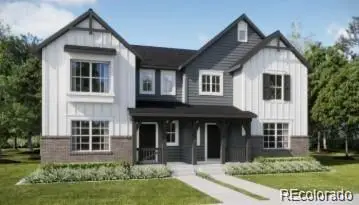 $524,900Active4 beds 3 baths1,862 sq. ft.
2732 E 152nd, Thornton, CO 80602
MLS# 6241705Listed by: COLDWELL BANKER REALTY 56 - New
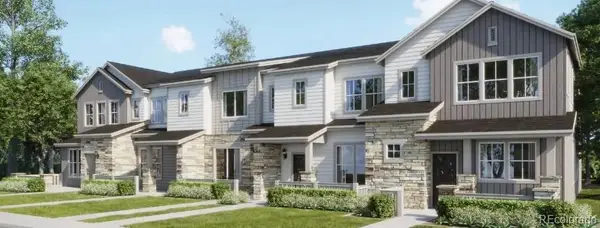 $367,900Active2 beds 2 baths1,099 sq. ft.
6989 Parterre #3, Thornton, CO 80602
MLS# 2815796Listed by: COLDWELL BANKER REALTY 56 - New
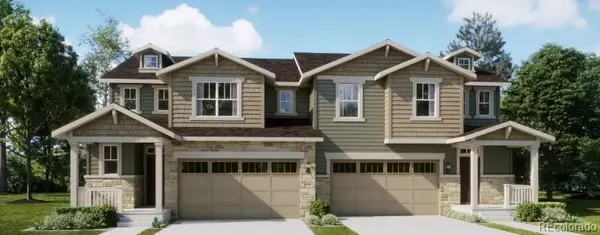 $524,900Active3 beds 3 baths2,026 sq. ft.
7130 Juniper, Thornton, CO 80602
MLS# 3738419Listed by: COLDWELL BANKER REALTY 56


Protect your home and budget from life's surprises with an Assurant Home Warranty, backed by a partner that supports you through every step of homeownership. Explore Plans.
©2026 Century 21 Real Estate LLC. All rights reserved. CENTURY 21®, the CENTURY 21 Logo and C21® are service marks owned by Century 21 Real Estate LLC. Century 21 Real Estate LLC fully supports the principles of the Fair Housing Act and the Equal Opportunity Act. Each office is independently owned and operated. Listing information is deemed reliable but not guaranteed accurate.