
807 E 98th Ave #306, Thornton, CO 80229
Local realty services provided by:CENTURY 21 Cornerstone
807 E 98th Ave #306,Thornton, CO 80229
$369,900
- 3 Beds
- 2 Baths
- 1,454 sq. ft.
- Condominium
- Active
Listed by: rebecca krook
Office: exp realty, llc888-440-2724
MLS#:8073592
Source:IRES
Price summary
- Price:$369,900
- Price per sq. ft.:$254.4
- Monthly HOA dues:$500
About this home
3 BEDROOMS. 2 BATHROOMS. 1,454 SQ FT. 2-CAR ATTACHED GARAGE. PLUS UP TO $6,000 IN BUYER CONCESSIONS WITH AN ACCEPTABLE OFFER!
If you've been comparing homes in this price range, look closely at what you're getting here. At $369,900, this spacious, updated home offers 1,454 square feet, three true bedrooms, two bathrooms and something that's increasingly difficult to find at this price-a 2-car attached garage.
Step inside through your private entrance to a bright, comfortable interior with plenty of room to spread out. The generous floor plan gives you flexibility for everyday living, working from home, guests or simply having the extra space you've been looking for.
The updated condition means you can move in and start enjoying the home without taking on a long list of projects. Three bedrooms provide flexibility, while two full bathrooms make the layout practical for households, guests or a dedicated home office.
And don't overlook the garage. A 2-car attached garage means protected parking, additional storage and no walking across a parking lot with groceries, snow or Colorado weather.
The seller is also offering up to $6,000 in buyer concessions with an acceptable offer. Depending on your financing and lender approval, buyers may be able to use this incentive toward allowable closing costs, prepaid expenses, an interest-rate buydown, HOA dues or other lender-approved costs. Ask your lender how this incentive could potentially reduce your upfront expenses or monthly payment.
Sundance at Lambertson Lakes also offers community amenities, but the real value of Unit #306 is the combination that's difficult to duplicate: 3 bedrooms, 2 bathrooms, 1,454 square feet, a private entrance, updated condition and a 2-car attached garage-all for $369,900.
Schedule your showing and compare the space, garage and value for yourself....
Contact an agent
Home facts
- Year built:2005
- Subdivision & Development:Sundance
- Listing ID #:8073592
- Added:53 day(s) ago
- Updated:October 27, 2026 at 03:30 PM
Rooms and interior
- Bedrooms:3
- Total bathrooms:2
- Full bathrooms:2
- Kitchen Description:Dishwasher, Disposal, Kitchen Island, Microwave, Pantry, Refrigerator
- Basement Description:Walk-Out Access
- Living area:1,454 sq. ft.
Heating and cooling
- Cooling:Ceiling Fan(s), Central Air
- Heating:Forced Air
Structure and exterior
- Year built:2005
- Building area:1,454 sq. ft.
- Lot Features:Paved
- Architectural Style:Contemporary
- Construction Materials:Frame, Stucco
- Exterior Features:Balcony, Patio
- Levels:One
Schools
- High school:Thornton
- Middle school:Thornton
- Elementary school:Thornton
Utilities
- Water:Public
- Sewer:Public Sewer
Finances and disclosures
- Price:$369,900
- Price per sq. ft.:$254.4
- Tax amount:$2,747
Features and amenities
- Appliances:Dishwasher, Disposal, Fire Alarm, Microwave, Refrigerator
- Amenities:Kitchen Island, Open Floorplan, Pantry, Walk-In Closet(s)
Parking
- Garage spaces:2
New listings near 807 E 98th Ave #306
- Coming Soon
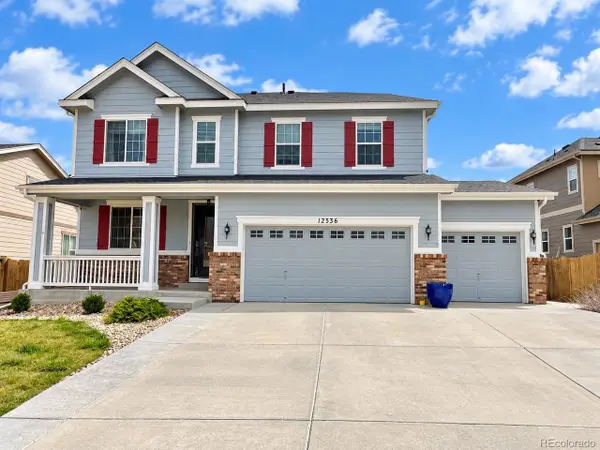 $685,000Coming Soon4 beds 3 baths3,730 sq. ft.
12536 Trenton St, Thornton, CO 80602
MLS# 9945547Listed by: Key Team Real Estate Corp. - Coming SoonOpen Sat, 11am to 2pm
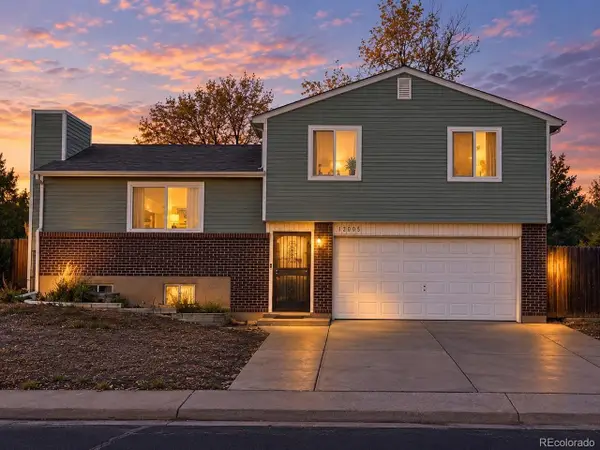 $475,000Coming Soon3 beds 2 baths1,571 sq. ft.
12145 Bellaire St, Thornton, CO 80241
MLS# 5273495Listed by: Key Team Real Estate Corp. - Coming Soon
 $960,000Coming Soon7 beds 5 baths5,600 sq. ft.
8363 E 132nd Dr, Thornton, CO 80602
MLS# 4218633Listed by: The Resource Group LLC - New
 $325,000Active2 beds 2 baths1,792 sq. ft.
12808 Jasmine St #D, Thornton, CO 80602
MLS# 9051228Listed by: RE/MAX Professionals - New
 $382,900Active2 beds 3 baths1,266 sq. ft.
6969 Parterre #4, Thornton, CO 80602
MLS# 2989357Listed by: COLDWELL BANKER REALTY 56
- New
 $444,400Active3 beds 3 baths1,529 sq. ft.
6958 E 149th #5, Thornton, CO 80602
MLS# 4486298Listed by: COLDWELL BANKER REALTY 56 - New
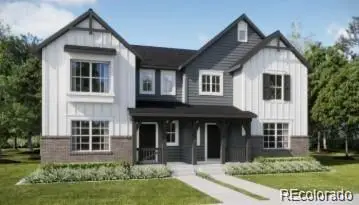 $524,900Active4 beds 3 baths1,862 sq. ft.
2732 E 152nd, Thornton, CO 80602
MLS# 6241705Listed by: COLDWELL BANKER REALTY 56 - New
 $329,000Active3 beds 2 baths1,238 sq. ft.
9276 Welby Rd, Thornton, CO 80229
MLS# 3246061Listed by: Urban Companies - New
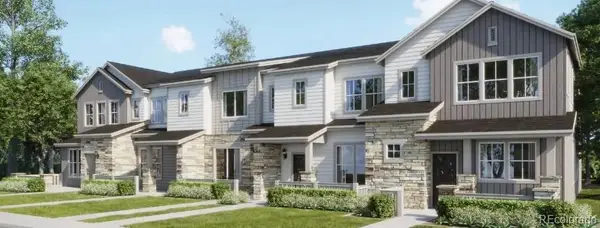 $367,900Active2 beds 2 baths1,099 sq. ft.
6989 Parterre #3, Thornton, CO 80602
MLS# 2815796Listed by: COLDWELL BANKER REALTY 56 - New
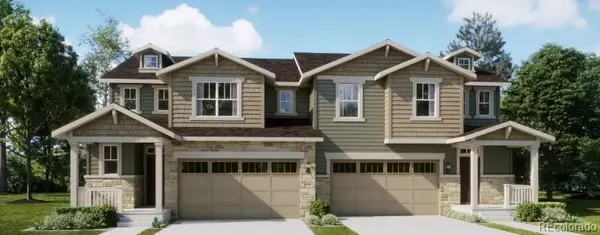 $524,900Active3 beds 3 baths2,026 sq. ft.
7130 Juniper, Thornton, CO 80602
MLS# 3738419Listed by: COLDWELL BANKER REALTY 56


Protect your home and budget from life's surprises with an Assurant Home Warranty, backed by a partner that supports you through every step of homeownership. Explore Plans.
©2026 Century 21 Real Estate LLC. All rights reserved. CENTURY 21®, the CENTURY 21 Logo and C21® are service marks owned by Century 21 Real Estate LLC. Century 21 Real Estate LLC fully supports the principles of the Fair Housing Act and the Equal Opportunity Act. Each office is independently owned and operated. Listing information is deemed reliable but not guaranteed accurate.