
8490 E 130th, Thornton, CO 80602
Local realty services provided by:CENTURY 21 Community First
Listed by: marcy moore, cody charlesworth
Office: keller williams preferred realty
MLS#:3569519
Source:ML
Price summary
- Price:$1,299,000
- Price per sq. ft.:$292.57
- Monthly HOA dues:$60
About this home
Set on more than an acre in one of Thornton’s most established and sought-after neighborhoods, this custom Mediterranean-inspired ranch pairs distinctive architecture with exceptional indoor-outdoor living. Beautifully landscaped grounds surround the home, creating a private, mature setting with multiple spaces to relax and entertain, including a sunken hot tub thoughtfully positioned for maximum privacy. Inside, soaring ceilings, expansive windows, hardwood floors and architectural details give the home a sense of scale while remaining warm and inviting. The spacious kitchen and adjoining living areas are designed for gathering, while the walkout lower level provides exceptional additional space for entertaining, guests and everyday living. The primary suite is a retreat of its own, featuring a private fireplace, beautifully appointed bath with steam shower, and an expansive walk-in closet with abundant space for two. The grounds are every bit as impressive as the interior. Mature trees, lush landscaping and established plantings frame the outdoor living spaces, creating a peaceful sense of privacy that is increasingly difficult to find. An attached three-car garage provides generous parking and storage. A recently installed furnace, whole-home water filtration system and central vacuum add comfort and convenience, while a brand-new composite tile roof will be installed, complementing the home’s architectural character while providing the durability and performance of modern materials. ***Offering more than an acre, a walkout design, exceptional outdoor living and a setting that feels remarkably private while remaining convenient to schools, shopping, medical facilities and major commuter routes, this distinctive property offers a rare combination of space, privacy and custom-home living in Thornton***...
Contact an agent
Home facts
- Year built:2005
- Subdivision & Development:Gleneagle Estates
- Listing ID #:3569519
Rooms and interior
- Bedrooms:3
- Total bathrooms:4
- Full bathrooms:3
- Half bathrooms:1
- Flooring:Tile, Wood
- Bathrooms Description:Five Piece Bath
- Kitchen Description:Cooktop, Dishwasher, Disposal, Double Oven, Eat-in Kitchen, Kitchen Island, Microwave, Refrigerator, Water Softener
- Basement Description:Finished
- Living area:4,440 sq. ft.
Heating and cooling
- Cooling:Central Air
- Heating:Forced Air
Structure and exterior
- Roof:Spanish Tile
- Year built:2005
- Building area:4,440 sq. ft.
- Lot Features:Corner, Landscaped, Sprinklers In Front, Sprinklers In Rear
- Construction Materials:Frame
- Exterior Features:Balcony, Covered, Deck, Dog Run, Front Porch, Gas Grill, Patio, Playground, Private Yard, Spa/Hot Tub
- Levels:2 Story
Schools
- High school:Riverdale Ridge
- Middle school:Roger Quist
- Elementary school:Brantner
Utilities
- Sewer:Public Sewer
Finances and disclosures
- Price:$1,299,000
- Price per sq. ft.:$292.57
- Tax amount:$9,240
Features and amenities
- Amenities:Gas Water Heater, Water Softener
Parking
- Garage spaces:3
 Based on information submitted to the MLS GRID as of October 26, 2026 06:29 PM. All data is obtained from various sources and may not have been verified by broker or MLS GRID. Supplied Open House information is subject to change without notice. All information should be independently reviewed and verified for accuracy. Properties may or may not be listed by the office/agent presenting the information.
New listings near 8490 E 130th
- Coming Soon
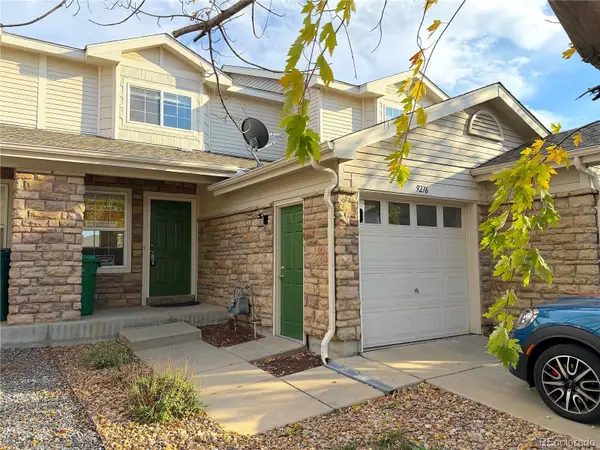 $329,000Coming Soon3 beds 2 baths1,238 sq. ft.
9276 Welby, Thornton, CO 80229
MLS# 3246061Listed by: URBAN COMPANIES - Coming Soon
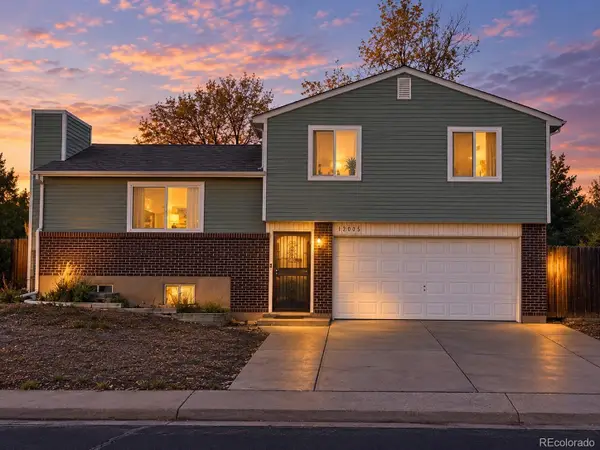 $475,000Coming Soon3 beds 2 baths1,111 sq. ft.
12145 Bellaire, Thornton, CO 80241
MLS# 5273495Listed by: KEY TEAM REAL ESTATE CORP. - Coming Soon
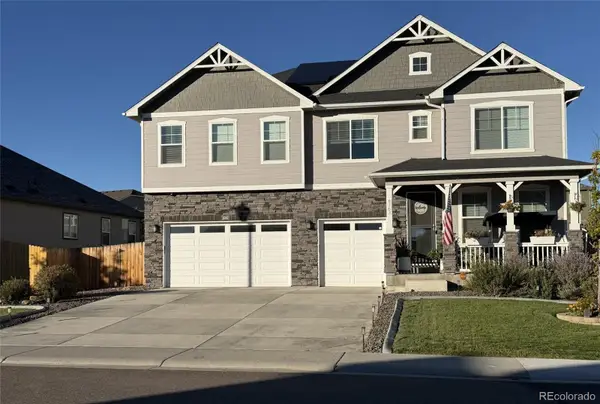 $960,000Coming Soon7 beds 5 baths5,400 sq. ft.
8363 E 132nd, Thornton, CO 80602
MLS# 4218633Listed by: THE RESOURCE GROUP LLC - New
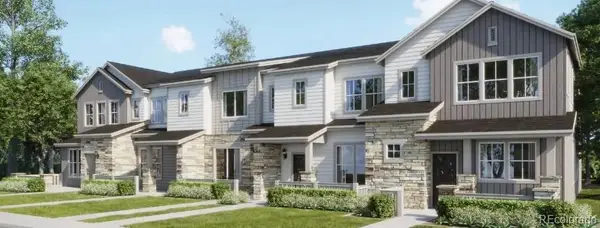 $367,900Active2 beds 2 baths1,099 sq. ft.
6989 Parterre #3, Thornton, CO 80602
MLS# 2815796Listed by: COLDWELL BANKER REALTY 56 - New
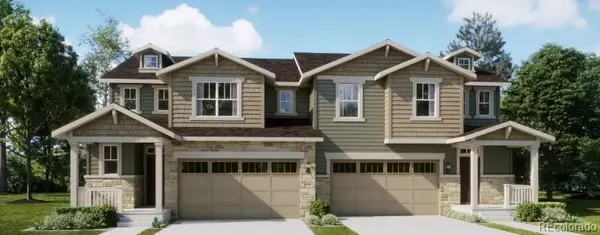 $524,900Active3 beds 3 baths2,026 sq. ft.
7130 Juniper, Thornton, CO 80602
MLS# 3738419Listed by: COLDWELL BANKER REALTY 56 - New
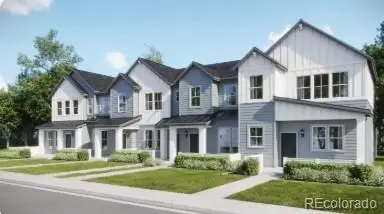 $454,400Active3 beds 3 baths1,673 sq. ft.
6969 Parterre #5, Thornton, CO 80602
MLS# 5767796Listed by: COLDWELL BANKER REALTY 56 - New
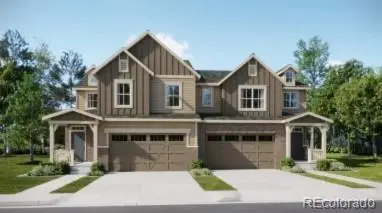 $589,900Active3 beds 3 baths2,161 sq. ft.
7059 Juniper, Thornton, CO 80602
MLS# 7007233Listed by: COLDWELL BANKER REALTY 56 - New
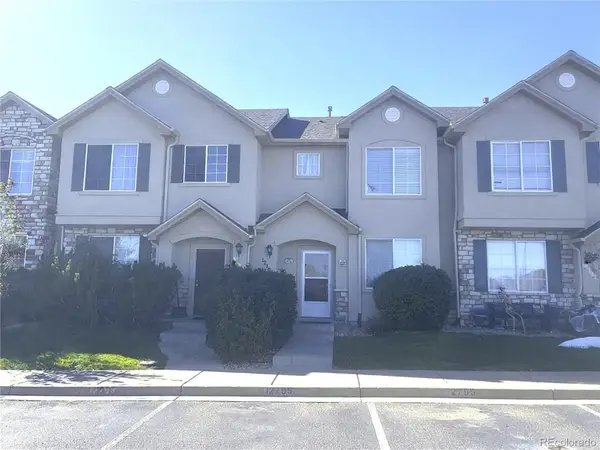 $375,000Active2 beds 3 baths1,446 sq. ft.
12795 Jasmine, Thornton, CO 80602
MLS# 2448187Listed by: PORTILLO REALTY GROUP 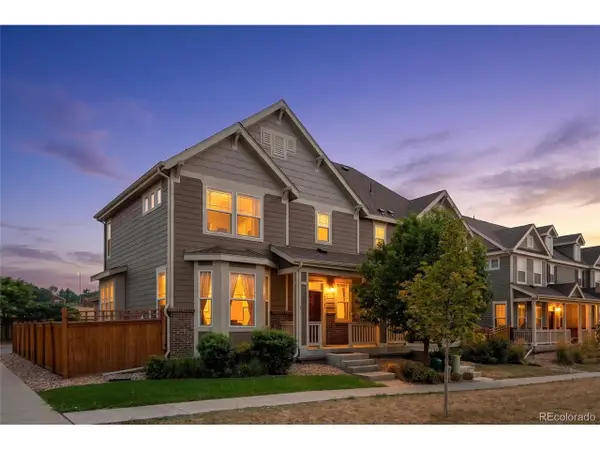 $435,000Active2 beds 3 baths2,172 sq. ft.
14055 Harrison St, Thornton, CO 80602
MLS# 6137429Listed by: Distinct Real Estate LLC- New
 $159,900Active3 beds 1 baths859 sq. ft.
9650 Huron St #1-14, Thornton, CO 80260
MLS# 9077750Listed by: Keller Williams Avenues Realty


Protect your home and budget from life's surprises with an Assurant Home Warranty, backed by a partner that supports you through every step of homeownership. Explore Plans.
©2026 Century 21 Real Estate LLC. All rights reserved. CENTURY 21®, the CENTURY 21 Logo and C21® are service marks owned by Century 21 Real Estate LLC. Century 21 Real Estate LLC fully supports the principles of the Fair Housing Act and the Equal Opportunity Act. Each office is independently owned and operated. Listing information is deemed reliable but not guaranteed accurate.