
9051 Lilly Ct, Thornton, CO 80229
Local realty services provided by:CENTURY 21 Top Dog Properties
9051 Lilly Ct,Thornton, CO 80229
$400,000
- 3 Beds
- 2 Baths
- 1,176 sq. ft.
- Single family
- Active
Listed by: diane howard
Office: keller williams avenues realty720-484-8600
MLS#:5344681
Source:IRES
Price summary
- Price:$400,000
- Price per sq. ft.:$340.14
About this home
This move-in-ready Thornton gem delivers charm, functionality, and flexible living space in a convenient central location. With 3 bedrooms, 2 bathrooms, a 1-car garage with dedicated workspace, and a large yard, this home is designed for comfortable everyday living.
The practical floor plan makes excellent use of space, while the versatile bonus area offers abundant storage and can easily serve as a mudroom, laundry room, pantry, or combination of all three. The washer and dryer are included, adding immediate value and convenience for the next owner.
Enjoy an original Thornton home with the features buyers are looking for: a functional layout, flexible storage, garage workspace, and room to enjoy the outdoors. Don't miss this adorable, easy-to-live-in home in the heart of Thornton.
Contact an agent
Home facts
- Year built:1954
- Subdivision & Development:Thornton
- Listing ID #:5344681
- Added:2 day(s) ago
- Updated:September 22, 2026 at 04:32 PM
Rooms and interior
- Bedrooms:3
- Total bathrooms:2
- Full bathrooms:1
- Kitchen Description:Dishwasher, Disposal, Microwave, Refrigerator
- Living area:1,176 sq. ft.
Heating and cooling
- Cooling:Central Air
- Heating:Forced Air
Structure and exterior
- Roof:Composition
- Year built:1954
- Building area:1,176 sq. ft.
- Lot area:0.15 Acres
- Lot Features:Level, Outbuildings
- Construction Materials:Frame
- Levels:One
Schools
- High school:Academy
- Middle school:Clayton K-8
- Elementary school:Clayton K-8
Utilities
- Water:Public
- Sewer:Public Sewer
Finances and disclosures
- Price:$400,000
- Price per sq. ft.:$340.14
- Tax amount:$2,679
Features and amenities
- Appliances:Dishwasher, Disposal, Dryer, Fire Alarm, Microwave, Refrigerator, Washer
- Laundry features:Dryer, Washer
Parking
- Garage spaces:1
New listings near 9051 Lilly Ct
- New
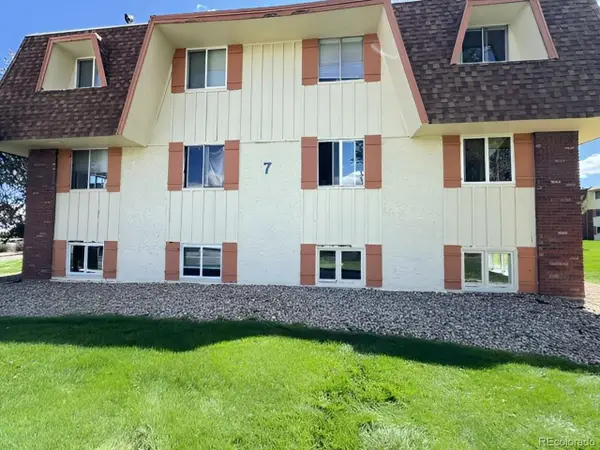 $138,000Active2 beds 1 baths813 sq. ft.
10211 Ura Ln #7-108, Thornton, CO 80260
MLS# 6291420Listed by: Dubrova and Associate LLC - New
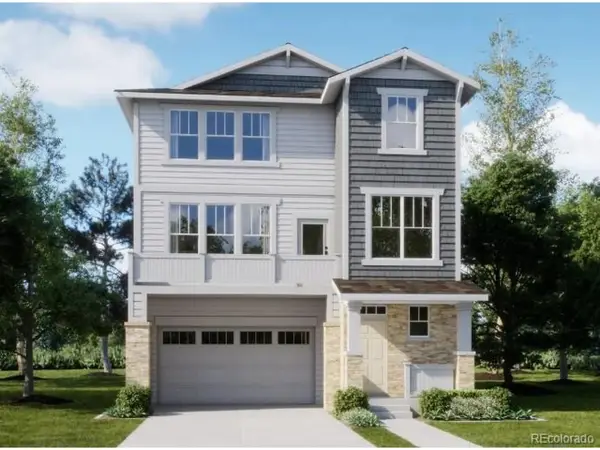 $611,900Active4 beds 4 baths2,166 sq. ft.
6932 Arbor E Blvd, Thornton, CO 80602
MLS# 6540576Listed by: Coldwell Banker Realty 56 - New
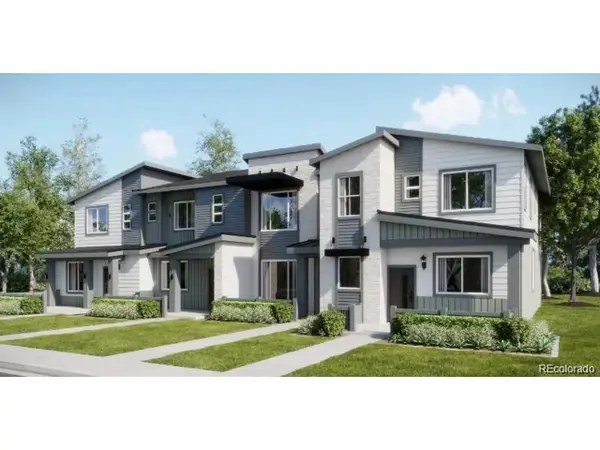 $445,400Active3 beds 3 baths1,673 sq. ft.
14905 Oneida St #4, Thornton, CO 80602
MLS# 8028382Listed by: Coldwell Banker Realty 56 - New
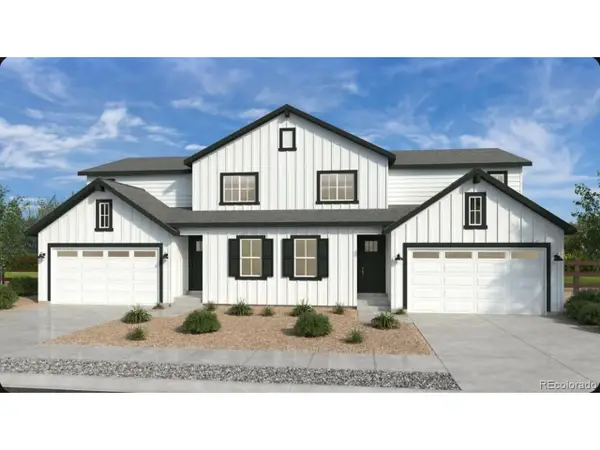 $598,990Active4 beds 3 baths2,269 sq. ft.
14824 Juniper Dr, Thornton, CO 80602
MLS# 1593008Listed by: RE/MAX Professionals - New
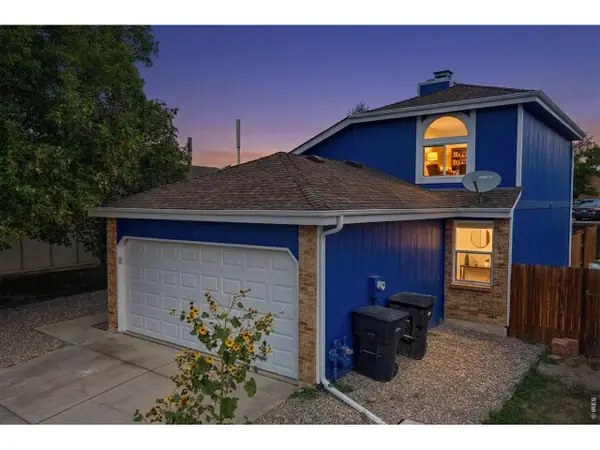 $499,900Active4 beds 3 baths2,275 sq. ft.
5047 E 112th Ct, Thornton, CO 80233
MLS# 1069086Listed by: Coldwell Banker Realty-Boulder - New
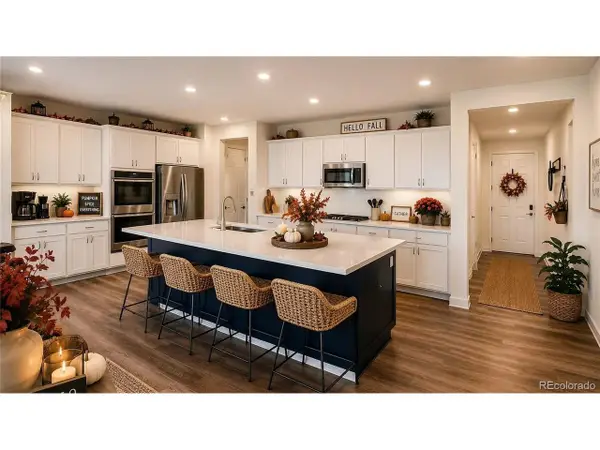 $925,000Active5 beds 5 baths5,756 sq. ft.
14601 Hudson St, Thornton, CO 80602
MLS# 3837815Listed by: Home Real Estate - Open Sat, 11am to 1pmNew
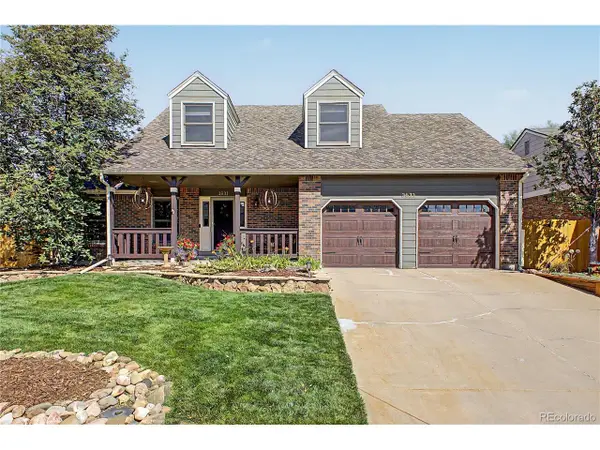 $620,000Active4 beds 4 baths2,744 sq. ft.
3631 E 133rd Cir, Thornton, CO 80241
MLS# 5632332Listed by: Navigate Realty 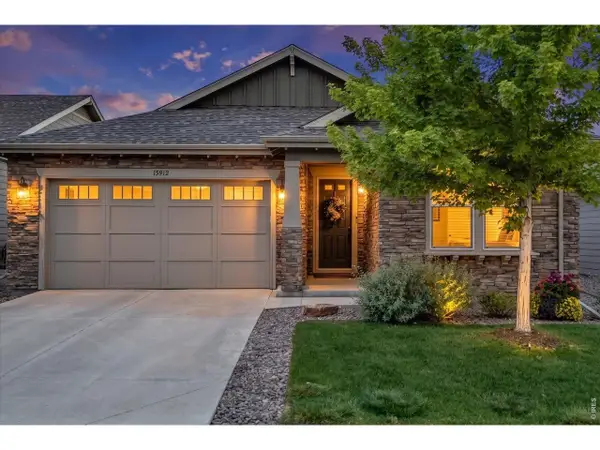 $695,000Active4 beds 3 baths3,820 sq. ft.
15912 St Paul St, Thornton, CO 80602
MLS# 9496275Listed by: Due South Realty- New
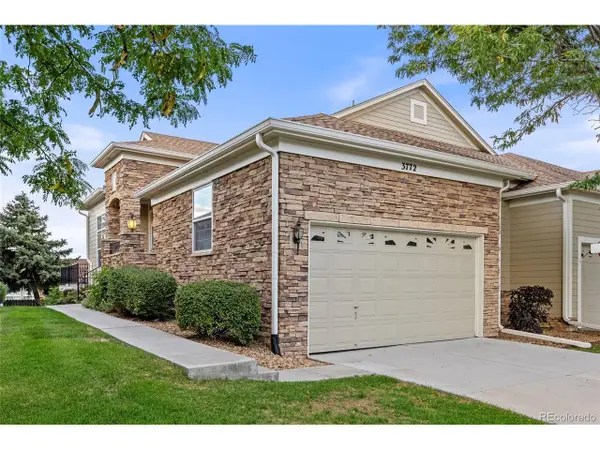 $525,000Active3 beds 3 baths2,728 sq. ft.
3772 E 127th Ln, Thornton, CO 80241
MLS# 9389962Listed by: eXp Realty, LLC


Protect your home and budget from life's surprises with an Assurant Home Warranty, backed by a partner that supports you through every step of homeownership. Explore Plans.
©2026 Century 21 Real Estate LLC. All rights reserved. CENTURY 21®, the CENTURY 21 Logo and C21® are service marks owned by Century 21 Real Estate LLC. Century 21 Real Estate LLC fully supports the principles of the Fair Housing Act and the Equal Opportunity Act. Each office is independently owned and operated. Listing information is deemed reliable but not guaranteed accurate.