
9060 Gale Boulevard #2, Thornton, CO 80260
Local realty services provided by:CENTURY 21 Top Dog Properties
9060 Gale Boulevard #2,Thornton, CO 80260
$342,000
- 2 Beds
- 3 Baths
- 1,248 sq. ft.
- Condominium
- Active
Listed by: andy bedard
Office: 1 percent lists front range realty
MLS#:5738241
Source:ML
Price summary
- Price:$342,000
- Price per sq. ft.:$274.04
- Monthly HOA dues:$320
About this home
Welcome to highly sought-after Autumn Creek! This beautifully updated condo with multi-level townhome-style layout featuring a private entry, two-story living, and a fenced backyard—all with the convenience of condo living, offers an unbeatable location just minutes from I-25, shopping, dining, parks, and everyday conveniences. Inside, you'll find a bright, open-concept floor plan featuring a spacious kitchen with an eat-in breakfast bar that flows seamlessly into the living and dining areas—perfect for entertaining or everyday living.
Upstairs, both generously sized bedrooms feature private en-suite bathrooms, offering flexibility for guests, roommates, or a private home office setup. With three bathrooms total, a convenient laundry/utility room, and central air conditioning, this home combines comfort with functionality.
Step outside to enjoy your own fenced backyard—an ideal space for relaxing, entertaining, gardening, or letting pets play. Move-in ready with updates throughout, this is a fantastic opportunity to own in one of the area's most popular communities. Don't miss it, it truly stands out amongst the crowd!...
Contact an agent
Home facts
- Year built:2001
- Listing ID #:5738241
Rooms and interior
- Bedrooms:2
- Total bathrooms:3
- Full bathrooms:2
- Half bathrooms:1
- Flooring:Carpet, Tile, Wood
- Kitchen Description:Dishwasher, Disposal, Eat-in Kitchen, Microwave, Oven, Pantry, Range
- Living area:1,248 sq. ft.
Heating and cooling
- Cooling:Central Air
- Heating:Forced Air
- Central air:Yes
Structure and exterior
- Roof:Composition
- Year built:2001
- Building area:1,248 sq. ft.
- Construction Materials:Frame
- Exterior Features:Dog Run, Garden, Patio, Private Yard
- Levels:2 Story
Schools
- High school:Northglenn
- Middle school:Thornton
- Elementary school:North Star
Utilities
- Sewer:Public Sewer
Finances and disclosures
- Price:$342,000
- Price per sq. ft.:$274.04
- Tax amount:$2,807 (2025)
Features and amenities
- Laundry features:Dryer, In Unit, Washer
- Amenities:Double Pane Windows
Parking
- Total parking spaces:1
 Based on information submitted to the MLS GRID as of July 7, 2026 06:57 PM. All data is obtained from various sources and may not have been verified by broker or MLS GRID. Supplied Open House information is subject to change without notice. All information should be independently reviewed and verified for accuracy. Properties may or may not be listed by the office/agent presenting the information.
New listings near 9060 Gale Boulevard #2
- Coming Soon
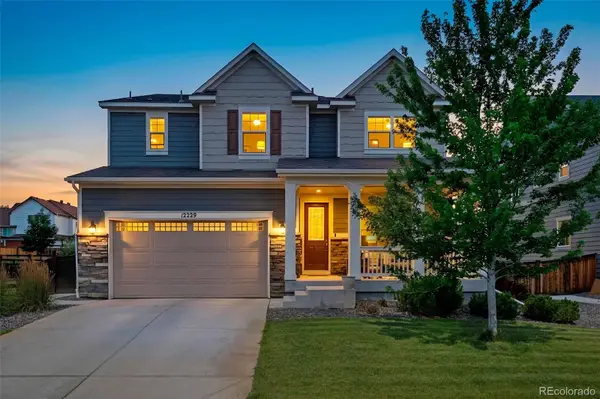 $710,000Coming Soon4 beds 4 baths
12229 Oneida Street, Brighton, CO 80602
MLS# 6053669Listed by: KELLER WILLIAMS PREFERRED REALTY - New
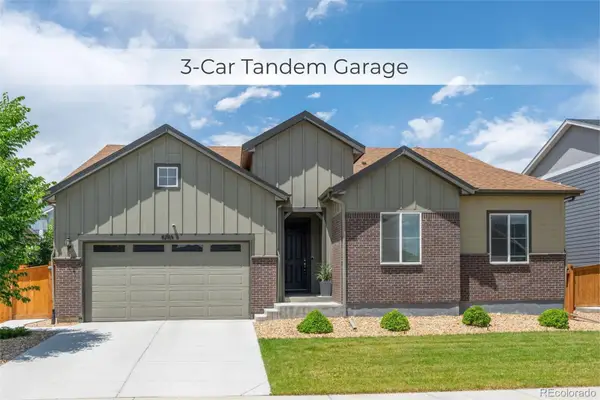 $660,000Active3 beds 3 baths4,176 sq. ft.
6785 E 119th Avenue, Thornton, CO 80233
MLS# 1783276Listed by: MB TEAM LASSEN - Open Sat, 11am to 1pmNew
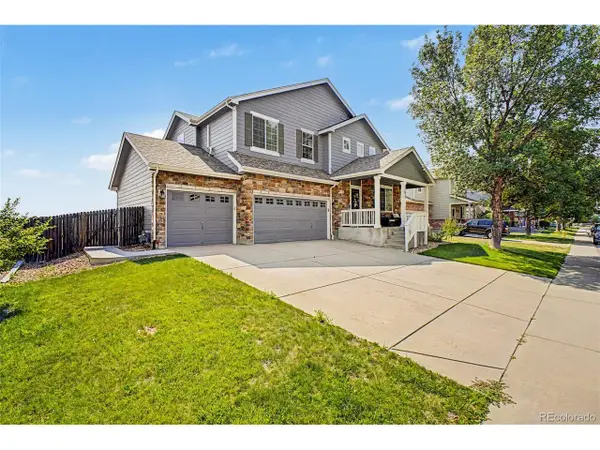 $619,900Active4 beds 3 baths3,136 sq. ft.
11652 Kearney Way, Denver, CO 80233
MLS# 7238048Listed by: Distinct Real Estate LLC - New
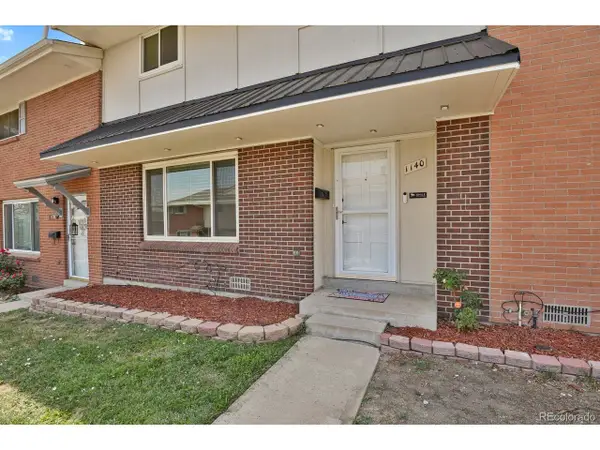 $339,000Active3 beds 3 baths1,536 sq. ft.
1140 W 88th Ave, Denver, CO 80260
MLS# 9728832Listed by: HomeSmart Realty - New
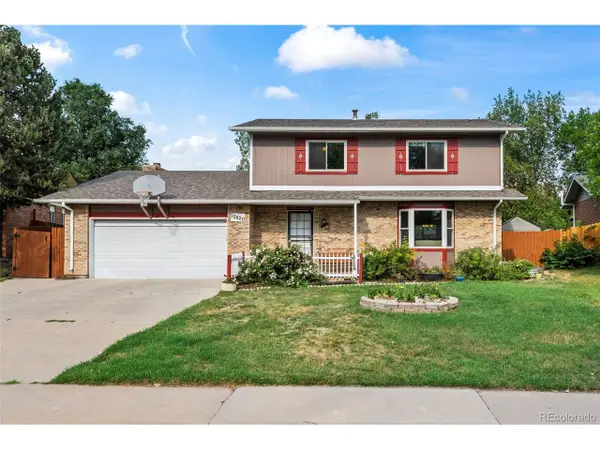 $550,000Active4 beds 3 baths2,673 sq. ft.
12820 Cherry Way, Thornton, CO 80241
MLS# 5411714Listed by: MB Team Lassen - Open Sat, 11am to 2pmNew
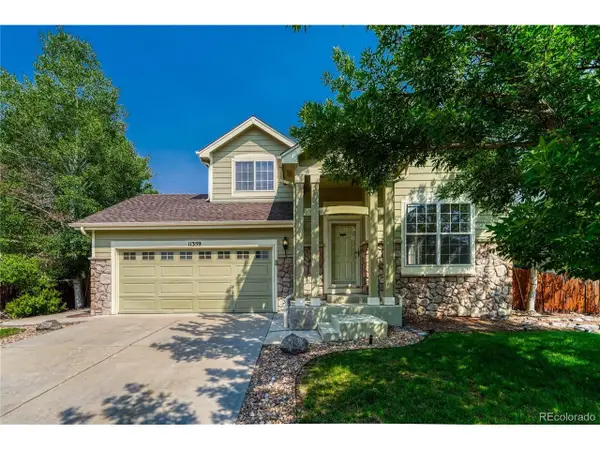 $550,000Active3 beds 3 baths2,963 sq. ft.
11359 Locust St, Thornton, CO 80233
MLS# 9037687Listed by: EXIT Realty DTC, Cherry Creek, Pikes Peak. - New
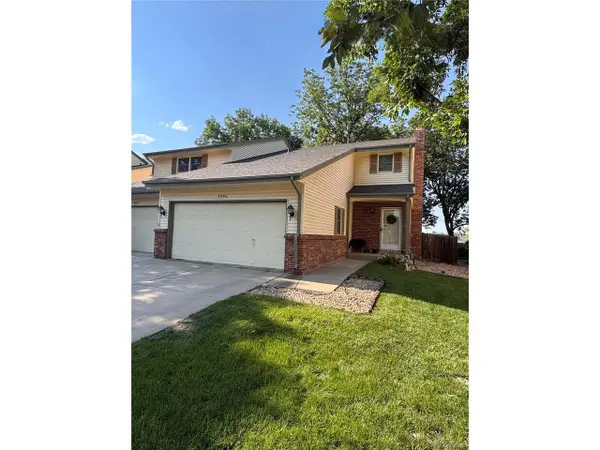 $459,999Active3 beds 4 baths2,100 sq. ft.
2995 E 123rd Ave, Thornton, CO 80241
MLS# 7602028Listed by: Navigate Realty - Open Sun, 1 to 3pmNew
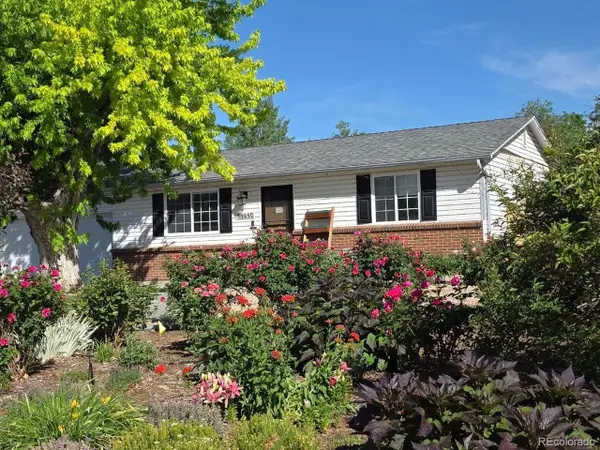 $500,000Active4 beds 2 baths1,700 sq. ft.
11410 Madison St, Denver, CO 80233
MLS# 8191041Listed by: Ascendant Real Estate, LLC - New
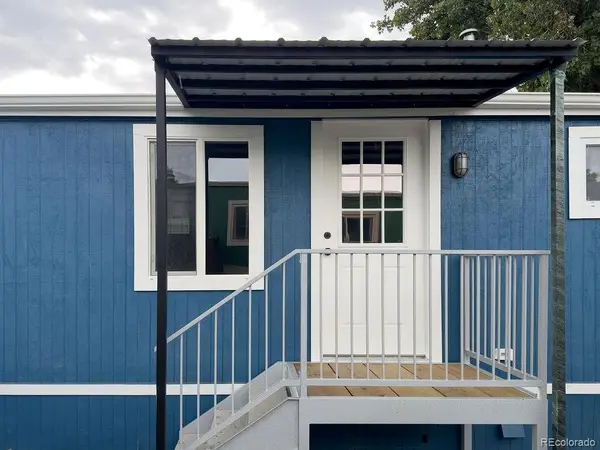 $170,000Active3 beds 2 baths1,152 sq. ft.
2100 W 100th Avenue, Denver, CO 80260
MLS# 3581920Listed by: KELLER WILLIAMS TRILOGY - New
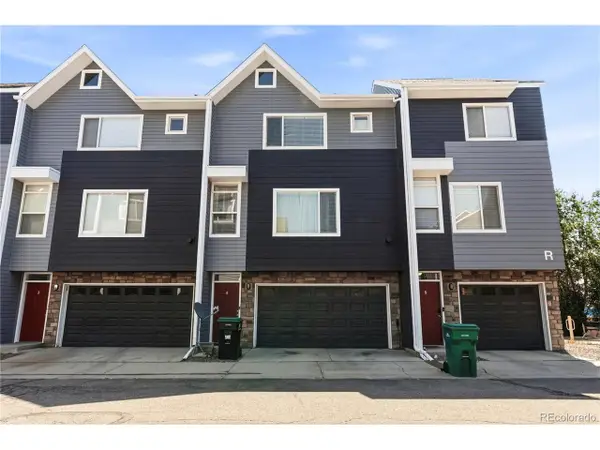 $420,000Active3 beds 3 baths1,378 sq. ft.
8751 Pearl St #R4, Denver, CO 80229
MLS# 4806530Listed by: HECTOR REALTY LLC


Protect your home and budget from life's surprises with an Assurant Home Warranty, backed by a partner that supports you through every step of homeownership. Explore Plans.
©2026 Century 21 Real Estate LLC. All rights reserved. CENTURY 21®, the CENTURY 21 Logo and C21® are service marks owned by Century 21 Real Estate LLC. Century 21 Real Estate LLC fully supports the principles of the Fair Housing Act and the Equal Opportunity Act. Each office is independently owned and operated. Listing information is deemed reliable but not guaranteed accurate.