
9241 Aspen, Thornton, CO 80229
Local realty services provided by:CENTURY 21 Trenka Real Estate
9241 Aspen,Thornton, CO 80229
$484,900
- 6 Beds
- 2 Baths
- 1,920 sq. ft.
- Single family
- Active
Listed by: selam yousef
Office: megastar realty
MLS#:5411123
Source:ML
Price summary
- Price:$484,900
- Price per sq. ft.:$252.55
About this home
PRICE IMPROVEMENT + SELLER INCENTIVE! Seller is offering concessions toward the buyer's mortgage interest rate buydown or allowable closing costs with an acceptable offer! Take advantage of this opportunity to potentially lower your monthly mortgage payment and make homeownership more affordable. Welcome to this beautifully updated brick ranch offering modern finishes, flexible living space, and NO HOA! Situated on a spacious 11,000+ sq. ft. fully fenced lot, this move-in-ready home features a finished basement with a private entrance, and attched 1-car garage. Step inside to a bright and inviting main level featuring luxury vinyl plank flooring, fresh interior paint, and a beautifully updated kitchen complete with quartz countertops, a stylish backsplash, and stainless-steel appliances. The finished basement adds exceptional versatility with its own private exterior entrance and features 3 non-conforming bedrooms, a full bathroom, spacious additional living area, laundry room, and a wet bar with cabinetry and quartz countertops. New carpet and tile complete the space. Whether you envision a private retreat for extended family, additional entertainment space, a home office setup, or house-hacking possibilities, this flexible lower level offers plenty of options. Outside, enjoy a large fenced backyard —perfect for entertaining, parking, gardening, pets, or simply relaxing outdoors. Conveniently located near major highways, shopping, dining, entertainment, and everyday amenities, this home combines space, updates, flexibility, and convenience—all without the restrictions of an HOA. Don't miss the opportunity to make this beautifully updated home yours. Schedule your private showing today!...
Contact an agent
Home facts
- Year built:1961
- Subdivision & Development:Thornton Valley East
- Listing ID #:5411123
Rooms and interior
- Bedrooms:6
- Total bathrooms:2
- Full bathrooms:2
- Flooring:Carpet, Vinyl
- Basement Description:Exterior Entry, Finished
- Living area:1,920 sq. ft.
Heating and cooling
- Cooling:Central Air
- Heating:Forced Air
Structure and exterior
- Roof:Shingle
- Year built:1961
- Building area:1,920 sq. ft.
- Construction Materials:Brick, Frame
- Levels:1 Story
Schools
- High school:York Int'l K-12
- Middle school:Meadow K-8
- Elementary school:Meadow K-8
Utilities
- Water:Public
- Sewer:Public Sewer
Finances and disclosures
- Price:$484,900
- Price per sq. ft.:$252.55
- Tax amount:$2,492
Parking
- Garage spaces:1
 Based on information submitted to the MLS GRID as of October 27, 2026 06:04 PM. All data is obtained from various sources and may not have been verified by broker or MLS GRID. Supplied Open House information is subject to change without notice. All information should be independently reviewed and verified for accuracy. Properties may or may not be listed by the office/agent presenting the information. ML Member Broker: Mark Trenka
New listings near 9241 Aspen
- Coming Soon
 $309,870Coming Soon2 beds 2 baths1,147 sq. ft.
3281 E 103rd Pl #1403, Thornton, CO 80229
MLS# 6475282Listed by: Engel & Volkers Denver - Coming Soon
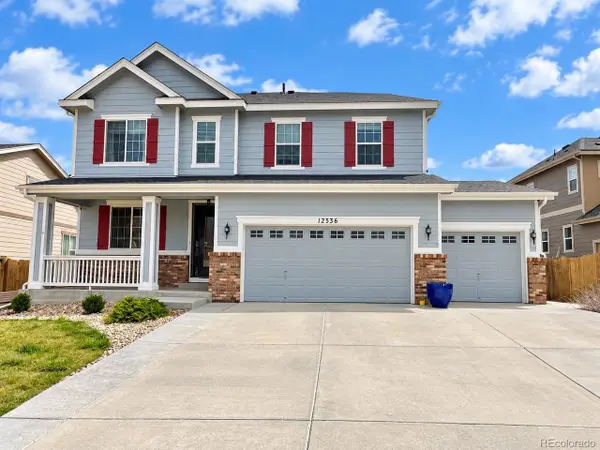 $685,000Coming Soon4 beds 3 baths3,730 sq. ft.
12536 Trenton St, Thornton, CO 80602
MLS# 9945547Listed by: Key Team Real Estate Corp. - Coming SoonOpen Sat, 11am to 2pm
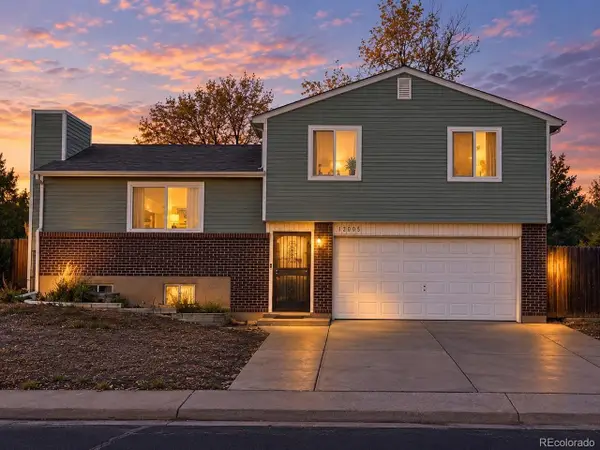 $475,000Coming Soon3 beds 2 baths1,571 sq. ft.
12145 Bellaire St, Thornton, CO 80241
MLS# 5273495Listed by: Key Team Real Estate Corp. - Coming Soon
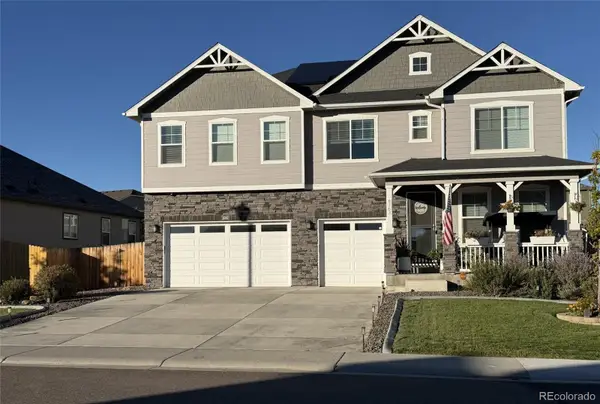 $960,000Coming Soon7 beds 5 baths5,400 sq. ft.
8363 E 132nd, Thornton, CO 80602
MLS# 4218633Listed by: THE RESOURCE GROUP LLC - New
 $519,000Active3 beds 2 baths3,534 sq. ft.
4438 E 95th Ct, Thornton, CO 80229
MLS# 1071274Listed by: C3 Real Estate Solutions, LLC - New
 $325,000Active2 beds 2 baths1,792 sq. ft.
12808 Jasmine St #D, Thornton, CO 80602
MLS# 9051228Listed by: RE/MAX Professionals - New
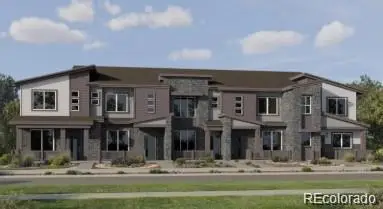 $382,900Active2 beds 3 baths1,266 sq. ft.
6969 Parterre #4, Thornton, CO 80602
MLS# 2989357Listed by: COLDWELL BANKER REALTY 56 - New
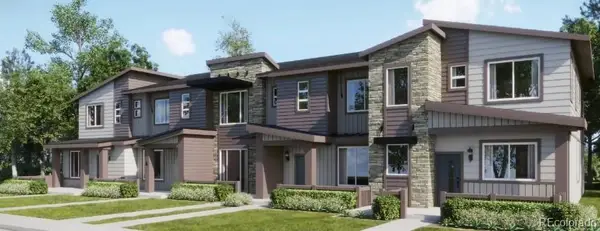 $444,400Active3 beds 3 baths1,529 sq. ft.
6958 E 149th #5, Thornton, CO 80602
MLS# 4486298Listed by: COLDWELL BANKER REALTY 56 - New
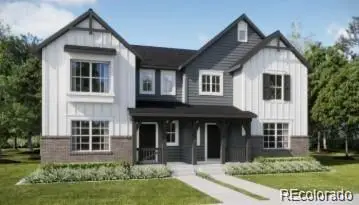 $524,900Active4 beds 3 baths1,862 sq. ft.
2732 E 152nd, Thornton, CO 80602
MLS# 6241705Listed by: COLDWELL BANKER REALTY 56 - New
 $329,000Active3 beds 2 baths1,238 sq. ft.
9276 Welby Rd, Thornton, CO 80229
MLS# 3246061Listed by: Urban Companies


Protect your home and budget from life's surprises with an Assurant Home Warranty, backed by a partner that supports you through every step of homeownership. Explore Plans.
©2026 Century 21 Real Estate LLC. All rights reserved. CENTURY 21®, the CENTURY 21 Logo and C21® are service marks owned by Century 21 Real Estate LLC. Century 21 Real Estate LLC fully supports the principles of the Fair Housing Act and the Equal Opportunity Act. Each office is independently owned and operated. Listing information is deemed reliable but not guaranteed accurate.