
9400 Yucca Way, Thornton, CO 80229
Local realty services provided by:CENTURY 21 CapRock Real Estate
Listed by: neelam shrestha
Office: re/max northwest3034574800
MLS#:1071833
Source:IRES
Price summary
- Price:$610,000
- Price per sq. ft.:$185.64
About this home
A beautiful semi-custom home with great finishes, NO HOA, and low taxes. Hardwood floors run throughout. The open floor plan centers on a spacious family room and a large kitchen, both opening onto the deck and backyard. The kitchen has granite counters, double ovens, a glass cooktop, a microwave, stainless appliances, a huge pantry, and plenty of cabinet space. The refrigerator and the front-load washer and dryer are included. The main floor also has a study with French doors, a laundry room, a mud room, and a half bath. Upstairs, the primary suite is a private getaway. It has vaulted ceilings, a two-sided fireplace shared with the bath, and large walk-in closets. The five-piece bath has a soaking tub, a separate shower, and beautiful tile and granite. The upper level also has an open loft, two more bedrooms, and a full bath. The garden-level basement gets great light and is ready for you to finish. Outside, there's a deck, a patio, a fire pit, a dog run, and a sprinkler system. The yard is landscaped, but the lawn needs new sod. The home is close to the new light rail, parks, greenbelts, bike paths, and shopping. It's ready for a quick closing and possession. Freshly painted interior and Exterior. A/C replaced in 2019....
Contact an agent
Home facts
- Year built:2010
- Subdivision & Development:Villages North
- Listing ID #:1071833
- Added:1 day(s) ago
- Updated:November 07, 2026 at 12:40 AM
Rooms and interior
- Bedrooms:3
- Total bathrooms:3
- Full bathrooms:2
- Half bathrooms:1
- Flooring:Wood
- Dining Description:Eat-in Kitchen
- Kitchen Description:Dishwasher, Disposal, Double Oven, Kitchen Island, Microwave, Pantry, Refrigerator
- Basement Description:Full, Sump Pump, Unfinished
- Living area:3,286 sq. ft.
Heating and cooling
- Cooling:Central Air
- Heating:Forced Air
Structure and exterior
- Roof:Composition
- Year built:2010
- Building area:3,286 sq. ft.
- Lot area:0.14 Acres
- Lot Features:Cul-De-Sac, Paved
- Construction Materials:Frame, Stone
- Exterior Features:Deck, Patio, Sprinkler System
- Levels:2 Story
Schools
- High school:York
- Middle school:Other
- Elementary school:Monterrey
Utilities
- Water:Public
- Sewer:Public Sewer
Finances and disclosures
- Price:$610,000
- Price per sq. ft.:$185.64
- Tax amount:$3,702
Features and amenities
- Appliances:Dishwasher, Disposal, Double Oven, Dryer, Microwave, Refrigerator, Washer
- Laundry features:Dryer, Washer, Washer/Dryer Hookup
- Amenities:Cathedral Ceiling(s), Eat-in Kitchen, Kitchen Island, Open Floorplan, Pantry, Walk-In Closet(s)
Parking
- Garage spaces:2
New listings near 9400 Yucca Way
- Coming Soon
 $335,600Coming Soon2 beds 2 baths1,166 sq. ft.
12953 Lafayette St #C, Thornton, CO 80241
MLS# 7548711Listed by: Kentwood Real Estate DTC, LLC - Coming Soon
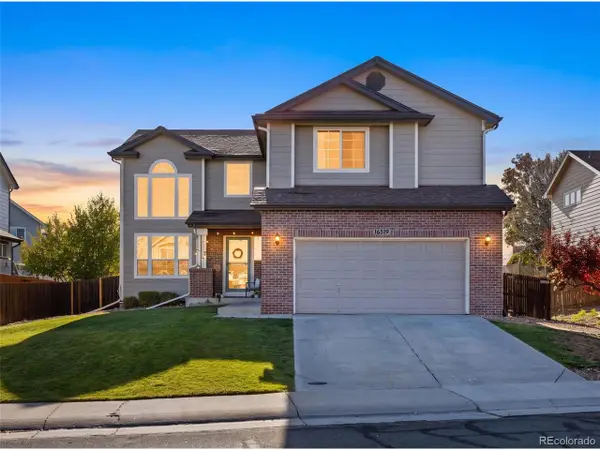 $550,000Coming Soon3 beds 3 baths2,848 sq. ft.
16519 Marion St, Thornton, CO 80602
MLS# 7423668Listed by: HomeSmart - Coming Soon
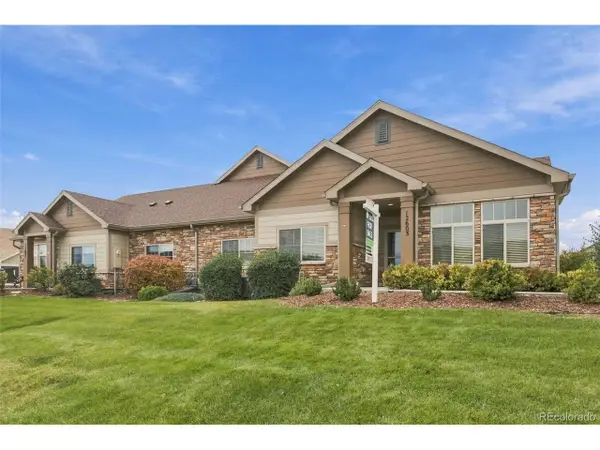 $489,000Coming Soon3 beds 2 baths1,622 sq. ft.
12603 Madison Way, Thornton, CO 80241
MLS# 2468708Listed by: Taylor Realty Group - Coming Soon
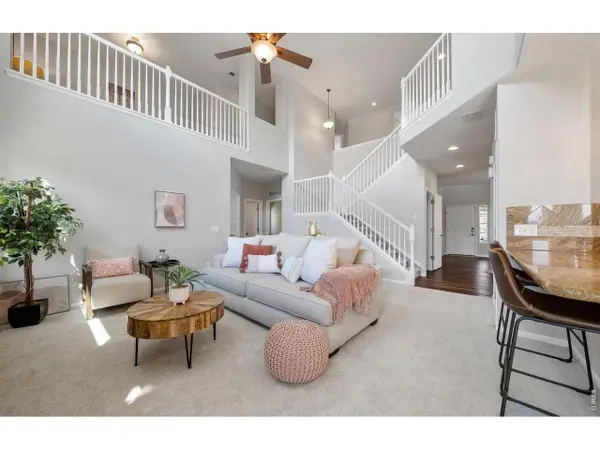 $769,900Coming Soon5 beds 4 baths3,909 sq. ft.
15001 Josephine St, Thornton, CO 80602
MLS# 1071681Listed by: eXp Realty LLC - New
 $675,000Active5 beds 4 baths4,919 sq. ft.
11725 Magnolia St, Thornton, CO 80233
MLS# 4370665Listed by: LPT Realty - New
 $475,000Active4 beds 2 baths1,976 sq. ft.
9334 Bellaire St, Thornton, CO 80229
MLS# 6329103Listed by: Workman & Associates - New
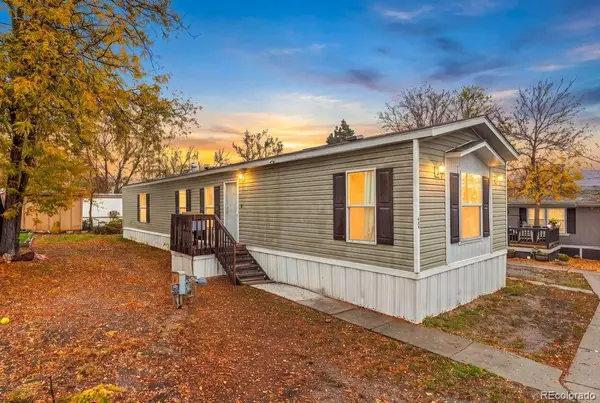 $65,000Active3 beds 2 baths1,056 sq. ft.
4211 E 100th, Thornton, CO 80229
MLS# 1911058Listed by: A REALTY INC.
- New
 $595,000Active3 beds 3 baths2,297 sq. ft.
14701 Josephine St, Thornton, CO 80602
MLS# 3694491Listed by: RE/MAX Momentum - New
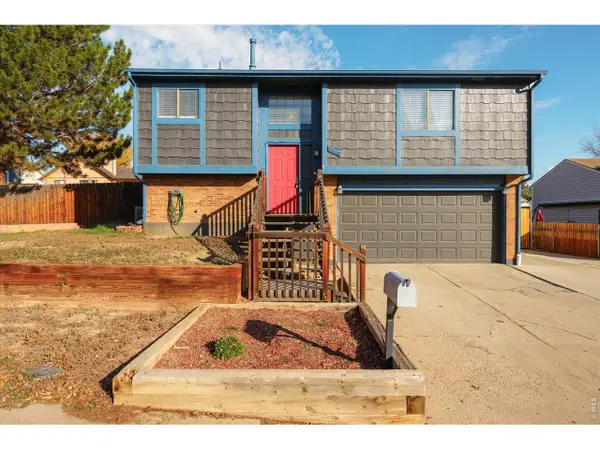 $465,000Active3 beds 2 baths1,572 sq. ft.
9660 Orangewood Dr, Thornton, CO 80260
MLS# 1071756Listed by: Elevations Real Estate, LLC - Open Sat, 11am to 1pmNew
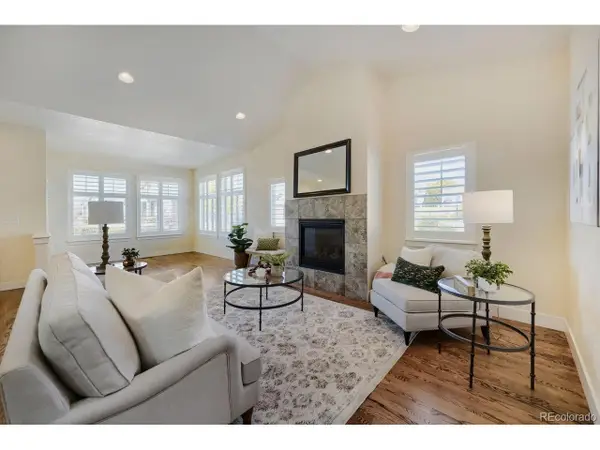 $500,000Active2 beds 2 baths1,448 sq. ft.
12704 Madison Ct, Thornton, CO 80241
MLS# 6162981Listed by: Keller Williams Preferred Realty


Protect your home and budget from life's surprises with an Assurant Home Warranty, backed by a partner that supports you through every step of homeownership. Explore Plans.
©2026 Century 21 Real Estate LLC. All rights reserved. CENTURY 21®, the CENTURY 21 Logo and C21® are service marks owned by Century 21 Real Estate LLC. Century 21 Real Estate LLC fully supports the principles of the Fair Housing Act and the Equal Opportunity Act. Each office is independently owned and operated. Listing information is deemed reliable but not guaranteed accurate.