
9730 Clermont Ln, Thornton, CO 80229
Local realty services provided by:CENTURY 21 Cornerstone
9730 Clermont Ln,Thornton, CO 80229
$328,000
- 2 Beds
- 3 Baths
- - sq. ft.
- Townhouse
- Sold
Listed by: steven kelly, chuck wahlen
Office: wahlen properties303-779-7979
MLS#:6029929
Source:IRES
Sorry, we are unable to map this address
Price summary
- Price:$328,000
- Monthly HOA dues:$420
About this home
This is a beautifully maintained, like-new 2-bedroom, 3-bathroom townhome offering modern comfort, convenience and great views too. Nestled in a quiet, well-kept community, this move-in-ready home is the perfect blend of functionality and style.
Step inside to an open-concept main floor featuring high ceilings, large windows, and abundant natural light. The living area flows seamlessly into the dining space and updated kitchen, complete with like-new appliances, ample cabinetry, and a breakfast bar for casual dining. A convenient powder room on the main level adds extra comfort for guests.
Upstairs, you'll find two generously sized bedrooms, each with its own private bathroom - perfect for families, roommates, or guests. The primary suite includes a large walk-in closet and a serene bathroom. A dedicated laundry area is also conveniently located on the upper level.
Views! Master Bedroom offers a spacious overlook of the clubhouse area and views to the southeast horizon. Look close to view the lake to the east! Mountain view: from the front bedroom spot Devils Head, 60 miles distant and the top of the Denver skyline.
Additional highlights include pre-wiring for surround sound, an attached garage, central A/C, and a private outdoor patio ideal for morning/evening relaxation. Backing to the clubhouse, outdoor pool, and community amenities, this home has convenience, privacy, and comfort. Miles of walking, running, biking trails also begin at the doorstep.
Located just minutes from I-25, shopping, dining, parks, and the light rail, this home offers easy access to downtown Denver and everything the metro area has to offer.
Special financing available for first time home buyers, including lower interest rates.
Don't miss this opportunity to own a low-maintenance home in a prime location. -Schedule your showing today!...
Contact an agent
Home facts
- Year built:2019
- Subdivision & Development:River Valley Village
- Listing ID #:6029929
- Added:196 day(s) ago
- Updated:August 03, 2026 at 09:58 AM
Rooms and interior
- Bedrooms:2
- Total bathrooms:3
- Full bathrooms:1
- Half bathrooms:1
- Dining Description:Eat-in Kitchen
- Bathrooms Description:Jack & Jill Bathroom
- Kitchen Description:Dishwasher, Kitchen Island, Microwave, Pantry, Refrigerator
- Basement Description:Crawl Space, Radon Test Available
Heating and cooling
- Cooling:Ceiling Fan(s), Central Air
- Heating:Forced Air
Structure and exterior
- Roof:Composition
- Year built:2019
- Lot Features:Paved
- Architectural Style:Contemporary
- Construction Materials:Frame, Stone, Wood Siding
- Exterior Features:Patio
- Levels:2 Story
Schools
- High school:Adams City
- Middle school:Adams City
- Elementary school:Alsup
Utilities
- Water:City
- Sewer:Public Sewer
Finances and disclosures
- Price:$328,000
- Tax amount:$3,554
Features and amenities
- Appliances:Dishwasher, Dryer, Fire Alarm, Microwave, Refrigerator, Washer
- Laundry features:Dryer, Washer
- Amenities:Cathedral Ceiling(s), Eat-in Kitchen, Jack & Jill Bathroom, Kitchen Island, Pantry, Walk-In Closet(s)
Parking
- Garage spaces:1
New listings near 9730 Clermont Ln
- New
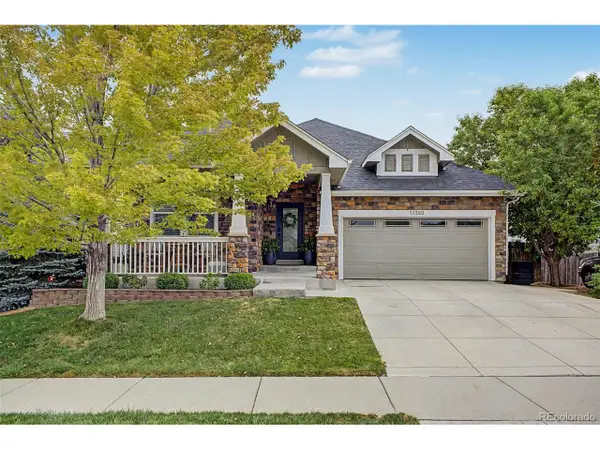 $650,000Active3 beds 3 baths2,661 sq. ft.
13260 Uinta St, Brighton, CO 80602
MLS# 3013379Listed by: Engel & Volkers Denver - New
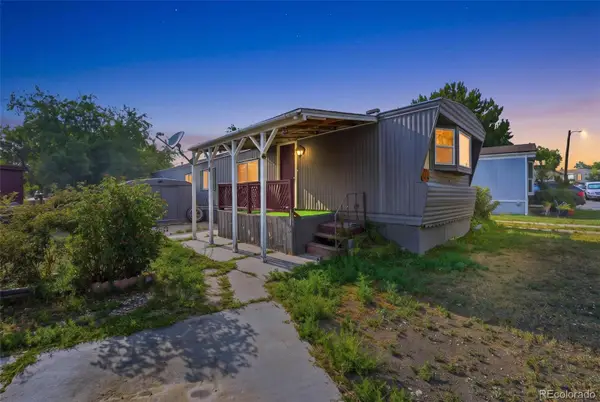 $80,000Active2 beds 1 baths924 sq. ft.
4210 E 100th, Thornton, CO 80229
MLS# 1771311Listed by: MEGASTAR REALTY
- New
 $395,000Active2 beds 3 baths1,670 sq. ft.
1708 W 101st Ave, Denver, CO 80260
MLS# 9399316Listed by: Brokers Guild Real Estate - New
 $595,000Active3 beds 2 baths1,702 sq. ft.
7758 E 157th Avenue, Brighton, CO 80602
MLS# 4915077Listed by: COLORADO PRIME REALTY - New
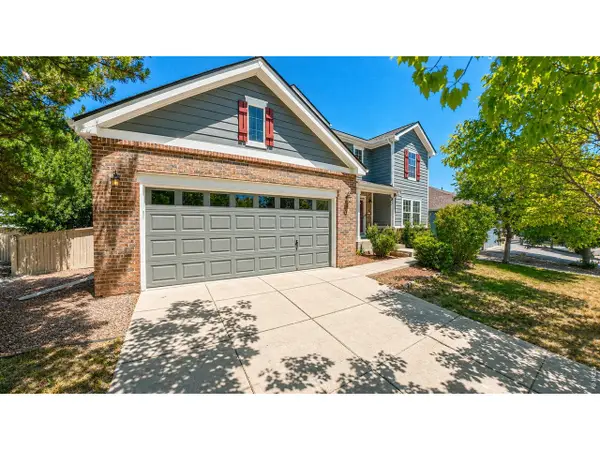 $665,000Active4 beds 3 baths3,031 sq. ft.
2123 E 100th Pl, Thornton, CO 80229
MLS# 1065562Listed by: Adventure Realty LLC - New
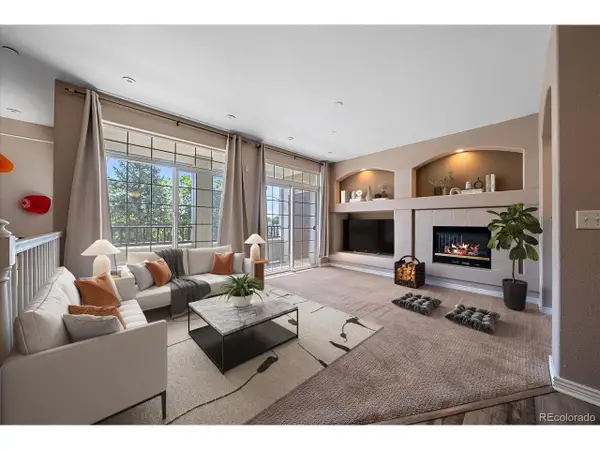 $312,000Active2 beds 2 baths1,292 sq. ft.
12711 Colorado Blvd #406D, Thornton, CO 80241
MLS# 9886096Listed by: Distinct Real Estate LLC - New
 $675,000Active5 beds 3 baths3,228 sq. ft.
12947 Kearney St, Thornton, CO 80602
MLS# 2125796Listed by: eXp Realty, LLC - New
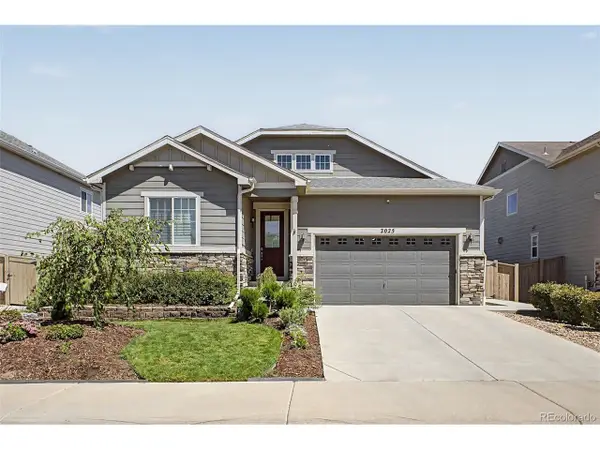 $775,000Active5 beds 3 baths3,890 sq. ft.
2025 E 150th Pl, Brighton, CO 80602
MLS# 3089829Listed by: Valor Real Estate, LLC - New
 $305,000Active2 beds 3 baths1,172 sq. ft.
9782 Cherry Ln, Denver, CO 80229
MLS# 2688922Listed by: RE/MAX Professionals - New
 $659,000Active5 beds 4 baths3,206 sq. ft.
14719 Columbine St, Brighton, CO 80602
MLS# 7684294Listed by: Metro 21 Real Estate Group


Protect your home and budget from life's surprises with an Assurant Home Warranty, backed by a partner that supports you through every step of homeownership. Explore Plans.
©2026 Century 21 Real Estate LLC. All rights reserved. CENTURY 21®, the CENTURY 21 Logo and C21® are service marks owned by Century 21 Real Estate LLC. Century 21 Real Estate LLC fully supports the principles of the Fair Housing Act and the Equal Opportunity Act. Each office is independently owned and operated. Listing information is deemed reliable but not guaranteed accurate.