
9993 Appletree Pl, Thornton, CO 80260
Local realty services provided by:CENTURY 21 Cornerstone
9993 Appletree Pl,Thornton, CO 80260
$555,000
- 5 Beds
- 4 Baths
- 3,129 sq. ft.
- Single family
- Active
Listed by: amber brown
Office: homesmart303-858-8100
MLS#:5110692
Source:IRES
Price summary
- Price:$555,000
- Price per sq. ft.:$177.37
About this home
Only 15 mins to downtown Denver!!! No HOA. Appraised 7/12/26. Easy main floor living. The property at 9993 Appletree Pl, Thornton, CO 80260 in Adams County is a single-family, 2 story residence built in 1973 (addition 1999), featuring 5 beds, 4 baths, lot size 9,750 sf with a 2 car finished garage in an established neighborhood. Extended concrete slab for a parking space at driveway. Covered concrete front porch to enjoy your morning coffee. Security screen doors. Bamboo hardwood at entrance with formal living to the left & formal dining to the right. Kitchen is between the den with built ins & family room that has an electric fireplace & door to backyard patio. Laundry closet in kitchen area. Cabinet pantry. Powder bath. Two primary bedrooms one on main floor with vaulted ceiling and walk in closet, the other is upstairs. Master bedroom on main floor has a five piece attached bathroom with pocket door, walk in shower & sky light. Upstairs has the 2nd primary bedroom with bathroom inside the room: 3 closets, walk in shower & built ins. Three other guest bedrooms upstairs that shares the guest full bathroom. Downstairs has storage with a sink and a finished flexible space with carpet. Fenced yard. Covered concrete patio outback. The two storage sheds in backyard have electricity: lights & outlets. Gas line for bbq grill. Garden box. Sand box. Storage area for trash bin. Sprinklers in front & rear; some at flowerbeds as well. Garage key pad. Heater in garage. Air conditioner. 50 gal water heater. Ring doorbell. Dryer outlet is electric. Attic fan. The property is located in FEMA flood zone X, indicating minimal flood risk. Move in ready. Easy access to all.
Inclusions: Kitchen fridge, dishwasher, microwave, stove/oven, range & ring doorbell....
Contact an agent
Home facts
- Year built:1973
- Subdivision & Development:Hillcrest
- Listing ID #:5110692
- Added:54 day(s) ago
- Updated:October 27, 2026 at 03:30 PM
Rooms and interior
- Bedrooms:5
- Total bathrooms:4
- Full bathrooms:3
- Half bathrooms:1
- Kitchen Description:Dishwasher, Disposal, Microwave, Refrigerator, Self Cleaning Oven
- Basement Description:Partial, Slab
- Living area:3,129 sq. ft.
Heating and cooling
- Cooling:Attic Fan, Ceiling Fan(s), Central Air
- Heating:Forced Air
Structure and exterior
- Roof:Composition
- Year built:1973
- Building area:3,129 sq. ft.
- Lot area:0.22 Acres
- Lot Features:Gutters, House Faces East, Level, Outbuildings, Paved
- Construction Materials:Brick, Frame, Vinyl Siding
- Exterior Features:Patio, Sprinkler System
- Levels:2 Story
Schools
- High school:Northglenn
- Middle school:Silver Hills
- Elementary school:Hillcrest
Utilities
- Water:Public
- Sewer:Public Sewer
Finances and disclosures
- Price:$555,000
- Price per sq. ft.:$177.37
- Tax amount:$3,092
Features and amenities
- Appliances:Dishwasher, Disposal, Fire Alarm, Microwave, Refrigerator, Self Cleaning Oven
- Amenities:Cathedral Ceiling(s), Skylights, Walk-In Closet(s)
Parking
- Parking description:Heated Garage
- Garage spaces:2
New listings near 9993 Appletree Pl
- Coming Soon
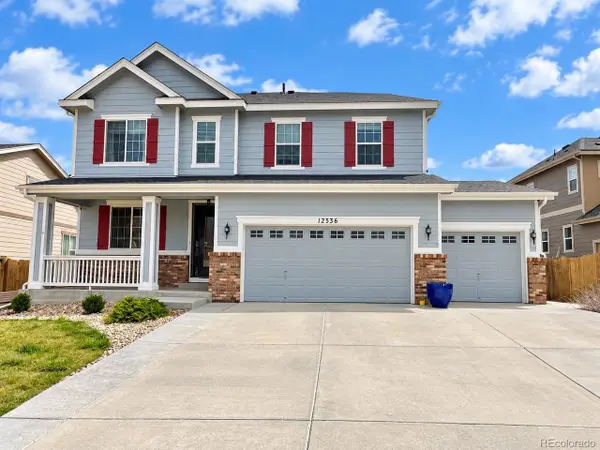 $685,000Coming Soon4 beds 3 baths3,730 sq. ft.
12536 Trenton St, Thornton, CO 80602
MLS# 9945547Listed by: Key Team Real Estate Corp. - Coming SoonOpen Sat, 11am to 2pm
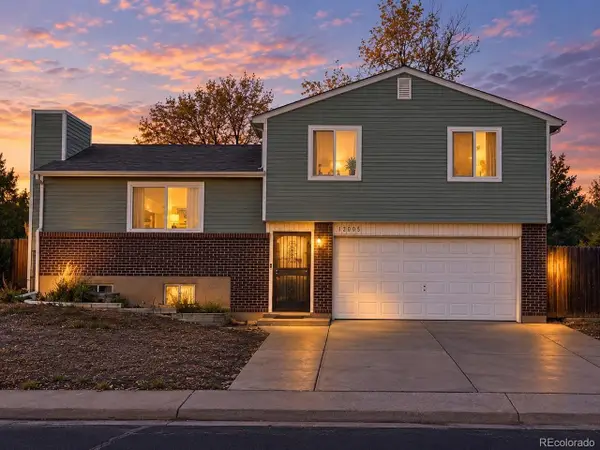 $475,000Coming Soon3 beds 2 baths1,571 sq. ft.
12145 Bellaire St, Thornton, CO 80241
MLS# 5273495Listed by: Key Team Real Estate Corp. - Coming Soon
 $960,000Coming Soon7 beds 5 baths5,600 sq. ft.
8363 E 132nd Dr, Thornton, CO 80602
MLS# 4218633Listed by: The Resource Group LLC - New
 $325,000Active2 beds 2 baths1,792 sq. ft.
12808 Jasmine St #D, Thornton, CO 80602
MLS# 9051228Listed by: RE/MAX Professionals - New
 $382,900Active2 beds 3 baths1,266 sq. ft.
6969 Parterre #4, Thornton, CO 80602
MLS# 2989357Listed by: COLDWELL BANKER REALTY 56
- New
 $444,400Active3 beds 3 baths1,529 sq. ft.
6958 E 149th #5, Thornton, CO 80602
MLS# 4486298Listed by: COLDWELL BANKER REALTY 56 - New
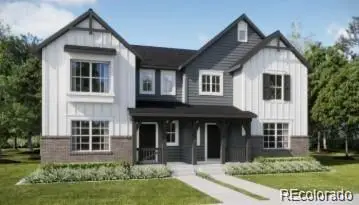 $524,900Active4 beds 3 baths1,862 sq. ft.
2732 E 152nd, Thornton, CO 80602
MLS# 6241705Listed by: COLDWELL BANKER REALTY 56 - New
 $329,000Active3 beds 2 baths1,238 sq. ft.
9276 Welby Rd, Thornton, CO 80229
MLS# 3246061Listed by: Urban Companies - New
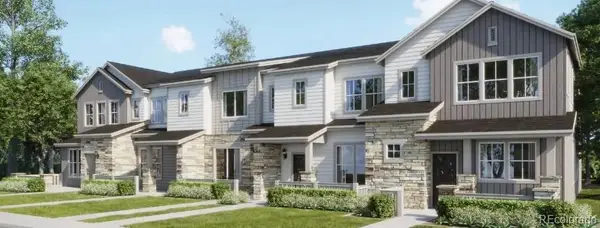 $367,900Active2 beds 2 baths1,099 sq. ft.
6989 Parterre #3, Thornton, CO 80602
MLS# 2815796Listed by: COLDWELL BANKER REALTY 56 - New
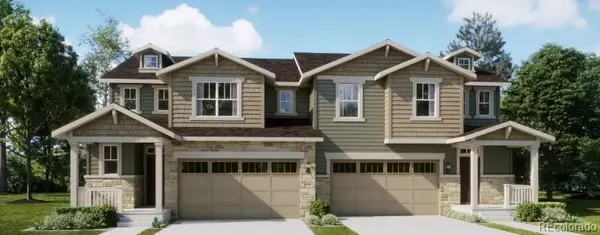 $524,900Active3 beds 3 baths2,026 sq. ft.
7130 Juniper, Thornton, CO 80602
MLS# 3738419Listed by: COLDWELL BANKER REALTY 56


Protect your home and budget from life's surprises with an Assurant Home Warranty, backed by a partner that supports you through every step of homeownership. Explore Plans.
©2026 Century 21 Real Estate LLC. All rights reserved. CENTURY 21®, the CENTURY 21 Logo and C21® are service marks owned by Century 21 Real Estate LLC. Century 21 Real Estate LLC fully supports the principles of the Fair Housing Act and the Equal Opportunity Act. Each office is independently owned and operated. Listing information is deemed reliable but not guaranteed accurate.